This two-bedroom townhome offers a functional layout with comfortable living space in a convenient location near shopping, parks, and major roadways. The main level features a combined living and dining area with exposed wood beams and a wood-burning fireplace. The kitchen provides ample cabinet and counter space, along with access to the patio and nearby parking. A half bath on the main level adds convenience for guests. Upstairs you’ll find two spacious bedrooms. The primary bedroom includes an attached full bath with built-in storage and counter space, while the secondary bedroom features a walk-in closet. A skylight in the hallway provides natural light to the upper level. Additional storage is available in the secured patio storage closet and under the stairs. Front and rear entrances provide easy access, with ample parking available on both sides. Located within walking distance to Eastridge Park, the dog park, and the First & Main shopping center, with quick access to the airport and Peterson Space Force Base north gate. Window fans are included for airflow and cooling.
Pending
$185,000
2394 Washo Cir, Colorado Springs, CO 80915
2beds
1,152sqft
:
Get pre-qualified$1,408/mo
Townhouse
Built in 1984
718 Square Feet Lot
$-- Zestimate®
$161/sqft
$212/mo HOA
What's special
Secured patio storage closetAccess to the patioTwo spacious bedroomsFunctional layoutComfortable living spaceWood-burning fireplaceExposed wood beams
- 232 days |
- 70 |
- 1 |
Zillow last checked:
Listing updated:
Listed by:
Nicholas Monge 720-773-9537,
Exp Realty LLC
Source: elevateMLS,MLS#: 7556922
Facts & features
Interior
Bedrooms & bathrooms
- Bedrooms: 2
- Bathrooms: 2
- Full bathrooms: 1
- 1/2 bathrooms: 1
Other
- Level: Upper
Heating
- Forced Air
Cooling
- See Prop Desc Remarks
Appliances
- Laundry: Main Level
Features
- High Speed Internet
- Flooring: Carpet, Tile
- Has basement: No
- Number of fireplaces: 1
- Fireplace features: One
Interior area
- Total structure area: 1,152
- Total interior livable area: 1,152 sqft
- Finished area above ground: 1,152
- Finished area below ground: 0
Property
Parking
- Parking features: No Garage
Features
- Levels: Two
- Stories: 2
- Entry location: Ground Floor
- Patio & porch: Composite, Concrete, Covered
- Fencing: None
Lot
- Size: 718 Square Feet
- Features: Level, Near Park, Near Schools, Near Shopping Center, HOA Required $
Details
- Parcel number: 5405206034
Construction
Type & style
- Home type: Townhouse
- Property subtype: Townhouse
- Attached to another structure: Yes
Materials
- Stucco, Wood Siding, Frame
- Foundation: Crawl Space
- Roof: Composite Shingle
Condition
- Existing Home
- New construction: No
- Year built: 1984
Utilities & green energy
- Water: Municipal
- Utilities for property: Cable Available, Electricity Connected, Phone Available
Community & HOA
Community
- Features: Dog Park, Parks or Open Space, Playground, Shops
HOA
- Has HOA: Yes
- Services included: Common Utilities, Covenant Enforcement, Insurance, Lawn, Maintenance Structure, Management, Snow Removal, See Show/Agent Remarks
- HOA fee: $212 monthly
Location
- Region: Colorado Springs
Financial & listing details
- Price per square foot: $161/sqft
- Tax assessed value: $256,372
- Annual tax amount: $944
- Date on market: 12/4/2025
- Listing terms: Cash,Conventional,FHA,VA Loan
- Electric utility on property: Yes
Foreclosure details
Estimated market value
Not available
Estimated sales range
Not available
Not available
Price history
| Date | Event | Price |
|---|---|---|
| 5/8/2026 | Pending sale | $185,000$161/sqft |
Source:  elevateMLS #7556922 Report a problem elevateMLS #7556922 Report a problem | ||
| 4/20/2026 | Price change | $185,000-7.5%$161/sqft |
Source: elevateMLS #7556922 Report a problem | ||
| 4/10/2026 | Price change | $200,000-4.5%$174/sqft |
Source: elevateMLS #7556922 Report a problem | ||
| 2/20/2026 | Price change | $209,500+28.9%$182/sqft |
Source: elevateMLS #7556922 Report a problem | ||
| 1/30/2026 | Pending sale | $162,500$141/sqft |
Source: elevateMLS #7556922 Report a problem | ||
| 1/28/2026 | Price change | $162,500-7.1%$141/sqft |
Source: elevateMLS #7556922 Report a problem | ||
| 1/5/2026 | Price change | $175,000-2.8%$152/sqft |
Source: elevateMLS #7556922 Report a problem | ||
| 12/4/2025 | Listed for sale | $180,000-29.4%$156/sqft |
Source: elevateMLS #7556922 Report a problem | ||
| 3/16/2023 | Sold | $255,000$221/sqft |
Source: Public Record Report a problem | ||
| 2/13/2023 | Contingent | $255,000$221/sqft |
Source: elevateMLS #8733467 Report a problem | ||
| 1/30/2023 | Price change | $255,000-1.9%$221/sqft |
Source: elevateMLS #8733467 Report a problem | ||
| 1/16/2023 | Price change | $260,000-1.9%$226/sqft |
Source: elevateMLS #8733467 Report a problem | ||
| 12/13/2022 | Listed for sale | $265,000+192.2%$230/sqft |
Source: elevateMLS #8733467 Report a problem | ||
| 8/2/2005 | Sold | $90,700+65%$79/sqft |
Source: Public Record Report a problem | ||
| 12/26/1995 | Sold | $54,954$48/sqft |
Source: Public Record Report a problem | ||
Public tax history
| Year | Property taxes | Tax assessment |
|---|---|---|
| 2024 | $843 +14.2% | $17,180 |
| 2023 | $738 -3.3% | $17,180 +63.2% |
| 2022 | $763 | $10,530 -2.8% |
| 2021 | -- | $10,830 +22.5% |
| 2020 | $626 +0.9% | $8,840 |
| 2019 | $620 +22.1% | $8,840 +24.7% |
| 2018 | $508 +0.4% | $7,090 |
| 2017 | $506 -0.4% | $7,090 +6.5% |
| 2016 | $508 +6.5% | $6,660 |
| 2015 | $477 +13.8% | $6,660 +15.8% |
| 2014 | $419 | $5,750 |
| 2013 | -- | -- |
| 2012 | -- | $5,750 |
| 2011 | $468 | $5,750 -16.3% |
| 2010 | -- | $6,870 |
| 2009 | -- | $6,870 -4.7% |
| 2008 | -- | $7,210 |
| 2006 | -- | $7,210 +3.9% |
| 2004 | -- | $6,940 |
| 2003 | $411 +1.3% | $6,940 +10.2% |
| 2002 | $405 -10.9% | $6,300 -6.9% |
| 2001 | $455 | $6,770 |
Find assessor info on the county website
Monthly payment
Est. payment
Payment breakdown
Explore the cost of this home by adjusting the details. Changes won't be saved.Climate risks
Neighborhood: Cimarron Hills
Nearby schools
GreatSchools rating
- 5/10Evans Elementary SchoolGrades: PK-5Distance: 0.7 mi
- 6/10Horizon Middle SchoolGrades: 6-8Distance: 0.7 mi
- 5/10Sand Creek High SchoolGrades: 9-12Distance: 1.4 mi
Schools provided by the listing agent
- Elementary: Evans
- Middle: Horizon
- High: Sand Creek
- District: District 49
Source: elevateMLS. This data may not be complete. We recommend contacting the local school district to confirm school assignments for this home.
- $218,3002 bd2 ba1.1k sqft2392 Washo Cir, Colorado Springs, CO 80915Off Market

- $209,800-- bd-- ba960 sqft2396 Washo Cir, Colorado Springs, CO 80915Off Market

- $196,4002 bd2 ba960 sqft2390 Washo Cir, Colorado Springs, CO 80915Off Market

- $223,8002 bd1 ba960 sqft2402 Washo Cir, Colorado Springs, CO 80915Off Market
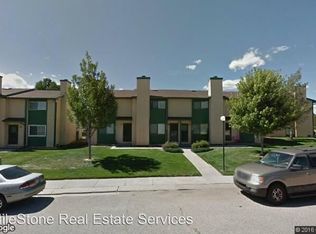
- $221,3003 bd1 ba1.1k sqft2404 Washo Cir, Colorado Springs, CO 80915Off Market
- $195,4002 bd2 ba1.1k sqft2406 Washo Cir, Colorado Springs, CO 80915Off Market
- $238,5002 bd1 ba950 sqft2384 Washo Cir, Colorado Springs, CO 80915Off Market
- $234,2002 bd1 ba960 sqft2408 Washo Cir, Colorado Springs, CO 80915Off Market
A local agent can set up tours, give advice and negotiate with sellers.
Similar homes
- $209,9002 bd2 ba960 sqft1369 Soaring Eagle Dr, Colorado Springs, CO 80915For Sale

 MLS ID #1289408, Amber Kwapy, Ranger Real Estate LLC. elevateMLS
 - $207,9003 bd2 ba1.5k sqft1224 Cree Dr, Colorado Springs, CO 80915For Sale
 MLS ID #9982339, Dawn Beaver CLHMS MRP , Coldwell Banker Realty. elevateMLS
 - $185,0002 bd2 ba1k sqft1625 N Murray Blvd APT 115, Colorado Springs, CO 80915For Sale
 MLS ID #7756007, Patrycja Czajkowska, HomeSmart. elevateMLS
 - $200,0002 bd2 ba1k sqft2807 Hearthwood Ln, Colorado Springs, CO 80917For Sale
 MLS ID #6714895, Jeffrey Johnson, Keller Williams Premier Realty. elevateMLS
 - $194,9002 bd2 ba928 sqft3027 Starlight Circle Bldg 3027, Colorado Springs, CO 80916For Sale
 MLS ID #8768496, Jennifer Reinhardt, Atlas Real Estate Group. REcolorado as distributed by MLS GRID
 - $189,9993 bd2 ba1.1k sqft3485 Rebecca Ln APT A, Colorado Springs, CO 80917For SaleMLS ID #2592608, Crystal Sisler, Exp Realty LLC. elevateMLS
- $270,0002 bd2 ba1.1k sqft5564 Darcy Ln, Colorado Springs, CO 80915For SaleMLS ID #3809432, Javier Mazzetti, Mazzetti & Company Real Estate Group. elevateMLS
- $192,9003 bd2 ba1.2k sqft1708 Sawyer Way APT 277, Colorado Springs, CO 80915For SaleMLS ID #4565574, Kay Ely, The Cutting Edge. elevateMLS
- $194,9002 bd2 ba928 sqft3027 Starlight Cir, Colorado Springs, CO 80916For SaleMLS ID #8395918, Michael Hills, Atlas Real Estate Group LLC. elevateMLS
- $240,0002 bd2 ba992 sqft3181 Vail Pass Dr, Colorado Springs, CO 80917For SaleMLS ID #7576632, Kyle Petitt, Real Broker, LLC DBA Real. elevateMLS
- $189,9002 bd2 ba992 sqft3684 Iguana Dr, Colorado Springs, CO 80910For SaleMLS ID #1138745, Charles D'Alessio, Berkshire Hathaway HomeServices Synergy Realty Group. elevateMLS
- $229,0002 bd2 ba1k sqft2628 Hearthwood Ln, Colorado Springs, CO 80917For SaleMLS ID #6037823, Carlene Barnett, EXIT Realty DTC, Cherry Creek, Pikes Peak. elevateMLS
- $190,0002 bd2 ba832 sqft549 W Dale St, Colorado Springs, CO 80905For SaleMLS ID #5044506, Jake Wright AHWD , Keller Williams Partners. elevateMLS
- $187,0002 bd2 ba1.1k sqft411 Lakewood Cir APT C502, Colorado Springs, CO 80910For SaleMLS ID #4770356, Christina Whiteley, Keller Williams Partners. elevateMLS
- $179,0003 bd2 ba995 sqft4509 N Carefree Cir, Colorado Springs, CO 80917For SaleMLS ID #9123231, Jennifer Nelson, REMAX PROPERTIES. elevateMLS
- $228,0002 bd3 ba1.3k sqft513 Shady Crest Cir, Colorado Springs, CO 80916For SaleMLS ID #2149900, Kristan Rigdon ASN CNE EPRO GRI , HomeSmart. elevateMLS
- $150,0003 bd2 ba1.2k sqft1708 Sawyer Way APT 161, Colorado Springs, CO 80915For SaleMLS ID #4078317, Tamara Whalen SRES , HomeSmart. elevateMLS
- $214,9002 bd2 ba928 sqft3145 Starlight Cir, Colorado Springs, CO 80916For SaleMLS ID #4507803, Carri Smith, LPT Realty LLC. elevateMLS
- $169,9992 bd1 ba862 sqft3405 Rebecca Ln APT C, Colorado Springs, CO 80917For SaleMLS ID #9226667, Crystal Sisler, Exp Realty LLC. elevateMLS
- $220,0002 bd2 ba1.1k sqft6601 Bobtail Dr, Colorado Springs, CO 80911For SaleMLS ID #3017411, Tara Jones, Opendoor Brokerage LLC. elevateMLS
