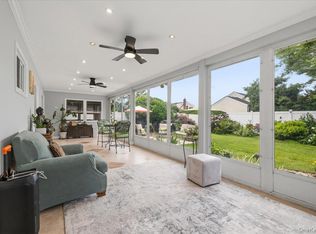
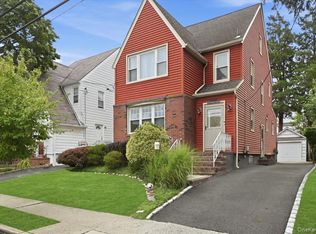
Oversized Property! Terrace Section of Oceanside!Enjoy Generous outdoor space ideal for gardening, recreation, entertaining or future expansion. Welcome to this charming freshly painted 3 bedroom 1.5 bath home with full finished basement that features a spacious living room with a cozy fireplace perfect for relaxing. The oversized 2 car garage provides ample storage, work space, or potential for hobby enthusiasts. Conveniently located close to transportation, shopping, dining and beautiful beaches. This property combines comfort, space, and location. Don't miss this incredible opportunity! Listing represents 3 lots, 52/53/54/55
Pending
$725,000
2395 Yorktown Street, Oceanside, NY 11572
3beds
1,280sqft
Single Family Residence, Residential
Built in 1947
8,000 Square Feet Lot
$-- Zestimate®
$566/sqft
$-- HOA
What's special
Cozy fireplaceGenerous outdoor spaceFull finished basement
- 59 days |
- 1,010 |
- 54 |
Likely to sell faster than
Zillow last checked:
Listing updated:
Listed by:
Coldwell Banker American Homes 516-798-4100,
Louise Mancuso MRP SRS 516-238-2494,
Rosemarie Cazzorla MRP 516-456-7798,
Coldwell Banker American Homes
Source: OneKey® MLS as distributed by MLS GRID,MLS#: 1009536
Facts & features
Interior
Bedrooms & bathrooms
- Bedrooms: 3
- Bathrooms: 2
- Full bathrooms: 1
- 1/2 bathrooms: 1
Primary bedroom
- Level: First
Bedroom 2
- Level: Second
Bedroom 3
- Level: Second
Bathroom 1
- Description: Full Bathroom
- Level: First
Bathroom 2
- Description: Half Bathroom
Other
- Description: Full Finished Basement, Utilities
- Level: Basement
Other
- Description: Mud room off of the kitchen leading to the yard
- Level: First
Dining room
- Level: First
Family room
- Description: With Fireplace
- Level: First
Kitchen
- Level: First
Office
- Level: First
Heating
- Natural Gas
Cooling
- None
Appliances
- Included: Dishwasher, Range, Refrigerator
- Laundry: In Basement
Features
- First Floor Bedroom, First Floor Full Bath, Built-in Features, Eat-in Kitchen, Formal Dining, Primary Bathroom, Master Downstairs
- Flooring: Wood
- Basement: Finished
- Attic: None
- Number of fireplaces: 1
- Fireplace features: Family Room, Wood Burning
Interior area
- Total structure area: 1,360
- Total interior livable area: 1,280 sqft
Property
Parking
- Total spaces: 2
- Parking features: Oversized
- Garage spaces: 2
Features
- Patio & porch: Porch
- Fencing: Back Yard,Fenced,Vinyl
Lot
- Size: 8,000 Square Feet
- Dimensions: 80 x 100
Details
- Parcel number: 2089545350000520
- Special conditions: None
Construction
Type & style
- Home type: SingleFamily
- Architectural style: Cape Cod
- Property subtype: Single Family Residence, Residential
Materials
- Brick
Condition
- Year built: 1947
Utilities & green energy
- Sewer: Public Sewer
- Water: Public
- Utilities for property: Cable Connected, Electricity Connected, Natural Gas Connected, Sewer Connected, Trash Collection Public, Water Connected
Community & HOA
HOA
- Has HOA: No
Location
- Region: Oceanside
Financial & listing details
- Price per square foot: $566/sqft
- Tax assessed value: $451,000
- Annual tax amount: $11,087
- Date on market: 6/5/2026
- Cumulative days on market: 54 days
- Listing agreement: Exclusive Right To Sell
- Electric utility on property: Yes
Estimated market value
Not available
Estimated sales range
Not available
Not available
Price history
| Date | Event | Price |
|---|---|---|
| 7/16/2026 | Pending sale | $725,000$566/sqft |
Source:  OneKey® MLS as distributed by MLS GRID #1009536 Report a problem OneKey® MLS as distributed by MLS GRID #1009536 Report a problem | ||
| 6/5/2026 | Listed for sale | $725,000$566/sqft |
Source: OneKey® MLS as distributed by MLS GRID #1009536 Report a problem | ||
Public tax history
| Year | Property taxes | Tax assessment |
|---|---|---|
| 2024 | -- | $451 |
| 2023 | -- | $451 |
| 2022 | -- | $451 |
| 2021 | $11,022 -5.7% | -- |
| 2020 | $11,689 +13.7% | $846 |
| 2019 | $10,278 | $846 |
| 2018 | $10,278 +6.1% | $846 |
| 2017 | $9,690 +5.3% | $846 |
| 2016 | $9,198 +176.5% | $846 |
| 2015 | $3,327 +7.6% | $846 |
| 2013 | $3,093 +4.1% | $846 |
| 2012 | $2,972 -31.6% | $846 -2.6% |
| 2011 | $4,345 +7.3% | $869 -1.5% |
| 2010 | $4,051 | $882 -19% |
| 2009 | -- | $1,089 -2.8% |
| 2008 | -- | $1,120 +3.3% |
| 2006 | -- | $1,084 -36.7% |
| 2005 | -- | $1,712 -37.1% |
| 2004 | -- | $2,720 |
| 2003 | -- | $2,720 -51.9% |
| 2002 | -- | $5,650 |
| 2001 | -- | $5,650 |
| 2000 | -- | $5,650 |
Find assessor info on the county website
Monthly payment
Climate risks
Neighborhood: 11572
Nearby schools
GreatSchools rating
- 8/10School 5Grades: 1-6Distance: 0.3 mi
- 6/10School 9m Oceanside Middle SchoolGrades: 7-8Distance: 2.1 mi
- 9/10School 7 Oceanside Senior High SchoolGrades: 9-12Distance: 1.1 mi
Schools provided by the listing agent
- Elementary: School 8
- Middle: School 9M-Oceanside Middle School
- High: School 7-Oceanside Senior Hs
Source: OneKey® MLS as distributed by MLS GRID. This data may not be complete. We recommend contacting the local school district to confirm school assignments for this home.
- $12,000-- bd-- ba-- sqft2289 Yorktown St, Oceanside, NY 11572Off Market
- $800,3003 bd3 ba1.1k sqft2389 Yorktown St, Oceanside, NY 11572Off Market
- $815,000-- bd2 ba1.5k sqft2399 Yorktown St, Oceanside, NY 11572Off Market
- $795,800-- bd1 ba1.3k sqft2385 Yorktown St, Oceanside, NY 11572Off Market
- $910,000-- bd2 ba1.7k sqft416 Kinsley Ct, Oceanside, NY 11572Off Market
- $565,0003 bd2 ba-- sqft407 Jackson St, Oceanside, NY 11572Sold
- $951,100-- bd2 ba2k sqft420 Kinsley Ct, Oceanside, NY 11572Off Market
- $749,9993 bd2 ba1k sqft2381 Yorktown St, Oceanside, NY 11572Pending
A local agent can set up tours, give advice and negotiate with sellers.
Similar homes
- $699,0004 bd2 ba1.3k sqft3315 2nd Street, Oceanside, NY 11572For Sale

 MLS ID #1033500, Boris Streshinskiy, Listing by: All In Realty Group Inc. OneKey® MLS as distributed by MLS GRID
 - $749,8803 bd2 ba1.4k sqft991 Cottage Place, Baldwin, NY 11510For Sale
 MLS ID #1024162, Jeffrey M. Bigay, Listing by: Signature Premier Properties. OneKey® MLS as distributed by MLS GRID
 - $799,0004 bd2 ba1.3k sqft1042 Jefferson Street, Baldwin, NY 11510For Sale
 MLS ID #1031357, Eva Boci, Listing by: Sailing Home Realty of L I LLC. OneKey® MLS as distributed by MLS GRID
 - $746,0003 bd2 ba1.6k sqft79 Amherst Road, Valley Stream, NY 11581For Sale
 MLS ID #1031501, Christine Sottilare CBR, Listing by: Realty Connect USA LLC. OneKey® MLS as distributed by MLS GRID
 - $724,9992 bd1 ba899 sqft23 Rosebud Avenue, Merrick, NY 11566For SaleMLS ID #1028748, Angela Testa, Listing by: Signature Premier Properties. OneKey® MLS as distributed by MLS GRID
- $740,0004 bd1 ba1.1k sqft913 Merillon Avenue, Westbury, NY 11590For SaleMLS ID #1033908, Thomas J. Nails, Listing by: Coldwell Banker American Homes. OneKey® MLS as distributed by MLS GRID
- $749,0003 bd2 ba1.4k sqft48 E 1st Street, Freeport, NY 11520For SaleMLS ID #1023066, Katherine L. Ciavarella CBR, Listing by: Signature Premier Properties. OneKey® MLS as distributed by MLS GRID
- $749,0004 bd2 ba1.7k sqft77 Driving Park Avenue, Lynbrook, NY 11563For SaleMLS ID #1029674, Elisabetta Caceda, Listing by: Voro LLC. OneKey® MLS as distributed by MLS GRID
- $799,9993 bd3 ba1.5k sqft658 Richmond Road, East Meadow, NY 11554For SaleMLS ID #1030787, Laura Dupkin Memisha SRES RENE, Listing by: Realty Advisors Inc. OneKey® MLS as distributed by MLS GRID
- $719,8804 bd2 ba1.1k sqft773 Nostrand Avenue, Uniondale, NY 11553For SaleMLS ID #1020899, Stephen DeFranco, Listing by: BERKSHIRE HATHAWAY. OneKey® MLS as distributed by MLS GRID
- $769,9993 bd2 ba1.5k sqft220 Eastlake Avenue, Massapequa Park, NY 11762For SaleMLS ID #998379, Laura Dupkin Memisha SRES RENE, Listing by: Realty Advisors Inc. OneKey® MLS as distributed by MLS GRID
- $719,0004 bd2 ba1.6k sqft3208 Linden Street, Wantagh, NY 11793For SaleMLS ID #921769, Karen Cass CBR GRI, Listing by: Signature Premier Properties. OneKey® MLS as distributed by MLS GRID
- $749,9003 bd3 ba1.3k sqft42 Willow Avenue, Freeport, NY 11520For SaleMLS ID #1000979, Jessica B. Rivera, Listing by: Century Homes Realty Group LLC. OneKey® MLS as distributed by MLS GRID
- $775,0003 bd2 ba1.2k sqft167 Lakeview Avenue, Lynbrook, NY 11563For SaleMLS ID #1015546, Nina Malayeva, Listing by: Coldwell Banker American Homes. OneKey® MLS as distributed by MLS GRID
- $565,0002 bd1 ba1k sqft3093 Royal Avenue, Oceanside, NY 11572For SaleMLS ID #1006198, Dean Graber MRP SFR, Listing by: Keller Williams Rlty Landmark. OneKey® MLS as distributed by MLS GRID
- $875,0004 bd2 ba1.7k sqft42 N Corona Avenue, Valley Stream, NY 11580For SaleMLS ID #1033875, Gaurav Bhardwaj PSA RENE SFR, Listing by: Gadura Real Estate LLC. OneKey® MLS as distributed by MLS GRID
- $849,9994 bd3 ba1.2k sqft52 E Fenimore Street, Valley Stream, NY 11580For SaleMLS ID #1031542, Gagandeep S. Manuja, Listing by: Realty Connect USA LLC. OneKey® MLS as distributed by MLS GRID
- $749,0004 bd2 ba1.3k sqft48 Locust Street, Westbury, NY 11590For SaleMLS ID #1000789, Jillian M. Mays CBR, Listing by: Daniel Gale Sothebys Intl Rlty. OneKey® MLS as distributed by MLS GRID
- $749,0003 bd1 ba1.2k sqft243-11 134th Avenue, Rosedale, NY 11422For SaleMLS ID #997361, Donald Ringhauser PSA SFR, Listing by: Compass Greater NY LLC. OneKey® MLS as distributed by MLS GRID
- $699,0003 bd1 ba1k sqft126 New York Avenue, West Hempstead, NY 11552For SaleMLS ID #990347, Joseph Bencivenga, Listing by: Keller Williams Rty Gold Coast. OneKey® MLS as distributed by MLS GRID
