5 Reasons Why You Will Love This Detached Bungalow: 1) The Spacious primary bedroom is designed for comfort, featuring a walk-in closet, abundant natural light and a private 3-piece ensuite. 2) The main level features a bright and inviting living area, a functional kitchen with a walk-out to the backyard and a convenient laundry room-perfect for comfortable everyday living and entertaining. 3) The finished basement features a kitchen, living room, bedroom and 4-piece bathroom, offering great potential for an in-law suite or additional living space. 4) This home offers a double - car garage and a fully interlocked driveway with parking for up to four vehicles. 5) Quiet street, great location! Enjoy all that Bolton's South Hill has to offer, just minutes from shopping, schools, parks and major highways.
For sale
C$929,000
24 Albiwoods Trl, Caledon, ON L7E 2J6
3beds
3baths
Single Family Residence
Built in ----
6,395 Square Feet Lot
$-- Zestimate®
C$--/sqft
C$-- HOA
What's special
Spacious primary bedroomWalk-in closetAbundant natural lightConvenient laundry roomDouble-car garage
- 5 days
- 46
- 0
Zillow last checked:
Listing updated:
Listed by:
REALTY EXECUTIVES PRIORITY ONE LIMITED
Source: TRREB,MLS®#: W14177034 Originating MLS®#: Toronto Regional Real Estate Board
Facts & features
Interior
Bedrooms & bathrooms
- Bedrooms: 3
- Bathrooms: 3
Primary bedroom
- Level: Main
- Dimensions: 4.57 x 3.81
Bedroom
- Level: Lower
- Dimensions: 3.96 x 3.32
Bedroom 2
- Level: Main
- Dimensions: 3.35 x 2.86
Breakfast
- Level: Lower
- Dimensions: 4.23 x 3.96
Breakfast
- Level: Main
- Dimensions: 4.87 x 3.41
Kitchen
- Level: Main
- Dimensions: 2.77 x 3.41
Kitchen
- Level: Lower
- Dimensions: 4.45 x 1.21
Laundry
- Level: Main
- Dimensions: 2.46 x 1.25
Living room
- Level: Main
- Dimensions: 7.31 x 4.26
Living room
- Level: Lower
- Dimensions: 7.31 x 4.26
Heating
- Forced Air, Gas
Cooling
- Central Air
Features
- Central Vacuum
- Basement: Finished
- Has fireplace: No
Interior area
- Living area range: 1100-1500 null
Video & virtual tour
Property
Parking
- Total spaces: 4
- Parking features: Private
- Has garage: Yes
Features
- Pool features: None
Lot
- Size: 6,395 Square Feet
- Features: Irregular Lot
Details
- Parcel number: 143511159
Construction
Type & style
- Home type: SingleFamily
- Architectural style: Bungalow
- Property subtype: Single Family Residence
Materials
- Brick
- Foundation: Unknown
- Roof: Asphalt Shingle
Utilities & green energy
- Sewer: Sewer
Community & HOA
Location
- Region: Caledon
Financial & listing details
- Annual tax amount: C$5,873
- Date on market: 11/13/2026
Price history
Price history is unavailable.
Public tax history
Tax history is unavailable.
Climate risks
Neighborhood: Bolton
Nearby schools
GreatSchools rating
No schools nearby
We couldn't find any schools near this home.
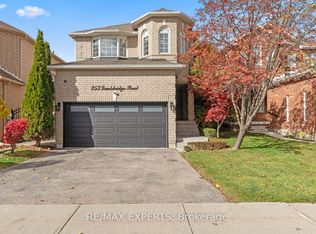

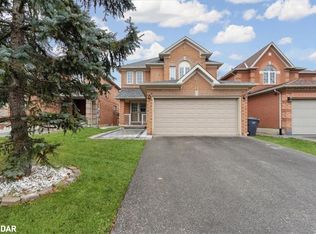
Similar homes
- C$899,9003 bd4 ba-- sqft310 Newlove Dr, Caledon, ON L7E 1Z6For Sale
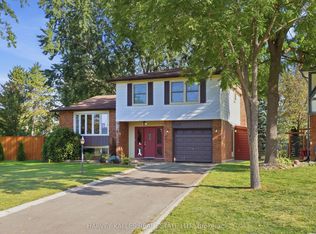 MLS ID #W14192224, HARVEY KALLES REAL ESTATE LTD.. TRREB
- C$949,0003 bd2 ba-- sqft175 Allan Dr, Caledon, ON L7E 1Y9For Sale
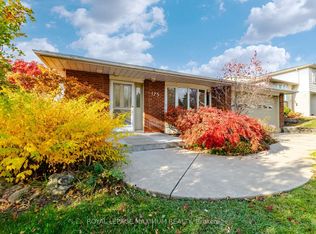 MLS ID #W14153766, ROYAL LEPAGE MAXIMUM REALTY. TRREB
- C$1,068,0003 bd3 ba-- sqft39 Ernest Biason Blvd, Caledon, ON L7E 2B6For Sale
 MLS ID #W14152298, RE/MAX WEST REALTY INC.. TRREB
- C$834,9003 bd4 ba-- sqft8 Richelieu Ct, Caledon, ON L7E 2M3For Sale
 MLS ID #W14153308, RIGHT AT HOME REALTY INC.. TRREB
