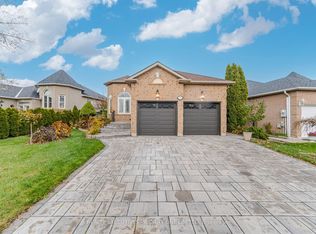
An exceptional opportunity in one of Bolton's most desirable communities! This stunning, turn-key luxury home has been exquisitelyrenovated with impeccable taste and attention to every detail. Thoughtfully redesigned, the sophisticated open-concept layout seamlesslyblends timeless elegance with modern functionality, creating the perfect setting for both everyday living and entertaining. At the heart of thehome, a stunning kitchen showcases onyx countertops, backsplash, and a dedicated espresso bar. Refined finishes throughout include 6-inchbamboo hardwood flooring, elegant wainscoting, and LED pot lighting. The inviting living room is anchored by a striking stone accent walland gas fireplace, while the luxurious primary ensuite offers a spa-inspired retreat complete with heated floors and beautifully appointedfinishes. The lower level is thoughtfully framed, offering a head start on creating additional living space tailored to your lifestyle and vision. Atruly remarkable home where quality craftsmanship meets elevated design. You can call it your home for the holidays! See feature sheet forlist of upgrades.
For sale
C$1,214,900
253 Landsbridge St, Caledon, ON L7E 2J8
4beds
3baths
Single Family Residence
Built in ----
3,754 Square Feet Lot
$-- Zestimate®
C$--/sqft
C$-- HOA
What's special
Sophisticated open-concept layoutStunning kitchenOnyx countertopsDedicated espresso barElegant wainscotingLed pot lightingStriking stone accent wall
- 7 days
- 2
- 0
Zillow last checked:
Listing updated:
Listed by:
RE/MAX EXPERTS
Source: TRREB,MLS®#: W14170160 Originating MLS®#: Toronto Regional Real Estate Board
Facts & features
Interior
Bedrooms & bathrooms
- Bedrooms: 4
- Bathrooms: 3
Primary bedroom
- Level: Second
- Dimensions: 3.62 x 2.99
Bedroom 2
- Level: Second
- Dimensions: 3.6 x 2.99
Bedroom 3
- Level: Second
- Dimensions: 3.12 x 4.43
Bedroom 4
- Level: Second
- Dimensions: 3.32 x 3.6
Dining room
- Level: Main
- Dimensions: 3.29 x 4.47
Family room
- Level: Main
- Dimensions: 3.23 x 5.6
Kitchen
- Level: Main
- Dimensions: 3.36 x 6.43
Laundry
- Level: Main
- Dimensions: 0 x 0
Heating
- Forced Air, Gas
Cooling
- Central Air
Features
- Central Vacuum
- Basement: Partially Finished
- Has fireplace: Yes
Interior area
- Living area range: 2000-2500 null
Property
Parking
- Total spaces: 4
- Parking features: Private
- Has garage: Yes
Features
- Stories: 2
- Pool features: None
Lot
- Size: 3,754 Square Feet
- Features: Fenced Yard, Library, Park, Rec./Commun.Centre, School
Details
- Parcel number: 0
Construction
Type & style
- Home type: SingleFamily
- Property subtype: Single Family Residence
Materials
- Brick
- Foundation: Concrete
- Roof: Asphalt Shingle
Utilities & green energy
- Sewer: Sewer
Community & HOA
Location
- Region: Caledon
Financial & listing details
- Annual tax amount: C$5,584
- Date on market: 11/11/2026
Price history
Price history is unavailable.
Public tax history
Tax history is unavailable.
Climate risks
Neighborhood: Bolton
Nearby schools
GreatSchools rating
No schools nearby
We couldn't find any schools near this home.
Similar homes
- C$1,199,9004 bd4 ba-- sqft186 Landsbridge St, Caledon, ON L7E 2A3For Sale
 MLS ID #W14128928, RE/MAX PREMIER INC.. TRREB
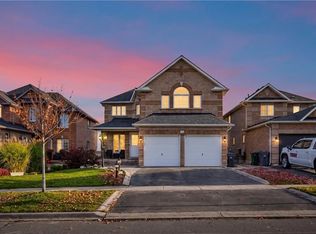
- C$1,150,0004 bd3 ba2.7k sqft13 Dovaston Gate, Caledon, ON L7E 2K3For Sale
 MLS ID #40870566, Kiran Kumar, Salesperson, HOMELIFE MIRACLE REALTY LTD. ITSO
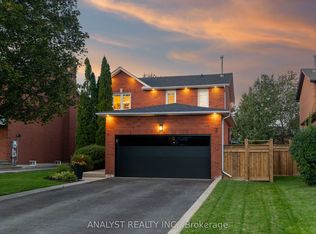
- C$1,199,0004 bd3 ba-- sqft7 Compton Ct, Caledon, ON L7E 1L4For Sale
 MLS ID #W14089740, ANALYST REALTY INC.. TRREB
- C$929,0003 bd3 ba-- sqft24 Albiwoods Trl, Caledon, ON L7E 2J6For Sale
 MLS ID #W14177034, REALTY EXECUTIVES PRIORITY ONE LIMITED. TRREB
