One-Level Exceptional Rancho Palos Verdes Retreat with Sweeping City, Ocean & Mountain Views
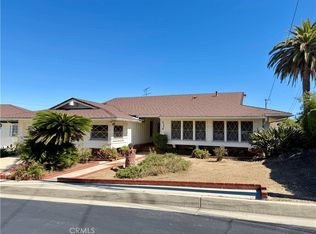
Perched above the street on a quiet cul-de-sac, this spacious, distinctive one-level home offers outstanding views, generous living spaces, and the timeless appeal of mid-century design. With approximately 3,100 square feet of living space on an expansive approximately 20,000-square-foot lot, this 4-bedroom, 3-bathroom residence provides a wonderful blend of comfort, privacy, and entertaining space. The attractive paver driveway offers a welcoming entrance to the residence and leads to a generous three-car garage
Cherished by the original owners and their family since its construction in 1965, this exceptional property is now available for sale, presenting a rare chance to become the next caretaker of a home rich in history and character.
Large picture floor-to-ceiling windows showcase sweeping views of the city, ocean, and mountains, with sparkling city lights creating a spectacular backdrop in the evening. The spacious living room features a fireplace and flows naturally into the dining area, while the inviting family room offers a second fireplace and opens directly to the kitchen. The kitchen is conveniently located adjacent to the dining room, creating an ideal layout for everyday living and entertaining.
The home offers abundant storage, an indoor laundry room, and a large three-car garage. Recent improvements include fresh interior and exterior paint, new flooring throughout the common areas and bedrooms, updated bathroom fixtures, and new light fixtures.
Step outside to a charming backyard with a new lawn, thoughtfully added plants, and a large shade tree. The sprawling side yard provides an exciting opportunity for an orchard, garden, or additional outdoor living space.
Ideally situated on a peaceful cul-de-sac with easy access off the hill, this home is conveniently located near shopping, schools, beaches, and major freeways. A rare opportunity to own a spacious single-level home with spectacular views, an expansive lot, and a meaningful connection to its original ownership—a property ready to begin its next chapter.
Under contract
Listed by: Estate Properties • Anthony Todora • Contact: 310-738-6775
$1,995,000
24 Cayuse Ln, Rancho Palos Verdes, CA 90275
4beds
3,096sqft
Single Family Residence
Built in 1965
0.47 Acres Lot
$2,009,600 Zestimate®
$644/sqft
$-- HOA
What's special
- 19 days
- 1,418
- 238
Likely to sell faster than
Zillow last checked:
Listing updated:
Listed by:
Anthony Todora DRE #00878016 310-738-6775,
Estate Properties
Source: CRMLS,MLS#: PV26198470 Originating MLS: California Regional MLS
Originating MLS: California Regional MLSFacts & features
Interior
Bedrooms & bathrooms
- Bedrooms: 4
- Bathrooms: 3
- Full bathrooms: 1
- 3/4 bathrooms: 2
- Main level bathrooms: 3
- Main level bedrooms: 4
Rooms
- Room types: Bedroom, Entry/Foyer, Family Room, Great Room, Kitchen, Laundry, Living Room, Primary Bathroom, Primary Bedroom, Dining Room
Primary bedroom
- Features: Main Level Primary
Bedroom
- Features: All Bedrooms Down
Bedroom
- Features: Bedroom on Main Level
Bathroom
- Features: Bathtub, Dual Sinks, Separate Shower, Tile Counters, Vanity
Kitchen
- Features: Granite Counters, Kitchen/Family Room Combo
Heating
- Forced Air, Zoned
Cooling
- See Remarks, Zoned
Appliances
- Included: Dishwasher, Electric Cooktop, Electric Range, Microwave, Water Heater
- Laundry: Laundry Room
Features
- Beamed Ceilings, Breakfast Bar, Balcony, Cathedral Ceiling(s), Separate/Formal Dining Room, Granite Counters, Recessed Lighting, Sunken Living Room, Tile Counters, All Bedrooms Down, Bedroom on Main Level, Main Level Primary
- Has fireplace: Yes
- Fireplace features: Family Room, Living Room
- Common walls with other units/homes: No Common Walls
Interior area
- Total interior livable area: 3,096 sqft
Video & virtual tour
Property
Parking
- Total spaces: 3
- Parking features: Door-Multi, Direct Access, Driveway, Garage, Garage Door Opener, On Street
- Attached garage spaces: 3
Features
- Levels: One
- Stories: 1
- Entry location: 1
- Patio & porch: Concrete
- Pool features: None
- Spa features: None
- Has view: Yes
- View description: City Lights, Canyon, Mountain(s), Neighborhood, Panoramic
Lot
- Size: 0.47 Acres
- Features: Cul-De-Sac, Drip Irrigation/Bubblers, Sprinklers In Rear, Sprinklers In Front, Landscaped, Sprinklers Timer, Sprinkler System
Details
- Parcel number: 7568020008
- Special conditions: Standard
Construction
Type & style
- Home type: SingleFamily
- Architectural style: Mid-Century Modern
- Property subtype: Single Family Residence
Condition
- New construction: No
- Year built: 1965
Utilities & green energy
- Sewer: Septic Tank
- Water: Public
- Utilities for property: Cable Available, Electricity Connected, Natural Gas Connected, Phone Available, Water Connected
Community & HOA
Community
- Features: Rural
Location
- Region: Rancho Palos Verdes
Financial & listing details
- Price per square foot: $644/sqft
- Date on market: 9/18/2026
- Cumulative days on market: 19 days
- Listing terms: Cash,Cash to New Loan
- Road surface type: Paved
Estimated market value
$2,009,600
$1.91M - $2.11M
$7,412/mo
Price history
| Date | Event | Price |
|---|---|---|
| 9/24/2026 | Contingent | $1,995,000$644/sqft |
Source:  CRMLS #PV26198470 Report a problem CRMLS #PV26198470 Report a problem | ||
| 9/18/2026 | Listed for sale | $1,995,000$644/sqft |
Source: CRMLS #PV26198470 Report a problem | ||
Public tax history
Tax history is unavailable.
Monthly payment
Est. payment
Payment breakdown
Explore the cost of this home by adjusting the details. Changes won't be saved.Climate risks
Neighborhood: 90275
- $2,316,4004 bd3 ba3k sqft28431 Cayuse Ln, Rancho Palos Verdes, CA 90275Off Market
- $2,638,90011 bd7 ba4k sqft22 Cayuse Ln, Rancho Palos Verdes, CA 90275Off Market
- $2,418,7004 bd3 ba2.4k sqft28419 Cayuse Ln, Rancho Palos Verdes, CA 90275Off Market
- $2,002,9004 bd3 ba3k sqft1 Chaparral Ln, Rancho Palos Verdes, CA 90275Off Market
Similar homes
- $2,099,0004 bd3 ba2.6k sqft10 Sweetgrass Ln, Rolling Hills, CA 90274For Sale
 MLS ID #26995825, Muriel Levin DRE # 01715051, Muriel Levin. CLAW
 - $1,849,0005 bd3 ba2.7k sqft27033 Indian Peak Rd, Rancho Palos Verdes, CA 90275For Sale
 MLS ID #SB26215071, Giovanni Altamura, S C Real Estate. CRMLS
 - $1,649,0004 bd3 ba2.5k sqft2334 Colt Rd, Rancho Palos Verdes, CA 90275For Sale
 MLS ID #SB26206441, Lucas Commiso, Lucas Commiso. CRMLS
 - $1,829,0004 bd3 ba2.2k sqft27659 Flaming Arrow Dr, Rancho Palos Verdes, CA 90275For Sale
 MLS ID #SB26209735, Eric Mori, Home Team Realty. CRMLS
Local buyer's agents are ready to help
