***Property is being sold as one Commercial Unit (24-30 E Main St - PAMC2180318) or two residential units (24 E Main St - PAMC2187852 & 30 E Main St - PAMC2187884) *** Endless potential awaits with this unique and versatile property offering in the heart of Lansdale Borough. Two connected buildings are being offered together or separately, presenting a rare opportunity for an owner-user, investor, or business looking for flexible space options. Each property has its own tax ID and is connected by a shared entrance foyer, creating a seamless layout while still allowing for independent use if desired. Most recently operated as a funeral home, the property is located within the Lansdale B Zoning District, opening the door to a wide range of potential uses and redevelopment opportunities. Together, the two buildings offer approximately 7,900 square feet of space with layouts that can accommodate a variety of business or professional needs. One of the standout features is the exceptional on-site parking, a rarity in town, with approximately 20–23 parking spaces plus a detached five-car garage. 30 E Main also features an adjacent parking lot for added convenience and accessibility. The flexible setup creates an excellent opportunity for owner occupancy while generating additional income by leasing unused space. Taxes shown include both parcels.
For sale
$745,000
24 E Main St, Lansdale, PA 19446
6beds
--baths
8,575sqft
Quadruplex
Built in 1920
-- sqft lot
$-- Zestimate®
$87/sqft
$-- HOA
What's special
Detached five-car garageExceptional on-site parkingAdjacent parking lotSeamless layoutShared entrance foyer
- 101 days
- 356
- 16
Zillow last checked:
Listing updated:
Listed by:
Michael Maerten 484-213-4905,
Keller Williams Real Estate-Blue Bell 2156462900,
Listing Team: The Collective.Real Estate, Co-Listing Agent: Brittany Bejel 267-285-6569,
Keller Williams Real Estate-Blue Bell
Source: Bright MLS,MLS#: PAMC2187852
Facts & features
Interior
Bedrooms & bathrooms
- Bedrooms: 6
Basement
- Area: 0
Heating
- Hot Water, Radiator, Oil
Cooling
- Central Air
Appliances
- Included: Water Heater
Features
- Has fireplace: No
Interior area
- Total structure area: 8,575
- Total interior livable area: 8,575 sqft
Property
Parking
- Total spaces: 23
- Parking features: Paved, Parking Lot
Accessibility
- Accessibility features: None
Features
- Pool features: None
Lot
- Size: 5,620 Square Feet
- Dimensions: 40.00 x 0.00
Details
- Additional structures: Above Grade, Below Grade
- Parcel number: 110010468006
- Zoning: B
- Special conditions: Standard
Construction
Type & style
- Home type: MultiFamily
- Architectural style: Other
- Property subtype: Quadruplex
Materials
- Aluminum Siding, Brick, Frame, Masonry
- Foundation: Block, Stone
- Roof: Asphalt,Shingle
Condition
- New construction: No
- Year built: 1920
Utilities & green energy
- Sewer: Public Sewer
- Water: Public
Community & HOA
Location
- Region: Lansdale
- Municipality: LANSDALE BORO
Financial & listing details
- Price per square foot: $87/sqft
- Tax assessed value: $231,690
- Annual tax amount: $10,809
- Date on market: 7/16/2026
- Listing agreement: Exclusive Right To Sell
- Listing terms: Cash,Conventional,FHA,VA Loan
- Ownership: Fee Simple
Estimated market value
Not available
Estimated sales range
Not available
Not available
Price history
| Date | Event | Price |
|---|---|---|
| 7/16/2026 | Listed for sale | $745,000$87/sqft |
Source:  Bright MLS #PAMC2187852 Report a problem Bright MLS #PAMC2187852 Report a problem | ||
Public tax history
Tax history is unavailable.
Monthly payment
Est. payment
Payment breakdown
Explore the cost of this home by adjusting the details. Changes won't be saved.Climate risks
Neighborhood: 19446
Nearby schools
Schools provided by the listing agent
- District: North Penn
Source: Bright MLS. This data may not be complete. We recommend contacting the local school district to confirm school assignments for this home.


Similar homes
- $750,0004 bd3 ba5.5k sqft107 S Main St, North Wales, PA 19454For Sale
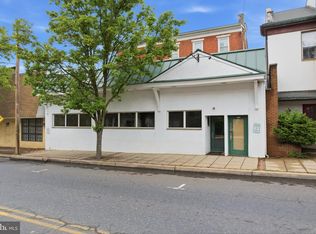
 MLS ID #PAMC2196866, Taras Smerechanskyy, Noble Realty Group. Bright MLS
 - $918,0005 bd4 ba4.7k sqft2098 Deep Meadow Ln, Lansdale, PA 19446Auction
 MLS ID #PAMC2186116, Jamarr Zellner, RealHome Services and Solutions, Inc.. Bright MLS
 - $995,0006 bd4 ba5k sqft2054 Berks Rd, Lansdale, PA 19446For Sale
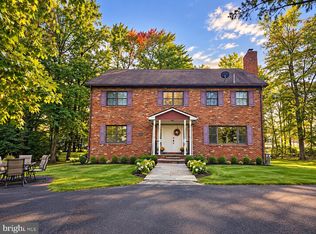 MLS ID #PAMC2197186, Ricky Rodriguez, Keller Williams Real Estate Tri-County. Bright MLS
 - $815,0006 bd5 ba5.2k sqft1011 Valley Rd, Melrose Park, PA 19027For Sale
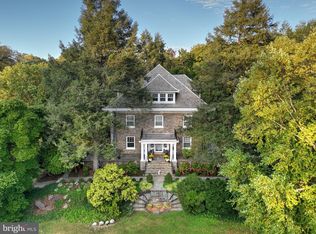 MLS ID #PAMC2198048, Gina Wherry, RE/MAX Ready. Bright MLS
 - $849,9007 bd5 ba5k sqft103 N Main St, Hatfield, PA 19440For SaleMLS ID #PAMC2182594, Amber Moyer, Compass RE. Bright MLS
- $739,0006 bd6 ba4.3k sqft1 Latham Park, Elkins Park, PA 19027For SaleMLS ID #PAMC2194448, Elaine Robinson, BHHS Fox & Roach-Jenkintown. Bright MLS
- $800,0008 bd5 ba6.6k sqft3115 Sawmill Rd, Newtown Square, PA 19073For SaleMLS ID #PADE2126352, Niki Thompson, Keller Williams Real Estate - Media. Bright MLS
- $797,6005 bd4 ba5.9k sqft525 Creamery Rd, Telford, PA 18969For SaleMLS ID #PAMC2194104, Elizabeth Wukitsch, Redfin Corporation. Bright MLS
- $725,0005 bd4 ba4.4k sqft390 Bethel Church Rd, Spring City, PA 19475For SaleMLS ID #PACT2137716, Nikita Roman, CG Realty, LLC. Bright MLS
- $799,9994 bd5 ba4.6k sqft470 Creekview Dr, Harleysville, PA 19438For SaleMLS ID #PAMC2187140, William Holder, Real Broker, LLC. Bright MLS
- $750,0008 bd5 ba4.7k sqft1171 Old Sumneytown Pike, Harleysville, PA 19438For SaleMLS ID #PAMC2110586, Bruce Augustine, Realty Executives-Skippack. Bright MLS
- $897,0005 bd5 ba5.7k sqft1211 E Butler Pike, Ambler, PA 19002For SaleMLS ID #PAMC2193718, Marylynne Loughery, Long & Foster Real Estate, Inc.. Bright MLS
- $889,9004 bd3 ba4.3k sqft312 Alexander Ct, Chalfont, PA 18914For SaleMLS ID #PABU2131902, Don Bormes, RE/MAX Centre Realtors. Bright MLS
- $730,0007 bd4 ba5.1k sqft2227 N 54th St, Philadelphia, PA 19131For SaleMLS ID #PAPH2617332, Michelle Bishop, Agent06 LLC. Bright MLS
- $799,9008 bd-- ba5.4k sqft1337-1339 W 72nd Ave, Philadelphia, PA 19126For SaleMLS ID #PAPH2638626, Robert Mathers Jr., R H M Real Estate Inc. Bright MLS
- $875,0007 bd5 ba4.4k sqft5065 Wynnefield Ave, Philadelphia, PA 19131For SaleMLS ID #PAPH2645464, Dawn Harris, Keys & Deeds Realty. Bright MLS
- $715,0005 bd4 ba4.4k sqft1204 Melrose Ave, Elkins Park, PA 19027For SaleMLS ID #PAMC2185266, Gregory Burris, RE/MAX Select Group. Bright MLS
- $995,0005 bd5 ba4.4k sqft962 Hampton Rd, Collegeville, PA 19426For SaleMLS ID #PAMC2190214, Michael Jacobs, KW Empower. Bright MLS
- $850,0006 bd5 ba4.6k sqft121 Brentwood Dr, Willow Grove, PA 19090For SaleMLS ID #PAMC2196912, Marisela Torres, Keller Williams Real Estate Tri-County. Bright MLS
- $799,9004 bd4 ba4.6k sqft1983 Melmar Rd, Huntingdon Valley, PA 19006For SaleMLS ID #PAMC2194772, Renee Meister, Quinn & Wilson, Inc.. Bright MLS
