Welcome to Valley View, a 1902 estate in historic Elkins Park. In 124 years, there have been only 5 owners who have called it home. This well maintained 6 bedroom 4.5 bath house and 2-story garage are situated on a 1.12 acre corner lot with plenty of privacy. Just 2 blocks from Septa Regional Rail makes for easy access to Center City and the airport while being a green and quiet refuge. This solid home is built on steel support beams (rare for the time period), Wissahickon schist, and a slate roof. The wrap around stone front porch sits above a prominent stone terrace and stair arrangement. Accessed by both the kitchen and front door, it provides ample room for al fresco dining surrounded by trees and shrubs and a gentle breeze. Enjoy your morning or afternoon beverage in the sun or the shade while observing the numerous birds. This timeless high-style early-century suburban estate house features colonial revival accents, a grand center hall with a large wood burning fireplace, an elaborate turning staircase, and extensive original millwork. A stunning 8’ high by 7’ wide, 8-paneled leaded glass window on the stairway landing allows plenty of light while also maintaining privacy. Period leaded glass windows also flank the front and back doors. The square floorplan has a large room in each corner with bay windows on the side elevation providing additional natural light and expanding the interior space. The living room features custom built-in shelves and lighting. The large, formal dining room is a lovely place to enjoy dining and provides ample space for gatherings. Also on the first floor is the elegant paneled library, which can be used as a home office or family room. The kitchen is a cook’s dream with expansive granite counter tops, tile backsplash, subzero refrigerator/freezer, high end appliances, island seating, a built-in spice cabinet, a double door pantry, a coffee station, and a desk nook. A swinging door to the dining room has a built-in original leaded glass window. Also off the kitchen is a beautiful powder room and mudroom with built-in cubbies, a farmhouse sink, a beverage fridge, a built-in wine rack, and a bench. The mudroom is also conveniently accessed by a door to the driveway. On a mezzanine level off the stair landing is the laundry room. This is a room easy to spend time in with windows on 3 sides, high ceilings, wood floors and moldings. It also has a large utility closet and sink. The second level floor plan is like the first, a room in every corner with bay windows, divided by a large center hall. The primary bedroom is large and private with an adjacent dressing room, original wood floors, a cedar closet, and an extra storage closet. The ensuite bathroom has elegant tile work surrounding a large tub and shower with Carrera marble surrounding the fixtures. Radiant floor heating keeps the hexagonal marble tile warm in the winter. The two bedrooms on the west side have wood floors, beautiful millwork, plenty of closet space and a jack-n-jill bathroom with an original leaded glass window, renovated in 2018. The 4th bedroom has carpeting and an attached bath. The stairs to the 3rd floor lead to a large pine-paneled room with built-in shelves, a large cedar closet, a pull-down train table, and lots of light. Two bedrooms, an office, a bathroom, a large hall closet, and another storage room with built-ins completes the floorplan. The exterior has also been very well maintained and includes upgrades, like copper gutters, roof enhancements, refurbished walkways, new exit plumbing to the street, and landscape lighting. The yard is full of perennial gardens, mature trees, and shrubs, with room for active enjoyment. A mature hedge acts as a natural fence around the property. Curved paths flanked by trees emanate from the walkway to the street creating a magical feel to the home from Valley Road. Each entrance is flanked by stone piers topped with large lanterns that turn on and off at dusk and dawn.
Accepting backups
$815,000
1011 Valley Rd, Melrose Park, PA 19027
6beds
5,242sqft
Single Family Residence
Built in 1902
1.12 Acres Lot
$792,700 Zestimate®
$155/sqft
$-- HOA
What's special
Extra storage closetSlate roofOriginal wood floorsBeautiful powder roomCoffee stationHigh end appliancesLandscape lighting
- 18 days
- 1,468
- 192
Zillow last checked:
Listing updated:
Listed by:
Gina Wherry 267-218-3336,
RE/MAX Ready (610) 828-6300
Source: Bright MLS,MLS#: PAMC2198048
Facts & features
Interior
Bedrooms & bathrooms
- Bedrooms: 6
- Bathrooms: 5
- Full bathrooms: 4
- 1/2 bathrooms: 1
- Main level bathrooms: 1
Rooms
- Room types: Living Room, Dining Room, Primary Bedroom, Sitting Room, Bedroom 2, Bedroom 3, Bedroom 4, Bedroom 5, Kitchen, Den, Laundry, Office, Recreation Room, Bedroom 6, Bathroom 1, Primary Bathroom, Half Bath
Primary bedroom
- Features: Crown Molding, Flooring - HardWood, Primary Bedroom - Dressing Area
- Level: Upper
- Area: 256 Square Feet
- Dimensions: 16 X 16
Bedroom 2
- Features: Flooring - HardWood
- Level: Upper
- Area: 224 Square Feet
- Dimensions: 14 X 16
Bedroom 3
- Level: Upper
- Area: 168 Square Feet
- Dimensions: 12 X 14
Bedroom 4
- Level: Upper
- Area: 240 Square Feet
- Dimensions: 15 X 16
Bedroom 5
- Level: Upper
- Area: 168 Square Feet
- Dimensions: 14 X 12
Bedroom 6
- Level: Upper
- Area: 252 Square Feet
- Dimensions: 14 X 18
Primary bathroom
- Features: Soaking Tub, Bathroom - Stall Shower, Flooring - Ceramic Tile
- Level: Upper
- Area: 91 Square Feet
- Dimensions: 7 X 13
Bathroom 1
- Level: Upper
- Area: 49 Square Feet
- Dimensions: 7 X 7
Den
- Features: Built-in Features, Flooring - Carpet
- Level: Main
- Area: 210 Square Feet
- Dimensions: 15 X 14
Dining room
- Features: Flooring - HardWood, Crown Molding, Chair Rail, Recessed Lighting
- Level: Main
- Area: 304 Square Feet
- Dimensions: 16 X 19
Half bath
- Features: Flooring - HardWood
- Level: Main
Kitchen
- Features: Granite Counters, Flooring - HardWood, Lighting - Pendants, Recessed Lighting, Pantry
- Level: Main
- Area: 304 Square Feet
- Dimensions: 16 X 19
Laundry
- Features: Built-in Features, Crown Molding
- Level: Upper
- Area: 156 Square Feet
- Dimensions: 12 X 13
Living room
- Features: Built-in Features, Flooring - HardWood, Crown Molding, Recessed Lighting
- Level: Main
- Area: 384 Square Feet
- Dimensions: 16 X 24
Mud room
- Features: Built-in Features, Flooring - HardWood, Recessed Lighting
- Level: Main
- Area: 108 Square Feet
- Dimensions: 9 X 12
Office
- Level: Upper
- Area: 143 Square Feet
- Dimensions: 11 X 13
Recreation room
- Features: Ceiling Fan(s)
- Level: Upper
- Area: 520 Square Feet
- Dimensions: 26 X 20
Sitting room
- Features: Fireplace - Wood Burning, Flooring - HardWood
- Level: Main
- Area: 192 Square Feet
- Dimensions: 12 X 16
Heating
- Radiator, Natural Gas
Cooling
- Window Unit(s), Electric
Appliances
- Included: Built-In Range, Cooktop, Dishwasher, Dryer, Energy Efficient Appliances, Self Cleaning Oven, Washer, Water Heater, Oven, Double Oven, Range Hood, Refrigerator, Six Burner Stove, Microwave, Gas Water Heater
- Laundry: Upper Level, Laundry Room, Mud Room
Features
- Bathroom - Stall Shower, Bathroom - Tub Shower, Built-in Features, Cedar Closet(s), Ceiling Fan(s), Crown Molding, Curved Staircase, Floor Plan - Traditional, Kitchen - Gourmet, Kitchen Island, Pantry, Primary Bath(s), Recessed Lighting, Upgraded Countertops, Wainscotting, Chair Railings, Soaking Tub, 9'+ Ceilings, Dry Wall
- Flooring: Hardwood, Tile/Brick, Carpet, Wood
- Windows: Bay/Bow, Energy Efficient, Replacement, Screens, Transom, Stain/Lead Glass, Window Treatments
- Basement: Full,Unfinished
- Number of fireplaces: 1
- Fireplace features: Mantel(s), Stone
Interior area
- Total structure area: 5,242
- Total interior livable area: 5,242 sqft
- Finished area above ground: 5,242
Property
Parking
- Total spaces: 8
- Parking features: Storage, Garage Faces Front, Oversized, Asphalt, Driveway, Detached, On Street
- Garage spaces: 1
- Uncovered spaces: 7
Accessibility
- Accessibility features: None
Features
- Levels: Three
- Stories: 3
- Patio & porch: Patio, Porch
- Exterior features: Extensive Hardscape, Lighting, Flood Lights, Rain Gutters, Sidewalks, Stone Retaining Walls
- Pool features: None
- Has view: Yes
- View description: Garden
Lot
- Size: 1.12 Acres
- Features: Corner Lot, Front Yard, Landscaped, Rear Yard, SideYard(s), Vegetation Planting, Suburban
Details
- Additional structures: Above Grade
- Parcel number: 310027205007
- Zoning: R
- Special conditions: Standard
Construction
Type & style
- Home type: SingleFamily
- Architectural style: Manor
- Property subtype: Single Family Residence
Materials
- Masonry, Stone
- Foundation: Stone
- Roof: Slate
Condition
- Excellent
- New construction: No
- Year built: 1902
- Major remodel year: 2008
Utilities & green energy
- Sewer: Public Sewer
- Water: Public
Community & HOA
Community
- Security: Carbon Monoxide Detector(s), Motion Detectors, Security System, Smoke Detector(s)
- Subdivision: Elkins Park
HOA
- Has HOA: No
Location
- Region: Melrose Park
- Municipality: CHELTENHAM TWP
Financial & listing details
- Price per square foot: $155/sqft
- Tax assessed value: $270,000
- Annual tax amount: $18,892
- Date on market: 10/24/2026
- Listing agreement: Exclusive Right To Sell
- Listing terms: Cash,Conventional,VA Loan
- Inclusions: Washer, Dryer, Refrigerator
- Ownership: Fee Simple
Estimated market value
$792,700
$753,000 - $832,000
$5,107/mo
Price history
| Date | Event | Price |
|---|---|---|
| 10/24/2026 | Listed for sale | $815,000+120.3%$155/sqft |
Source:  Bright MLS #PAMC2198048 Report a problem | ||
| 8/21/2000 | Sold | $370,000$71/sqft |
Source: Public Record Report a problem | ||
Public tax history
| Year | Property taxes | Tax assessment |
|---|---|---|
| 2025 | $18,364 +2.7% | $270,000 |
| 2024 | $17,884 | $270,000 |
| 2023 | $17,884 +2.1% | $270,000 |
| 2022 | $17,523 +2.8% | $270,000 |
| 2021 | $17,044 +2.3% | $270,000 |
| 2020 | $16,658 +2.7% | $270,000 |
| 2019 | $16,222 +3.2% | $270,000 |
| 2018 | $15,718 +2.2% | $270,000 |
| 2017 | $15,381 +2% | $270,000 |
| 2016 | $15,082 +2.8% | $270,000 |
| 2015 | $14,666 +3.3% | $270,000 |
| 2014 | $14,202 +1.4% | $270,000 |
| 2013 | $14,011 | $270,000 |
| 2012 | $14,011 +0.9% | $270,000 |
| 2011 | $13,888 +5.1% | $270,000 |
| 2010 | $13,215 +4.2% | $270,000 |
| 2009 | $12,678 +4.4% | $270,000 |
| 2008 | $12,140 +6.7% | -- |
| 2007 | $11,379 +6.6% | -- |
| 2006 | $10,673 +5.8% | -- |
| 2005 | $10,088 +4.1% | -- |
| 2004 | $9,692 +4.9% | -- |
| 2003 | $9,241 +8.9% | -- |
| 2002 | $8,485 +7.1% | -- |
| 2000 | $7,919 +7.9% | -- |
| 1999 | $7,337 | -- |
Find assessor info on the county website
Monthly payment
Est. payment
Payment breakdown
Explore the cost of this home by adjusting the details. Changes won't be saved.Climate risks
Neighborhood: Melrose Park
Nearby schools
Schools provided by the listing agent
- High: Cheltenham
- District: Cheltenham
Source: Bright MLS. This data may not be complete. We recommend contacting the local school district to confirm school assignments for this home.
Similar homes
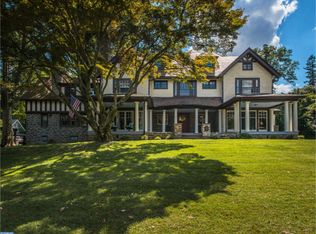
- $739,0006 bd6 ba4.3k sqft1 Latham Park, Elkins Park, PA 19027For Sale
 MLS ID #PAMC2194448, Elaine Robinson, BHHS Fox & Roach-Jenkintown. Bright MLS
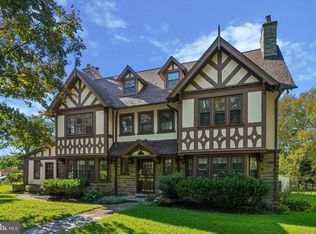
- $850,0008 bd6 ba5.2k sqft7 Windsor Ave, Elkins Park, PA 19027For Sale
 MLS ID #PAMC2186184, Charlotte Pellechia, Kurfiss Sotheby's International Realty. Bright MLS
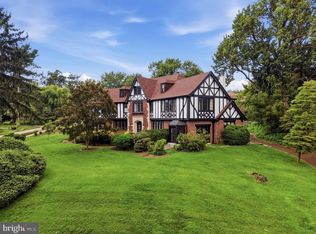
- $630,0005 bd5 ba3.2k sqft900 Melrose Ave, Elkins Park, PA 19027For Sale
 MLS ID #PAMC2197370, Maria Quattrone, LPT Realty, LLC. Bright MLS
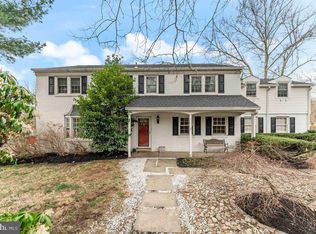
- $799,9005 bd4 ba3.2k sqft706 Sural Ln, Elkins Park, PA 19027For Sale
 MLS ID #PAMC2169828, Michelle Troha, Long & Foster Real Estate, Inc.. Bright MLS
- $800,0004 bd3 ba2.6k sqft612 Edge Hill Rd, Glenside, PA 19038For SaleMLS ID #PAMC2199448, TONYA M. LUCAS, RE/MAX Realty Associates. Bright MLS
- $835,0004 bd3 ba3.1k sqft707 Custis Rd, Glenside, PA 19038For SaleMLS ID #PAMC2196656, Pam Butera, Keller Williams Real Estate-Blue Bell. Bright MLS
- $699,0003 bd3 ba3.5k sqft720 Upsal Rd, Jenkintown, PA 19046For SaleMLS ID #PAMC2198622, Mary Farrington, Compass RE. Bright MLS
- $725,0005 bd5 ba3k sqft376 E Gowen Ave, Philadelphia, PA 19119For SaleMLS ID #PAPH2688018, Amanda Helwig, Dan Helwig Inc. Bright MLS
- $625,0004 bd4 ba3.6k sqft625 Foxcroft Rd, Elkins Park, PA 19027For SaleMLS ID #PAMC2193352, Linda Brouse, BHHS Fox & Roach-Jenkintown. Bright MLS
- $799,9004 bd4 ba4.6k sqft1983 Melmar Rd, Huntingdon Valley, PA 19006For SaleMLS ID #PAMC2194772, Renee Meister, Quinn & Wilson, Inc.. Bright MLS
- $950,0005 bd4 ba4k sqftNone Available, Meadowbrook, PA 19046For SaleMLS ID #PAMC2188316, Marian Galanti, BHHS Fox & Roach-Jenkintown. Bright MLS
- $710,0005 bd5 ba4.5k sqft1201 Wilde Ave, Drexel Hill, PA 19026For SaleMLS ID #PADE2126160, Tammy Harrison, Compass RE. Bright MLS
- $850,0003 bd3 ba2.7k sqft6109 W Mill Rd, Flourtown, PA 19031For SaleMLS ID #PAMC2195904, Patrick Gallagher, BHHS Fox & Roach-Chestnut Hill. Bright MLS
- $799,9004 bd2 ba3.5k sqft637 Susquehanna Rd, Ambler, PA 19002For SaleMLS ID #PAMC2197260, Mariel Gniewoz, Keller Williams Real Estate-Montgomeryville. Bright MLS
- $779,0004 bd3 ba2.8k sqft2821 Midvale Ave, Philadelphia, PA 19129For SaleMLS ID #PAPH2681750, Al LaBrusciano, Keller Williams Real Estate-Blue Bell. Bright MLS
- $875,0007 bd5 ba4.4k sqft5065 Wynnefield Ave, Philadelphia, PA 19131For SaleMLS ID #PAPH2645464, Dawn Harris, Keys & Deeds Realty. Bright MLS
- $1,065,0005 bd5 ba3.7k sqft201 Rices Mill Rd, Wyncote, PA 19095For SaleMLS ID #PAMC2197528, Lauren Geraghty, Howard Hanna Real Estate Services. Bright MLS
- $975,0006 bd4 ba3.3k sqft601 Cheltena Ave, Jenkintown, PA 19046For SaleMLS ID #PAMC2197136, Sean D Ryan, Keller Williams Real Estate Tri-County. Bright MLS
- $1,090,0005 bd4 ba3.1k sqft1221 School Ln, Rydal, PA 19046For SaleMLS ID #PAMC2198220, Kimberly Zampirri, RE/MAX Central - Blue Bell. Bright MLS
- $900,0005 bd3 ba2.9k sqft1416 Garrison Dr, Ambler, PA 19002For SaleMLS ID #PAMC2191918, Jim Brand, Keller Williams Real Estate-Doylestown. Bright MLS
