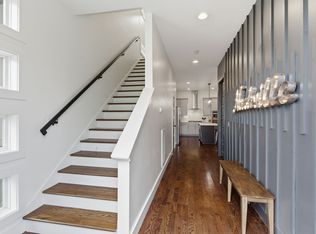
Don't miss this absolutely stunning 5 bedroom, 3 full and 2 half bath home with some of Nashville's most incredible downtown views! This property is only 9 minutes from Broadway and features professional interior design, glistening hardwoods throughout, a fireplace in the living room, an oversized kitchen island like you've never seen before, two rear porches for outdoor entertaining, a 6-foot privacy fence for your pups, built-in closets and shelving throughout, upgraded tile and countertops, a rare one-car garage, additional off-street parking, and wonderful natural lighting. Additionally, this home is located within walking distance to the new pedestrian bridge connecting the East Bank to Germantown inside the Oracle development and just a few more minutes away from the new Titan's Stadium - grab this home now before the area explodes with growth! This home can be sold fully furnished, sold as a set of two connected units, or as a cluster of all four side-by-side units creating a truly unique STR opportunity in Nashville! STR management is actively in place so expect to walk into this one with a fully booked guest calendar!
Active
Price increase: $3.5M (6/25)
$1,175,000
24 Fern Ave, Nashville, TN 37207
5beds
2,735sqft
:
Get pre-qualified$6,861/mo
Horizontal Property Regime - Attached, Residential
Built in 2019
3,484 Square Feet Lot
$-- Zestimate®
$430/sqft
$-- HOA
What's special
- 32 days |
- 47 |
- 5 |
Zillow last checked:
Listing updated:
Listed by:
Darbi Bolton 615-403-0609,
Berkshire Hathaway HomeServices Woodmont Realty 615-292-3552
Source: RealTracs MLS as distributed by MLS GRID,MLS#: 3248360
Facts & features
Interior
Bedrooms & bathrooms
- Bedrooms: 5
- Bathrooms: 5
- Full bathrooms: 3
- 1/2 bathrooms: 2
Bedroom 1
- Features: Full Bath
- Level: Full Bath
- Area: 225 Square Feet
- Dimensions: 15x15
Bedroom 2
- Features: Extra Large Closet
- Level: Extra Large Closet
- Area: 140 Square Feet
- Dimensions: 14x10
Bedroom 3
- Features: Bath
- Level: Bath
- Area: 140 Square Feet
- Dimensions: 14x10
Bedroom 4
- Features: Bath
- Level: Bath
- Area: 140 Square Feet
- Dimensions: 14x10
Primary bathroom
- Features: Double Vanity
- Level: Double Vanity
Dining room
- Features: Combination
- Level: Combination
- Area: 150 Square Feet
- Dimensions: 15x10
Kitchen
- Area: 150 Square Feet
- Dimensions: 15x10
Living room
- Features: Combination
- Level: Combination
- Area: 150 Square Feet
- Dimensions: 15x10
Other
- Features: Bedroom 5
- Level: Bedroom 5
- Area: 225 Square Feet
- Dimensions: 15x15
Heating
- Central, Natural Gas
Cooling
- Central Air, Electric
Appliances
- Included: Oven, Gas Range, Dishwasher, Disposal, Dryer, Microwave, Refrigerator, Stainless Steel Appliance(s), Washer
- Laundry: Electric Dryer Hookup, Washer Hookup
Features
- Bookcases, Built-in Features, Ceiling Fan(s), Entrance Foyer, Extra Closets, High Ceilings, Pantry, Redecorated, Smart Thermostat, Walk-In Closet(s), High Speed Internet, Kitchen Island
- Flooring: Concrete, Wood, Tile
- Basement: Exterior Entry,Finished,Full
- Number of fireplaces: 1
- Fireplace features: Electric, Family Room
- Common walls with other units/homes: End Unit
Interior area
- Total structure area: 2,735
- Total interior livable area: 2,735 sqft
- Finished area above ground: 2,200
- Finished area below ground: 535
Property
Parking
- Total spaces: 3
- Parking features: Garage Door Opener, Garage Faces Front, Concrete, Driveway, Shared Driveway
- Attached garage spaces: 1
- Uncovered spaces: 2
Features
- Levels: Three Or More
- Stories: 3
- Patio & porch: Porch, Covered, Deck
- Exterior features: Balcony, Smart Lock(s)
- Fencing: Privacy
- Has view: Yes
- View description: City
Lot
- Size: 3,484 Square Feet
- Dimensions: 25 x 128
- Features: Views
- Topography: Views
Details
- Parcel number: 071140R00200CO
- Special conditions: Standard
Construction
Type & style
- Home type: SingleFamily
- Architectural style: Contemporary
- Property subtype: Horizontal Property Regime - Attached, Residential
- Attached to another structure: Yes
Materials
- Fiber Cement
- Roof: Shingle
Condition
- New construction: No
- Year built: 2019
Utilities & green energy
- Sewer: Public Sewer
- Water: Public
- Utilities for property: Electricity Available, Natural Gas Available, Water Available, Cable Connected
Community & HOA
Community
- Security: Carbon Monoxide Detector(s), Fire Alarm, Smoke Detector(s)
- Subdivision: 22 Fern Avenue
HOA
- Has HOA: No
Location
- Region: Nashville
Financial & listing details
- Price per square foot: $430/sqft
- Tax assessed value: $1,019,800
- Annual tax amount: $11,479
- Date on market: 6/24/2026
- Electric utility on property: Yes
Estimated market value
Not available
Estimated sales range
Not available
Not available
Price history
| Date | Event | Price |
|---|---|---|
| 6/25/2026 | Price change | $4,700,000+300%$1,718/sqft |
Source:  RealTracs MLS as distributed by MLS GRID #3248404 Report a problem RealTracs MLS as distributed by MLS GRID #3248404 Report a problem | ||
| 6/24/2026 | Listed for sale | $1,175,000+24.2%$430/sqft |
Source: RealTracs MLS as distributed by MLS GRID #3248360 Report a problem | ||
| 10/21/2021 | Sold | $946,000+41.2%$346/sqft |
Source: RealTracs MLS as distributed by MLS GRID #2304585 Report a problem | ||
| 10/5/2020 | Listed for rent | $4,250$2/sqft |
Source: Dyer Management, LLC Report a problem | ||
| 1/31/2020 | Sold | $670,000+299.4%$245/sqft |
Source: RealTracs MLS as distributed by MLS GRID #2124561 Report a problem | ||
| 2/2/2018 | Sold | $167,768-44.1%$61/sqft |
Source: Public Record Report a problem | ||
| 5/25/2016 | Sold | $300,000+411.8%$110/sqft |
Source: EXIT Realty solds #8494288050863417238 Report a problem | ||
| 11/28/2006 | Sold | $58,620$21/sqft |
Source: Public Record Report a problem | ||
Public tax history
| Year | Property taxes | Tax assessment |
|---|---|---|
| 2025 | $11,479 +29% | $407,920 +49.2% |
| 2024 | $8,898 | $273,440 |
| 2023 | $8,898 | $273,440 |
| 2022 | $8,898 -1% | $273,440 |
| 2021 | $8,991 +60.6% | $273,440 +106.1% |
| 2020 | $5,599 +322% | $132,650 +215.5% |
| 2019 | $1,327 +31.4% | $42,050 +31.4% |
| 2018 | $1,010 | $32,000 |
Find assessor info on the county website
Monthly payment
Est. payment
Payment breakdown
Explore the cost of this home by adjusting the details. Changes won't be saved.Climate risks
Neighborhood: East View
Nearby schools
GreatSchools rating
- 5/10Shwab Elementary SchoolGrades: PK-5Distance: 0.4 mi
- 4/10Jere Baxter Middle SchoolGrades: 6-8Distance: 2.1 mi
- 3/10Maplewood Comp High SchoolGrades: 9-12Distance: 2.9 mi
Schools provided by the listing agent
- Elementary: Shwab Elementary
- Middle: Jere Baxter Middle
- High: Maplewood Comp High School
Source: RealTracs MLS as distributed by MLS GRID. This data may not be complete. We recommend contacting the local school district to confirm school assignments for this home.
- $957,5005 bd3 ba2.6k sqft22 Fern Ave, Nashville, TN 37207Off Market
- $1,175,0005 bd5 ba2.7k sqft22 Fern Ave, Nashville, TN 37207For Sale

- $699,9903 bd3 ba2.1k sqft1083 Whites Creek Pike, Nashville, TN 37207For Sale
- $200-- bd-- ba-- sqft22B Fern Ave, Nashville, TN 37207Off Market
- $568,4002 bd3 ba1.5k sqft76 Fern Ave, Nashville, TN 37207Off Market
- $1,175,0005 bd5 ba2.7k sqft20B Fern Ave, Nashville, TN 37207For Sale
- $699,9903 bd3 ba1.9k sqft1085 Whites Creek Pike, Nashville, TN 37207For Sale
- $699,9903 bd3 ba2.1k sqft1081 Whites Creek Pike, Nashville, TN 37207For Sale
A local agent can set up tours, give advice and negotiate with sellers.
Similar homes
- $1,175,0005 bd5 ba2.7k sqft22 Fern Ave, Nashville, TN 37207For Sale
 MLS ID #3248350, Darbi Bolton. RealTracs MLS as distributed by MLS GRID
 - $1,175,0005 bd5 ba2.7k sqft20B Fern Ave, Nashville, TN 37207For Sale
 MLS ID #3248339, Darbi Bolton. RealTracs MLS as distributed by MLS GRID
 - $1,175,0005 bd5 ba2.7k sqft20A Fern Ave, Nashville, TN 37207For Sale
 MLS ID #3248318, Darbi Bolton. RealTracs MLS as distributed by MLS GRID
 - $1,199,9994 bd3 ba2.8k sqft1417 Montgomery Ave, Nashville, TN 37207For Sale
 MLS ID #3267433, Dori Howarth. RealTracs MLS as distributed by MLS GRID
 - $1,175,0004 bd4 ba2k sqft1406 Napoleon St, Nashville, TN 37207For SaleMLS ID #3165539, Brooks Taylor. RealTracs MLS as distributed by MLS GRID
- $799,0005 bd2 ba2.7k sqft1338 Pennock Ave, Nashville, TN 37207For SaleMLS ID #3306100, Spencer Sadler. RealTracs MLS as distributed by MLS GRID
- $1,125,0006 bd6 ba3.5k sqft1351 Pennock Ave, Nashville, TN 37207New ConstructionMLS ID #3302455, Kristen Kosch. RealTracs MLS as distributed by MLS GRID
- $1,200,0004 bd4 ba2k sqft1402 Napoleon St, Nashville, TN 37207For SaleMLS ID #3152574, Brooks Taylor. RealTracs MLS as distributed by MLS GRID
- $1,050,0004 bd4 ba2.2k sqft1203 Brick Church Pike #A, Nashville, TN 37207For SaleMLS ID #3225863, Amanda Harvey. RealTracs MLS as distributed by MLS GRID
- $699,0004 bd4 ba2.6k sqft520 Weakley Ave, Nashville, TN 37207For SaleMLS ID #3303970, Aziz (AJ) Ashurov. RealTracs MLS as distributed by MLS GRID
- $950,0005 bd3 ba2.5k sqft1424 Stainback Ave, Nashville, TN 37207For SaleMLS ID #3190961, Kortney Wilson. RealTracs MLS as distributed by MLS GRID
- $1,100,0004 bd4 ba1.8k sqft1104 Baptist World Center Dr #3, Nashville, TN 37207For SaleMLS ID #3193996, Steve Frye. RealTracs MLS as distributed by MLS GRID
- $1,249,9005 bd4 ba3.4k sqft1217 N 8th St, Nashville, TN 37207For SaleMLS ID #3181714, Courtney E.Yates. RealTracs MLS as distributed by MLS GRID
- $1,175,0003 bd4 ba2.3k sqft2009 Overby Rd #A, Nashville, TN 37207New ConstructionMLS ID #3272056, Yesenia ( Jennie) Vergara. RealTracs MLS as distributed by MLS GRID
- $1,175,0003 bd4 ba2.3k sqft2009 Overby Rd #B, Nashville, TN 37207New ConstructionMLS ID #3272055, Yesenia ( Jennie) Vergara. RealTracs MLS as distributed by MLS GRID
- $875,0004 bd4 ba1.8k sqft1128 Baptist World Center Dr, Nashville, TN 37207For SaleMLS ID #3218100, Fulong (Kintar) Qiao. RealTracs MLS as distributed by MLS GRID
- $1,150,0004 bd4 ba2k sqft1307 Baptist World Center Dr #G, Nashville, TN 37207New ConstructionMLS ID #3168708, Grant Hammond, Broker, ABR, SRS, SFR, ePRO. RealTracs MLS as distributed by MLS GRID
- $975,0004 bd5 ba3.2k sqft339 Gatewood Ave, Nashville, TN 37207For SaleMLS ID #3260821, Robby Stone. RealTracs MLS as distributed by MLS GRID
- $991,0004 bd4 ba2.6k sqft1203B Brick Church Pike, Nashville, TN 37207For SaleMLS ID #3165646, Calvin Frey. RealTracs MLS as distributed by MLS GRID
- $1,125,0004 bd4 ba3.5k sqft1215 Montgomery Ave, Nashville, TN 37207New ConstructionMLS ID #3277727, Carlos Ray. RealTracs MLS as distributed by MLS GRID
