Welcome to the residence located at 24 Flint Avenue, a stunning BRAND NEW Shingle-Style Colonial under construction with the highest of craftsmanship and materials from long-standing local builder, CAD Development. A rare opportunity to buy custom, high end new construction in the heart of coveted, seaside Larchmont Manor. Set on a quiet, level, corner .27 acre, this property walks to absolutely everything including Manor Park & Beach on LI Sound, the Village with Metro North train, vibrant restaurants and shops, Chatsworth Avenue Elementary, Hommocks Middle and Mamaroneck HS as well as FASNY, nursery schools, the public library and multiple parks and playgrounds. This seven (7) bedroom residence offers 6 full baths with 1 powder room over three floors. Soaring 10 foot ceilings on the 1st floor, white oak flooring and custom millwork blend with a modern open design for best and most functional living. Sensational chef's dine-in-kitchen with butler's pantry opens to the family room anchoring the 1st floor and is complimented by formal living room with fireplace, formal dining room, an ensuite guest bedroom or ideal private home office, a mudroom with custom millwork and separate entry, and a powder room. A luxurious primary suite with trey ceiling, dual WIC's and spa ensuite stone bath. Four additional bedrooms, all with high ceilings and walk-in closets, with three offering ensuite baths. The laundry room with cabinetry and folding counter finishes this level. The lower level offers 9 foot ceilings and is ready for fun with an oversized playroom, full gym, au pair/guest bedroom and full bath. An attached two car garage, bluestone walkways and rear terrace plus a cedar shake architectural roof to top off the Ultimate Manor Colonial. An early commitment affords this luxury buyer the benefit of many selections to achieve full custom construction. This new Manor opportunity is not to be missed! 8-12 months for completion.
Pending
$4,995,000
24 Flint Avenue, Larchmont, NY 10538
7beds
6,451sqft
Single Family Residence, Residential
Built in 2025
0.27 Acres Lot
$4,824,000 Zestimate®
$774/sqft
$-- HOA
What's special
Rear terraceAttached two car garageFull gymEnsuite guest bedroomOversized playroomHigh ceilingsWalk-in closets
- 313 days |
- 45 |
- 0 |
Zillow last checked:
Listing updated:
Listed by:
Houlihan Lawrence Inc. 914-833-0420,
Pollena Forsman 914-420-8665
Source: OneKey® MLS as distributed by MLS GRID,MLS#: 824577
Facts & features
Interior
Bedrooms & bathrooms
- Bedrooms: 7
- Bathrooms: 7
- Full bathrooms: 6
- 1/2 bathrooms: 1
Other
- Description: Gracious main entry and foyer, living room, guest powder room, and coat closet. Formal dining room connects to a butler’s pantry, closet. A private guest suite includes an ensuite bath and double door closet. Mudroom with built in closet and cubbies, access to 2-car garage and driveway. Walk-in pantry, chef’s level kitchen w/breakfast area, family room w/fireplace
- Level: First
Other
- Description: Second floor offers a luxurious primary suite with tray ceiling, two walk-in closets and spa ensuite featuring soaking tub, separate glass shower and double vanity. Four (4) additional bedrooms all w/tray ceilings and walk-in closets; three (3) with ensuite baths, 5th bedroom has access from hall. Hall linen closet and laundry room with a service counter
- Level: Second
Other
- Description: Lower level with 9 ft ceilings offers expansive playroom, exercise room, hall linen closet and guest/au pair bedroom with double-door closet, full bath; utility room
- Level: Lower
Heating
- Hydro Air
Cooling
- Central Air
Appliances
- Included: Dishwasher, Disposal, Dryer, Microwave, Oven, Range, Refrigerator, Stainless Steel Appliance(s), Washer, Wine Refrigerator
- Laundry: Laundry Room
Features
- First Floor Bedroom, Built-in Features, Central Vacuum, Entrance Foyer, Formal Dining, Open Kitchen, Pantry, Quartz/Quartzite Counters, Recessed Lighting, Storage, Tray Ceiling(s), Walk-In Closet(s)
- Flooring: Hardwood
- Basement: Finished,Full
- Attic: Pull Stairs
- Number of fireplaces: 1
- Fireplace features: Gas
Interior area
- Total structure area: 6,451
- Total interior livable area: 6,451 sqft
Property
Parking
- Total spaces: 2
- Parking features: Attached
- Garage spaces: 2
Features
- Levels: Two
- Patio & porch: Patio
Lot
- Size: 0.27 Acres
- Features: Corner Lot, Landscaped, Level
Details
- Parcel number: 3201007000000120000079
- Special conditions: None
Construction
Type & style
- Home type: SingleFamily
- Architectural style: Colonial
- Property subtype: Single Family Residence, Residential
Materials
- Shingle Siding
- Foundation: Concrete Perimeter
Condition
- New Construction
- New construction: Yes
- Year built: 2025
- Major remodel year: 2025
Utilities & green energy
- Sewer: Public Sewer
- Water: Public
- Utilities for property: Electricity Connected, Natural Gas Connected, Sewer Connected, Water Connected
Community & HOA
Community
- Security: Other, Security System, Smoke Detector(s)
- Subdivision: Larchmont Manor
HOA
- Has HOA: No
Location
- Region: Larchmont
Financial & listing details
- Price per square foot: $774/sqft
- Tax assessed value: $1,400,000
- Annual tax amount: $30,241
- Date on market: 9/11/2025
- Cumulative days on market: 115 days
- Listing agreement: Exclusive Right To Sell
- Inclusions: Dishwasher, 2nd Dishwasher, Microwave, Oven, Range, Refrigerator, Washer, Under-counter Wine Refrigerator
- Electric utility on property: Yes
Estimated market value
$4,824,000
$4.58M - $5.07M
$4,956/mo
Price history
| Date | Event | Price |
|---|---|---|
| 11/10/2025 | Pending sale | $4,995,000$774/sqft |
Source:  OneKey® MLS as distributed by MLS GRID #824577 Report a problem OneKey® MLS as distributed by MLS GRID #824577 Report a problem | ||
| 9/12/2025 | Listed for sale | $4,995,000+217.1%$774/sqft |
Source: OneKey® MLS as distributed by MLS GRID #824577 Report a problem | ||
| 9/9/2024 | Sold | $1,575,000+12.6%$244/sqft |
Source: OneKey® MLS as distributed by MLS GRID #H6315025 Report a problem | ||
| 7/19/2024 | Pending sale | $1,399,000$217/sqft |
Source: OneKey® MLS as distributed by MLS GRID #H6315025 Report a problem | ||
| 7/9/2024 | Listed for sale | $1,399,000$217/sqft |
Source: OneKey® MLS as distributed by MLS GRID #H6315025 Report a problem | ||
Public tax history
| Year | Property taxes | Tax assessment |
|---|---|---|
| 2025 | -- | $1,442,000 +3% |
| 2024 | -- | $1,400,000 +35.1% |
| 2023 | -- | $1,036,000 +10% |
| 2022 | -- | $942,000 +8% |
| 2021 | -- | $872,000 +5.1% |
| 2020 | -- | $830,000 |
| 2019 | -- | $830,000 |
| 2018 | -- | $830,000 |
| 2017 | -- | $830,000 +1% |
| 2016 | -- | $822,000 +6.1% |
| 2015 | -- | $775,000 |
| 2014 | -- | $775,000 |
| 2013 | -- | $775,000 +5435.7% |
| 2012 | -- | $14,000 |
| 2011 | -- | $14,000 |
| 2010 | -- | $14,000 |
| 2009 | -- | $14,000 |
| 2008 | -- | $14,000 |
| 2007 | -- | $14,000 |
| 2006 | -- | $14,000 |
| 2005 | -- | $14,000 |
| 2004 | -- | $14,000 |
| 2003 | -- | $14,000 |
| 2002 | -- | $14,000 |
| 2001 | -- | $14,000 |
| 2000 | -- | $14,000 |
| 1999 | -- | $14,000 |
Find assessor info on the county website
Monthly payment
Climate risks
Neighborhood: 10538
Nearby schools
GreatSchools rating
- 9/10Chatsworth Avenue SchoolGrades: K-5Distance: 0.4 mi
- 9/10Hommocks SchoolGrades: 6-8Distance: 0.6 mi
- 8/10Mamaroneck High SchoolGrades: 9-12Distance: 1 mi
Schools provided by the listing agent
- Elementary: Chatsworth Avenue
- Middle: Hommocks School
- High: Mamaroneck High School
Source: OneKey® MLS as distributed by MLS GRID. This data may not be complete. We recommend contacting the local school district to confirm school assignments for this home.
- $2,075,0004 bd3 ba2.8k sqft20 Flint Ave, Larchmont, NY 10538Sold

- $3,592,4006 bd6 ba4.2k sqft21 Monroe Ave, Larchmont, NY 10538Off Market
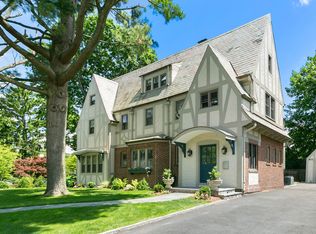
- $2,307,5004 bd3 ba2.6k sqft2 Lyons Pl, Larchmont, NY 10538Off Market
- $3,799,1005 bd5 ba3.5k sqft17 Monroe Ave, Larchmont, NY 10538Off Market

- $3,816,7005 bd2 ba4.4k sqft1 Shore Dr, Larchmont, NY 10538Off Market
- $2,855,0004 bd4 ba3.3k sqft16 Flint Ave, Larchmont, NY 10538Sold
- $1,567,9003 bd3 ba1.9k sqft8 Cherry Ave, Larchmont, NY 10538Off Market
- $4,465,0004 bd5 ba5.4k sqft15 Monroe Ave, Larchmont, NY 10538Sold
A local agent can set up tours, give advice and negotiate with sellers.
Similar homes
- $6,700,0005 bd6 ba4.7k sqft7 Walnut Avenue, Larchmont, NY 10538New Construction

 MLS ID #957595, Christian Portilla, Listing by: Compass Greater NY, LLC. OneKey® MLS as distributed by MLS GRID
 - $3,995,0006 bd7 ba4.6k sqft14 Seton Road, Larchmont, NY 10538New Construction
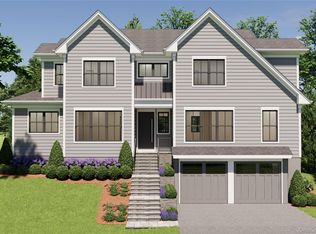 MLS ID #987679, Carole Sears, Listing by: Julia B Fee Sothebys Int. Rlty. OneKey® MLS as distributed by MLS GRID
 - $4,995,0007 bd9 ba8.9k sqft417 West Street, Harrison, NY 10528New Construction
 MLS ID #953826, Kori Sassower, Listing by: Compass Greater NY, LLC. OneKey® MLS as distributed by MLS GRID
 - $4,495,0006 bd7 ba6.4k sqft8 Crest Lane, Scarsdale, NY 10583For Sale
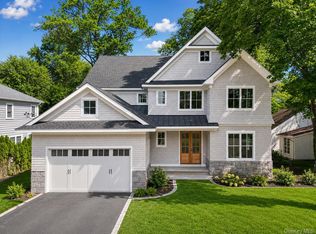 MLS ID #1025675, Randi J. Culang, Listing by: Compass Greater NY, LLC. OneKey® MLS as distributed by MLS GRID
 - $4,980,0006 bd7 ba5.2k sqft1 Pembroke Drive, Glen Cove, NY 11542For SaleMLS ID #990120, Patrick J. Hall CBR PSA, Listing by: Branch Real Estate Group. OneKey® MLS as distributed by MLS GRID
- $4,999,9996 bd4 ba5.3k sqft235 Centre Island Road, Centre Island, NY 11771For SaleMLS ID #982362, Louis J. Porcellini, Listing by: Oversouth LLC. OneKey® MLS as distributed by MLS GRID
- $5,150,0006 bd8 ba7.1k sqft65 Fox Meadow Road, Scarsdale, NY 10583For SaleMLS ID #1004715, Heather D. Harrison, Listing by: Compass Greater NY, LLC. OneKey® MLS as distributed by MLS GRID
- $4,550,0006 bd10 ba9.4k sqft23 Pheasant Drive, Rye, NY 10580For SaleMLS ID #1004420, Annalise Stack, Listing by: Julia B Fee Sothebys Int. Rlty. OneKey® MLS as distributed by MLS GRID
- $2,999,0005 bd5 ba4.4k sqft59 Myrtle Boulevard, Larchmont, NY 10538For SaleMLS ID #1012981, Elana Zimmerman, Listing by: Julia B Fee Sothebys Int. Rlty. OneKey® MLS as distributed by MLS GRID
- $4,200,0005 bd6 ba5k sqft193 Saxon Woods Road, Scarsdale, NY 10583For SaleMLS ID #1011365, Christina H. Diminno, Listing by: Julia B Fee Sothebys Int. Rlty. OneKey® MLS as distributed by MLS GRID
- $4,900,0006 bd6 ba5.1k sqft6 Boxwood Way, Manhasset, NY 11030For SaleMLS ID #1018123, Michael A. Voelker, Listing by: Mazzella Realty Services. OneKey® MLS as distributed by MLS GRID
- $5,288,0006 bd7 ba7.1k sqft7 Fairway Court, Upper Brookville, NY 11771For SaleMLS ID #1010689, Michelle N. Cohen, Listing by: Compass Greater NY LLC. OneKey® MLS as distributed by MLS GRID
- $4,495,0005 bd6 ba5.3k sqft20 Lebanon Road, Scarsdale, NY 10583New ConstructionMLS ID #1008911, Andrea K. Weiss, Listing by: Julia B Fee Sothebys Int. Rlty. OneKey® MLS as distributed by MLS GRID
- $4,495,0005 bd5 ba5.6k sqft54 Drake Road, Scarsdale, NY 10583For SaleMLS ID #1005858, Susan Greenberg, Listing by: Houlihan Lawrence Inc.. OneKey® MLS as distributed by MLS GRID
- $5,250,0005 bd6 ba6.9k sqft16 Annjim Dr, Greenwich, CT 06830For Sale
 MLS ID #125397, Amanda Bates Goodro, Houlihan Lawrence. Greenwich MLS, Inc.
 - $5,199,0006 bd6 ba5k sqft16 Middle Drive, Manhasset, NY 11030For SaleMLS ID #985610, Elene A. Farrell, Listing by: Douglas Elliman Real Estate. OneKey® MLS as distributed by MLS GRID
- $5,250,0006 bd7 ba6.3k sqft110 Sheephill Rd, Riverside, CT 06878For SaleMLS ID #124920, Lin Lavery, Coldwell Banker Realty. Greenwich MLS, Inc.
- $3,575,0005 bd5 ba5.1k sqft79 Penn Road, Scarsdale, NY 10583For SaleMLS ID #981850, Laura Caligor, Listing by: Houlihan Lawrence Inc.. OneKey® MLS as distributed by MLS GRID
- $5,395,0006 bd9 ba9.1k sqft15 Stone Bridge Road, Purchase, NY 10577For SaleMLS ID #1007709, Joseph Stilo, Listing by: Julia B Fee Sothebys Int. Rlty. OneKey® MLS as distributed by MLS GRID
- $4,829,0005 bd4 ba3.7k sqft77 Brookside Drive, Manhasset, NY 11030For SaleMLS ID #1016783, Laura Dunphy CBR, Listing by: Daniel Gale Sothebys Intl Rlty. OneKey® MLS as distributed by MLS GRID
