In one of the most popular West side neighborhoods, where on any day you may find kids outside playing, neighbors taking a walk & chatting, dogs frolicking, & families just enjoying being HOME! This is a rare opportunity to own a BRAND NEW home in this amazing established neighborhood. Currently under construction, one of the areas most admired local builders is happy to customize where possible, to ensure you are delivered the home of your dreams. This home is manageable in size, & will be rich in its finishes. With no detail overlooked, you will love the first floor with its OPEN CONCEPT where a stunning two sided fireplace creates a dramatic separation to a gorgeous sunroom. A chefs kitchen will feature custom cabinetry, Thermador appliances, & designer finishes. Upstairs are 3 generously sized bedrooms & two "showcase" bathrooms. With HW floors throughout, dramatic moldings & impressive lighting, this home is sure to impress all who visit. Call NOW & collaborate with us...a DREAM!
Pending
$1,699,900
24 Glenmere Cir, Reading, MA 01867
3beds
2,900sqft
Single Family Residence
Built in 2026
10,158 Square Feet Lot
$1,708,600 Zestimate®
$586/sqft
$-- HOA
What's special
Stunning two sided fireplaceDesigner finishesGorgeous sunroomCustom cabinetryDramatic moldingsThermador appliancesImpressive lighting
- 22 days
- 23
- 0
Zillow last checked:
Listing updated:
Listed by:
Rick Nazzaro 781-290-7425,
Colonial Manor Realty 781-944-6300
Source: MLS PIN,MLS#: 73508271
Facts & features
Interior
Bedrooms & bathrooms
- Bedrooms: 3
- Bathrooms: 3
- Full bathrooms: 2
- 1/2 bathrooms: 1
Primary bedroom
- Level: Second
Bedroom 2
- Level: Second
Bedroom 3
- Level: Second
Primary bathroom
- Features: Yes
Bathroom 1
- Level: First
Bathroom 2
- Level: Second
Bathroom 3
- Level: Second
Dining room
- Level: First
Kitchen
- Level: First
Living room
- Level: First
Heating
- Heat Pump
Cooling
- Central Air, Dual
Appliances
- Included: Gas Water Heater, Range, Dishwasher, Disposal, Microwave, Refrigerator, Range Hood
- Laundry: Second Floor, Electric Dryer Hookup, Washer Hookup
Features
- Flooring: Tile, Hardwood
- Windows: Insulated Windows
- Basement: Full,Interior Entry,Unfinished
- Number of fireplaces: 2
Interior area
- Total structure area: 2,900
- Total interior livable area: 2,900 sqft
- Finished area above ground: 2,900
Property
Parking
- Total spaces: 6
- Parking features: Attached, Garage Door Opener, Paved Drive, Off Street, Paved
- Attached garage spaces: 2
- Uncovered spaces: 4
Features
- Patio & porch: Porch
- Exterior features: Porch, Professional Landscaping, Sprinkler System
Lot
- Size: 10,158 Square Feet
- Features: Level
Details
- Parcel number: 732507
- Zoning: Res.
Construction
Type & style
- Home type: SingleFamily
- Architectural style: Colonial,Cape
- Property subtype: Single Family Residence
Materials
- Frame
- Foundation: Concrete Perimeter
- Roof: Shingle
Condition
- Year built: 2026
Details
- Warranty included: Yes
Utilities & green energy
- Electric: Circuit Breakers, 200+ Amp Service
- Sewer: Public Sewer
- Water: Public
- Utilities for property: for Gas Range, for Electric Dryer, Washer Hookup
Community & HOA
Community
- Features: Public Transportation, Shopping, Park, Highway Access, Private School, Public School
- Subdivision: West Side
HOA
- Has HOA: No
Location
- Region: Reading
Financial & listing details
- Price per square foot: $586/sqft
- Tax assessed value: $733,200
- Annual tax amount: $8,351
- Date on market: 9/10/2026
- Listing terms: Contract
- Exclusions: Bsmnt Can Be Finished By Builder For Additional Cost. He Will Price It Out To Your Specifications.
Estimated market value
$1,708,600
$1.62M - $1.79M
$5,809/mo
Price history
| Date | Event | Price |
|---|---|---|
| 9/2/2026 | Pending sale | $1,699,900$586/sqft |
Source: MLS PIN #73508271 Report a problem | ||
| 5/6/2026 | Contingent | $1,699,900$586/sqft |
Source: MLS PIN #73508271 Report a problem | ||
| 4/28/2026 | Price change | $1,699,900+0.1%$586/sqft |
Source: MLS PIN #73508271 Report a problem | ||
| 4/15/2026 | Listed for sale | $1,699,000+149.9%$586/sqft |
Source: Owner Report a problem | ||
| 1/15/2026 | Listing removed | $8,000$3/sqft |
Source: Zillow Rentals Report a problem | ||
| 1/2/2026 | Price change | $8,000-23.8%$3/sqft |
Source: Zillow Rentals Report a problem | ||
| 12/11/2025 | Price change | $10,500-16%$4/sqft |
Source: Zillow Rentals Report a problem | ||
| 10/29/2025 | Price change | $12,500+25%$4/sqft |
Source: Zillow Rentals Report a problem | ||
| 10/20/2025 | Listed for rent | $10,000$3/sqft |
Source: Zillow Rentals Report a problem | ||
| 10/8/2024 | Sold | $680,000+13.4%$234/sqft |
Source: MLS PIN #73284693 Report a problem | ||
| 9/9/2024 | Contingent | $599,900$207/sqft |
Source: MLS PIN #73284693 Report a problem | ||
| 9/4/2024 | Listed for sale | $599,900+73.9%$207/sqft |
Source: MLS PIN #73284693 Report a problem | ||
| 4/3/2012 | Listing removed | $344,900$119/sqft |
Source: Barrett, Chris. J., REALTORS� #71276429 Report a problem | ||
| 12/13/2011 | Price change | $344,900-4.2%$119/sqft |
Source: Barrett, Chris. J., REALTORS� #71276429 Report a problem | ||
| 10/4/2011 | Price change | $359,900-5.3%$124/sqft |
Source: Barrett, Chris. J., Realtors #71276429 Report a problem | ||
| 9/15/2011 | Price change | $379,900-5%$131/sqft |
Source: Barrett, Chris. J., Realtors #71276429 Report a problem | ||
| 8/18/2011 | Listed for sale | $399,900$138/sqft |
Source: Barrett, Chris. J., Realtors #71276429 Report a problem | ||
Public tax history
| Year | Property taxes | Tax assessment |
|---|---|---|
| 2025 | $8,351 +1.2% | $733,200 +4.1% |
| 2024 | $8,256 +3.2% | $704,400 +10.8% |
| 2023 | $8,002 +3.8% | $635,600 +9.9% |
| 2022 | $7,706 +0.5% | $578,100 +4.1% |
| 2021 | $7,666 +4% | $555,100 +5.1% |
| 2020 | $7,370 +2.9% | $528,300 +5% |
| 2019 | $7,162 +8.8% | $503,300 +6% |
| 2018 | $6,585 +4.7% | $474,800 +6% |
| 2017 | $6,287 +4.3% | $448,100 +7.8% |
| 2016 | $6,025 +3.6% | $415,500 +5% |
| 2015 | $5,817 +7.1% | $395,700 +7.4% |
| 2014 | $5,429 -0.6% | $368,300 +0.8% |
| 2013 | $5,461 +2.2% | $365,500 -3.3% |
| 2012 | $5,346 +2.5% | $377,800 -0.1% |
| 2011 | $5,218 -1.4% | $378,100 -1.7% |
| 2010 | $5,290 +0.5% | $384,700 -3.4% |
| 2009 | $5,263 +6.4% | $398,400 +1.5% |
| 2008 | $4,946 +3.1% | $392,500 -1.3% |
| 2007 | $4,799 +2.1% | $397,600 +2.2% |
| 2006 | $4,700 +2.1% | $389,100 +6.3% |
| 2005 | $4,602 +9% | $366,100 +6% |
| 2004 | $4,223 +18.4% | $345,300 +11.2% |
| 2003 | $3,566 +9.3% | $310,400 +28.5% |
| 2001 | $3,263 +4.5% | $241,500 +14.4% |
| 2000 | $3,122 +6.6% | $211,100 +16.2% |
| 1999 | $2,929 | $181,600 |
Find assessor info on the county website
Monthly payment
Est. payment
Payment breakdown
Explore the cost of this home by adjusting the details. Changes won't be saved.Climate risks
Neighborhood: 01867
Nearby schools
Schools provided by the listing agent
- Elementary: Barrows
- Middle: Parker Middle
- High: Rmhs
Source: MLS PIN. This data may not be complete. We recommend contacting the local school district to confirm school assignments for this home.
Similar homes
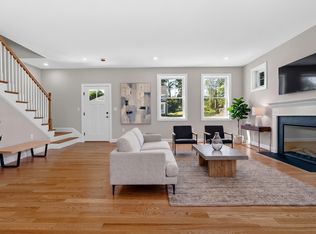
- $1,399,9004 bd3 ba2.5k sqft11 Isola Ln, Stoneham, MA 02180For Sale
 MLS ID #73584006, Erin Anderson, Anderson Realty Partners. MLS PIN
 - $1,599,9004 bd3 ba3k sqft62 High St Lot 7, Stoneham, MA 02180For Sale
 MLS ID #73573018, Erin Anderson, Anderson Realty Partners. MLS PIN
 - $1,499,9994 bd3 ba2.9k sqft36 Mystic St, Medford, MA 02155For Sale
 MLS ID #73574619, Derek Greene, The Greene Realty Group. MLS PIN
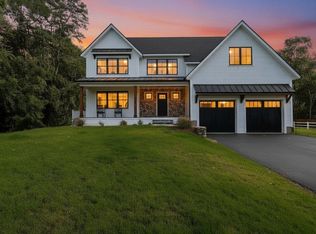
 - $1,395,0004 bd3 ba3k sqft158 Lake St, Wilmington, MA 01887For Sale
 MLS ID #73583475, Team Blue, ERA Key Realty Services. MLS PIN
