Meticulously maintained by its original owners since 1963, this classic Front-to-Back Split is ready for its next chapter! Set on a prime corner lot, this home boasts exceptional curb appeal complete with a circular driveway, fully fenced yard, and a fresh roof installed just 1.5 years ago. Enjoy smooth summer cooling with central air conditioning throughout.The upper level features sparkling hardwood floors across three comfortable bedrooms and a full bath. Downstairs, the finished lower level provides an inviting entertainment hub, featuring a nostalgic wood-paneled lounge with crawl space for a lot more storage, and easy access to the spacious back deck. Tucked off the lower living space is a dream workshop, complete with extensive built-in storage, shelving, and pegboard organization for projects of any size.A well-built, one-owner home offering classic character, a private yard with a shed, and endless potential to personalize!
Pending
Price cut: $5.1K (9/17)
$459,900
24 Hanson St, Brockton, MA 02302
3beds
1,338sqft
Single Family Residence
Built in 1963
7,832 Square Feet Lot
$455,100 Zestimate®
$344/sqft
$-- HOA
What's special
Central air conditioning throughoutExceptional curb appealCircular drivewayPrime corner lotFinished lower levelSparkling hardwood floorsThree comfortable bedrooms
- 54 days
- 505
- 24
Zillow last checked:
Listing updated:
Listed by:
Scott Egersheim 508-287-2746,
INNOVATE Real Estate 401-323-8292
Source: MLS PIN,MLS#: 73565276
Facts & features
Interior
Bedrooms & bathrooms
- Bedrooms: 3
- Bathrooms: 1
- Full bathrooms: 1
Primary bedroom
- Features: Flooring - Hardwood, Cable Hookup, Closet - Double
- Level: Second
Bedroom 2
- Features: Flooring - Wall to Wall Carpet, Closet - Double
- Level: Second
Bedroom 3
- Features: Flooring - Hardwood, Cable Hookup, Closet - Double
- Level: Second
Primary bathroom
- Features: Yes
Bathroom 1
- Features: Bathroom - Full, Bathroom - Tiled With Tub & Shower, Flooring - Vinyl, Window(s) - Picture
- Level: Second
Dining room
- Features: Flooring - Hardwood, Window(s) - Bay/Bow/Box, Lighting - Overhead
- Level: First
Kitchen
- Features: Closet, Flooring - Stone/Ceramic Tile, Dining Area, Gas Stove, Lighting - Overhead, Breezeway
- Level: First
Living room
- Features: Closet/Cabinets - Custom Built, Flooring - Wall to Wall Carpet, Cable Hookup, Deck - Exterior, Exterior Access, Recessed Lighting
- Level: Basement
Heating
- Forced Air, Natural Gas
Cooling
- Central Air
Appliances
- Included: Gas Water Heater, Range, Dishwasher, Microwave, Refrigerator, Freezer, Washer, Dryer
- Laundry: In Basement, Electric Dryer Hookup, Washer Hookup
Features
- Closet - Double, Mud Room, Walk-up Attic
- Flooring: Tile, Carpet, Hardwood, Concrete
- Doors: Storm Door(s)
- Windows: Storm Window(s), Screens
- Basement: Partial,Crawl Space,Partially Finished,Walk-Out Access,Interior Entry,Sump Pump
- Has fireplace: No
Interior area
- Total structure area: 1,338
- Total interior livable area: 1,338 sqft
- Finished area above ground: 884
- Finished area below ground: 454
Property
Parking
- Total spaces: 4
- Parking features: Paved Drive, Paved
- Uncovered spaces: 4
Features
- Levels: Front to Back Split
- Patio & porch: Porch, Porch - Enclosed, Deck - Wood
- Exterior features: Porch, Porch - Enclosed, Deck - Wood, Rain Gutters, Storage, Screens, Fenced Yard, Fruit Trees, Garden
- Fencing: Fenced/Enclosed,Fenced
Lot
- Size: 7,832 Square Feet
- Features: Corner Lot
Details
- Additional structures: Workshop
- Parcel number: M:157 R:148 S:,969888
- Zoning: R1C
Construction
Type & style
- Home type: SingleFamily
- Property subtype: Single Family Residence
Materials
- Frame
- Foundation: Concrete Perimeter
- Roof: Shingle
Condition
- Year built: 1963
Utilities & green energy
- Electric: Fuses
- Sewer: Public Sewer
- Water: Public
- Utilities for property: for Gas Range, for Electric Dryer, Washer Hookup
Community & HOA
Community
- Features: Public Transportation, Shopping, Tennis Court(s), Walk/Jog Trails, Medical Facility, Laundromat, House of Worship, Public School, T-Station
HOA
- Has HOA: No
Location
- Region: Brockton
Financial & listing details
- Price per square foot: $344/sqft
- Tax assessed value: $396,300
- Annual tax amount: $4,799
- Date on market: 8/23/2026
- Listing terms: Contract
- Road surface type: Paved
Estimated market value
$455,100
$432,000 - $478,000
$3,077/mo
Price history
| Date | Event | Price |
|---|---|---|
| 10/9/2026 | Pending sale | $459,900$344/sqft |
Source: MLS PIN #73565276 Report a problem | ||
| 9/17/2026 | Price change | $459,900-1.1%$344/sqft |
Source: MLS PIN #73565276 Report a problem | ||
| 8/19/2026 | Listed for sale | $465,000$348/sqft |
Source: MLS PIN #73565276 Report a problem | ||
Public tax history
| Year | Property taxes | Tax assessment |
|---|---|---|
| 2025 | $4,799 +1.2% | $396,300 +0.4% |
| 2024 | $4,743 +2.2% | $394,600 +10.4% |
| 2023 | $4,640 +7.5% | $357,500 +15.7% |
| 2022 | $4,318 +14.5% | $309,100 +18.8% |
| 2021 | $3,771 -11% | $260,100 -7% |
| 2020 | $4,239 +5.8% | $279,800 +8.6% |
| 2019 | $4,005 +17.2% | $257,700 +21.1% |
| 2018 | $3,418 +9.6% | $212,800 +9.8% |
| 2017 | $3,120 -0.3% | $193,800 +7.5% |
| 2016 | $3,128 +1.3% | $180,200 +5.9% |
| 2015 | $3,087 +6.9% | $170,100 +6.8% |
| 2014 | $2,888 +6.8% | $159,300 -0.6% |
| 2013 | $2,704 -6.8% | $160,200 -10.9% |
| 2012 | $2,900 +10.6% | $179,700 +4.8% |
| 2011 | $2,621 +14.1% | $171,400 +2.7% |
| 2010 | $2,298 -4% | $166,900 -22.6% |
| 2009 | $2,393 +0.3% | $215,600 -13.2% |
| 2008 | $2,386 -1.6% | $248,500 -3.8% |
| 2007 | $2,426 -3.5% | $258,400 -2% |
| 2006 | $2,515 +7.8% | $263,600 +19.9% |
| 2005 | $2,334 -4.4% | $219,800 +3.6% |
| 2004 | $2,442 +13.1% | $212,200 +24.2% |
| 2003 | $2,159 +0.8% | $170,800 +11% |
| 2002 | $2,141 +15.2% | $153,900 +49.6% |
| 2000 | $1,858 | $102,900 |
Find assessor info on the county website
Monthly payment
Est. payment
Payment breakdown
Explore the cost of this home by adjusting the details. Changes won't be saved.Climate risks
Neighborhood: 02302
Nearby schools
Schools provided by the listing agent
- Elementary: Downey Elementary
- Middle: East Jr High
- High: Brockton Or Cardinal Spellmen
Source: MLS PIN. This data may not be complete. We recommend contacting the local school district to confirm school assignments for this home.

Similar homes
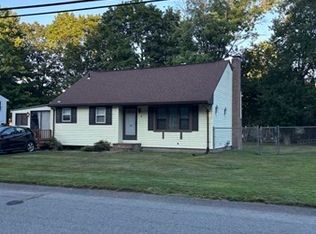
- $425,0003 bd2 ba1.1k sqft56 11th Ave, Brockton, MA 02302For Sale
 MLS ID #73591901, Ava Martin, Conway - Walpole. MLS PIN
 - $479,9003 bd2 ba1.4k sqft211 Alger St, Brockton, MA 02302For Sale
 MLS ID #73578874, Eileen Prisco, Prisco's Five Star Real Estate. MLS PIN
 - $419,9993 bd2 ba1.3k sqft441 N Quincy St, Brockton, MA 02302For Sale
 MLS ID #73586291, William Roberts, Cape Cod Ken Real Estate. MLS PIN
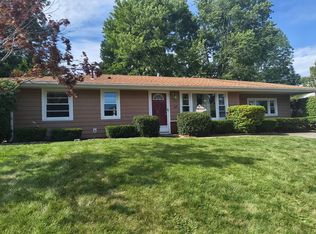
 - $455,0003 bd1 ba1.2k sqft28 Delmar Rd, Brockton, MA 02302For Sale
 MLS ID #73560404, Danielle Milligan, Better Living Real Estate, LLC. MLS PIN
