Opportunity awaits! This 2-bedroom, 1-bath home is full of character and potential, featuring hardwood floors, a full basement, and a walk-up attic with an existing staircase, offering exciting possibilities for future expansion. This home was owned by one family since it was built, and is ready for its next chapter. It is an excellent opportunity for buyers looking to renovate, update, or customize a property to their own vision. The full basement provides additional storage or workspace, while the walk-up attic offers flexibility and potential for future living space. Ideally located near major highways, shopping, restaurants, and local elementary school and Manor park. The home features a breezeway to utilize as extra space for a sunroom or mudroom. This home combines convenience with endless possibilities. Whether you're a first-time buyer, investor, or someone seeking a property with room to grow, 24 Lakeside Drive offers a rare opportunity to build equity and create something truly special.
Active
$550,000
24 Lakeside Dr, Parsippany-Troy Hills Twp., NJ 07005
2beds
--sqft
Single Family Residence
Built in 1950
0.26 Acres Lot
$542,300 Zestimate®
$--/sqft
$-- HOA
What's special
Full basementHardwood floors
- 61 days |
- 1,945 |
- 67 |
Zillow last checked:
Listing updated:
Listed by:
Daniel Smith 908-419-3030,
United Real Estate,
Amanda Smith
Source: GSMLS,MLS#: 4036618
Facts & features
Interior
Bedrooms & bathrooms
- Bedrooms: 2
- Bathrooms: 1
- Full bathrooms: 1
Primary bedroom
- Description: 1st Floor
Bedroom 1
- Level: Ground
Bedroom 2
- Level: Ground
Dining room
- Level: Ground
Kitchen
- Features: Separate Dining Area
- Level: Ground
Living room
- Level: Ground
Heating
- Radiators - Hot Water, Electric, Gas-Propane Leased, Oil Tank Below Ground
Appliances
- Included: Dryer, Range/Oven-Gas, Washer
Features
- Bath Main, Dining Room, Kitchen, Living Room
- Basement: Yes,Unfinished
- Number of fireplaces: 1
- Fireplace features: Wood Burning
Property
Parking
- Total spaces: 1
- Parking features: 2 Car Width, Attached Garage, Attached Carport
- Attached garage spaces: 1
- Has carport: Yes
Lot
- Size: 0.26 Acres
- Dimensions: .262 AC
Details
- Parcel number: 2329004290000000350000
Construction
Type & style
- Home type: SingleFamily
- Architectural style: Ranch
- Property subtype: Single Family Residence
Materials
- Vinyl Siding
- Roof: Asphalt Shingle
Condition
- Year built: 1950
Utilities & green energy
- Gas: Gas-Propane
- Sewer: Public Sewer
- Water: Public
- Utilities for property: Electricity Connected, Propane
Community & HOA
Location
- Region: Boonton
Financial & listing details
- Tax assessed value: $295,900
- Annual tax amount: $10,347
- Date on market: 6/24/2026
- Ownership type: Fee Simple
- Electric utility on property: Yes
Estimated market value
$542,300
$515,000 - $569,000
$2,709/mo
Price history
| Date | Event | Price |
|---|---|---|
| 6/24/2026 | Listed for sale | $550,000 |
Source:  GSMLS #4036618 Report a problem GSMLS #4036618 Report a problem | ||
Public tax history
| Year | Property taxes | Tax assessment |
|---|---|---|
| 2025 | $10,280 | $295,900 |
| 2024 | $10,280 +3.8% | $295,900 |
| 2023 | $9,904 +2.6% | $295,900 |
| 2022 | $9,655 +4.3% | $295,900 |
| 2021 | $9,259 +5% | $295,900 |
| 2020 | $8,815 +2.3% | $295,900 |
| 2019 | $8,620 +2.4% | $295,900 |
| 2018 | $8,421 +1.8% | $295,900 |
| 2017 | $8,270 +2.6% | $295,900 |
| 2016 | $8,060 +4.7% | $295,900 |
| 2015 | $7,701 +2.7% | $295,900 |
| 2014 | $7,500 +4.3% | $295,900 |
| 2012 | $7,192 +2.4% | $295,900 |
| 2011 | $7,023 +4.8% | $295,900 |
| 2010 | $6,704 +5.1% | $295,900 |
| 2009 | $6,381 | $295,900 |
| 2008 | -- | $295,900 |
| 2007 | -- | $295,900 |
| 2006 | -- | $295,900 |
| 2005 | -- | $295,900 |
| 2003 | -- | $295,900 +250.2% |
| 2002 | -- | $84,500 |
| 2001 | -- | $84,500 |
Find assessor info on the county website
Monthly payment
Est. payment
Payment breakdown
Explore the cost of this home by adjusting the details. Changes won't be saved.Climate risks
Neighborhood: 07005
Nearby schools
GreatSchools rating
- 8/10Intervale Elementary SchoolGrades: K-5Distance: 0.2 mi
- 7/10Brooklawn Middle SchoolGrades: 6-8Distance: 2.2 mi
- 8/10Parsippany Hills High SchoolGrades: 9-12Distance: 2.2 mi
Schools provided by the listing agent
- Elementary: Intervale
- Middle: Brooklawn
- High: Par-hills
Source: GSMLS. This data may not be complete. We recommend contacting the local school district to confirm school assignments for this home.
- $1,100,500-- bd-- ba3k sqft27 Lakeside Dr, Boonton, NJ 07005Off Market
- $785,5004 bd3 ba2k sqft22 Lakeside Dr, Parsippany, NJ 07005Off Market
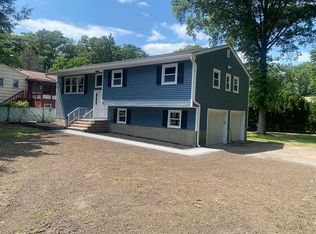
- $757,4004 bd2 ba1.3k sqft25 Lakeside Dr, Boonton, NJ 07005Off Market
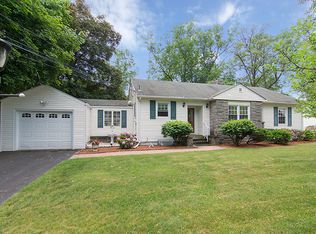
- $676,500-- bd-- ba1.4k sqft3 Maple Way, Boonton, NJ 07005Off Market
- $786,000-- bd-- ba2.4k sqft5 Maple Way, Boonton, NJ 07005Off Market
- $952,700-- bd-- ba2.6k sqft9 Alpine Rd, Boonton, NJ 07005Off Market
- $807,200-- bd-- ba1.9k sqft23 Lakeside Dr, Boonton, NJ 07005Off Market
- $794,1003 bd2 ba2.2k sqft7 Maple Way, Boonton, NJ 07005Off Market
A local agent can set up tours, give advice and negotiate with sellers.
A local lender can help you make sure your offer is ready when you are.
Similar homes
- $525,0003 bd2 ba-- sqft34 Roosevelt Ave, Parsippany-Troy Hills Twp., NJ 07034For Sale
 MLS ID #4047280, Guzin Bayraktarlar, United Real Estate. GSMLS
 - $480,0004 bd2 ba-- sqft30 Reynolds Ave, Parsippany-Troy Hills Twp., NJ 07054For Sale
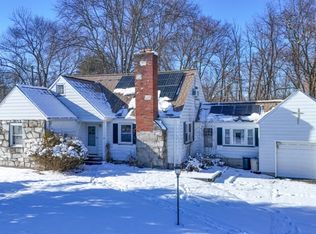 MLS ID #4006537, Tyler Pontier, Howard Hanna Rand Realty. GSMLS
 - $799,9004 bd3 ba-- sqft4 Emmet Roche Dr, Montville Twp., NJ 07005For Sale
 MLS ID #4033605, Antje Virostek, Re/Max Select. GSMLS
 - $524,7004 bd3 ba-- sqft18 Arthur Rd, Lincoln Park Boro, NJ 07035For Sale
 MLS ID #4047265, Tere Episale, C-21 Crest Real Estate, Inc.. GSMLS
 - $549,9003 bd3 ba2k sqft104 Bishops Rock Rd, Hopatcong Boro, NJ 07843For SaleMLS ID #4042976, Michelle L. Fichera-caruso, Re/Max House Values. GSMLS
- $539,0004 bd3 ba2k sqft1 Tonneson Dr, Roxbury Twp., NJ 07876For SaleMLS ID #4042540, Nicole Jadue, Franko Realty Llc. GSMLS
- $519,9004 bd2 ba-- sqft14 Stickle Ave, Wharton Boro, NJ 07885For SaleMLS ID #4031182, Melissa Sanchez, Re/Max Select. GSMLS
- $499,0003 bd3 ba-- sqft335 Elmira Trl, Hopatcong Boro, NJ 07843For SaleMLS ID #4047974, Christopher Paricio, Walker's Realty. GSMLS
- $599,9993 bd2 ba-- sqft56 Denham Rd, Springfield Twp., NJ 07081For SaleMLS ID #4048225, Jenifer Santoro, Coldwell Banker Realty. GSMLS
- $600,0002 bd2 ba-- sqft9 Golfview Ter, Sparta Twp., NJ 07871For SaleMLS ID #4047751, Debra Mcgrath, Weichert Realtors. GSMLS
- $515,0003 bd2 ba-- sqft30 Huff St, Wharton Boro, NJ 07885For SaleMLS ID #4045612, Nicole Porter, Bhgre Elite. GSMLS
- $490,0004 bd2 ba1.4k sqft4 Park Heights Ave, Dover Town, NJ 07801For SaleMLS ID #4043809, Magaly S Lopez, Addison Real Estate. GSMLS
- $574,9004 bd3 ba-- sqft32 Valley View Dr, Mine Hill Twp., NJ 07803For SaleMLS ID #4029140, Johanna Rivera, Realty Executives Property Squad. GSMLS
- $540,0003 bd3 ba-- sqft251 Russia Rd, Jefferson Twp., NJ 07438For SaleMLS ID #4025566, Joe J. Monaco, Re/Max Instyle. GSMLS
- $599,9004 bd2 ba-- sqft36 Maple Lake Rd, Kinnelon Boro, NJ 07405For SaleMLS ID #4046558, Danielle Fiorina, C-21 Crest Real Estate, Inc.. GSMLS
- $645,0003 bd2 ba-- sqft163 Stevens Ave, Cedar Grove Twp., NJ 07009For SaleMLS ID #4048358, Sandra Dehogues, Weichert Realtors. GSMLS
- $650,0002 bd4 ba-- sqft15 Century Ct, Montville Twp., NJ 07045For SaleMLS ID #4047115, Cheryl Towey, Weichert Realtors Corp Hq. GSMLS
- $700,0003 bd2 ba-- sqft5 HORIZON DRIVE, Denville Twp., NJ 07834For SaleMLS ID #4044808, Mary K. Sheeran, Keller Williams Metropolitan. GSMLS
- $615,0003 bd2 ba2.3k sqft59 Shawnee Rd, Hopatcong Boro, NJ 07843For SaleMLS ID #4046749, Heidi Delahanty, Re/Max Platinum Group. GSMLS
- $550,0003 bd3 ba-- sqft54 Sycamore Dr, Belleville Twp., NJ 07109For SaleMLS ID #4044406, Alejandra M Restrepo Betancur, Realty Executives Exceptional. GSMLS
