Welcome to 24 Lilac Lane in Pelham, NH! Enjoy the lake lifestyle year-round with deeded right-of-way access to beautiful Little Island Pond, where every day feels like a vacation! This home offers a wonderful combination of comfortable living, versatile space, and outdoor enjoyment. The open-concept living and dining area provides a welcoming space for everyday living and entertaining. Step outside onto the spacious deck featuring new Trex decking and a waterproofing system that creates additional usable outdoor space below, perfect for relaxing or gathering with family and friends. The finished lower level adds even more flexibility, complete with a kitchenette area, 3/4 bath, and separate entrance, making it an ideal setup for extended family, multigenerational living, guests, or additional recreational space. Whether you're enjoying a day at Little Island Pond, entertaining on the deck, or taking advantage of the home's flexible floor plan, 24 Lilac Lane offers an opportunity to enjoy all that this Pelham location has to offer. Add to all of this the newer furnace, water heater, central air, septic and NH Saves added insulation and you have peace and comfort for many years to come. Come see the possibilities!
Pending
Listed by: REAL Broker NH, LLC • Kevin Cooper • Cell: 603-657-6787
$699,900
24 Lilac Lane, Pelham, NH 03076
3beds
2,311sqft
Single Family Residence
Built in 2006
0.26 Acres Lot
$-- Zestimate®
$303/sqft
$-- HOA
What's special
Separate entranceFinished lower levelKitchenette area
- 10 days
- 3,588
- 383
Zillow last checked:
Listing updated:
Listed by:
Kevin Cooper,
REAL Broker NH, LLC Cell:603-657-6787
Source: PrimeMLS,MLS#: 5116124
Facts & features
Interior
Bedrooms & bathrooms
- Bedrooms: 3
- Bathrooms: 3
- Full bathrooms: 1
- 3/4 bathrooms: 1
- 1/2 bathrooms: 1
Heating
- Forced Air, Hot Air
Cooling
- Central Air
Appliances
- Included: Dishwasher, Dryer, Microwave, Refrigerator, Washer, Gas Stove
- Laundry: Laundry Hook-ups
Features
- Cathedral Ceiling(s), Ceiling Fan(s), Dining Area, In-Law Suite, Kitchen Island, Walk-In Closet(s)
- Flooring: Carpet, Tile, Wood
- Windows: Blinds, Screens
- Basement: Concrete,Finished,Walkout,Walk-Out Access
Interior area
- Total structure area: 2,406
- Total interior livable area: 2,311 sqft
- Finished area above ground: 1,531
- Finished area below ground: 780
Property
Parking
- Parking features: Gravel
Accessibility
- Accessibility features: 1st Floor 3/4 Bathroom, 1st Floor Hrd Surfce Flr, 1st Floor Laundry
Features
- Levels: Two
- Stories: 2
- Patio & porch: Covered Porch
- Exterior features: Deck, Shed
- Has view: Yes
- View description: Water
- Has water view: Yes
- Water view: Water
- Body of water: Little Island Pond
Lot
- Size: 0.26 Acres
- Features: Country Setting, Landscaped, Level, Wooded
Details
- Parcel number: PLHMM3111B393
- Zoning description: R
- Special conditions: Standard
Construction
Type & style
- Home type: SingleFamily
- Architectural style: Cape
- Property subtype: Single Family Residence
Materials
- Wood Frame
- Foundation: Concrete
- Roof: Architectural Shingle
Condition
- New construction: No
- Year built: 2006
Utilities & green energy
- Electric: 200+ Amp Service, Circuit Breakers, Generator Ready
- Sewer: 1250 Gallon, Private Sewer, Septic Design Available, Septic Tank
- Utilities for property: Cable, Propane
Community & HOA
Community
- Security: Carbon Monoxide Detector(s), HW/Batt Smoke Detector
Location
- Region: Pelham
Financial & listing details
- Price per square foot: $303/sqft
- Tax assessed value: $607,600
- Annual tax amount: $9,123
- Date on market: 10/29/2026
- Exclusions: Swing Under Deck is not included
Estimated market value
Not available
Estimated sales range
Not available
Not available
Price history
| Date | Event | Price |
|---|---|---|
| 11/2/2026 | Pending sale | $699,900$303/sqft |
Source:  PrimeMLS #5116124 Report a problem | ||
| 10/29/2026 | Listed for sale | $699,900+40%$303/sqft |
Source: PrimeMLS #5116124 Report a problem | ||
| 10/29/2021 | Sold | $500,000-3.8%$216/sqft |
Source: PrimeMLS #4881678 Report a problem | ||
| 9/20/2021 | Contingent | $519,900$225/sqft |
Source: PrimeMLS #4881678 Report a problem | ||
| 9/9/2021 | Listed for sale | $519,900+30%$225/sqft |
Source: PrimeMLS #4881678 Report a problem | ||
| 4/6/2020 | Sold | $399,900$173/sqft |
Source: PrimeMLS #4794676 Report a problem | ||
| 2/20/2020 | Listed for sale | $399,900+127.2%$173/sqft |
Source: Gallo Realty Group #4794676 Report a problem | ||
| 12/5/2019 | Sold | $176,000$76/sqft |
Source: Public Record Report a problem | ||
Public tax history
| Year | Property taxes | Tax assessment |
|---|---|---|
| 2024 | $8,765 +0.8% | $477,900 |
| 2023 | $8,693 +4.4% | $477,900 |
| 2022 | $8,325 +9.2% | $477,900 |
| 2021 | $7,627 -0.8% | $477,900 +25.5% |
| 2020 | $7,690 +13.8% | $380,700 +9.3% |
| 2019 | $6,755 +7.6% | $348,200 +19% |
| 2018 | $6,279 +0% | $292,600 |
| 2017 | $6,276 +2.4% | $292,600 |
| 2016 | $6,130 +6.3% | $292,600 +18.1% |
| 2015 | $5,764 +1.7% | $247,800 |
| 2014 | $5,667 | $247,800 |
| 2011 | -- | -- |
Find assessor info on the county website
Monthly payment
Est. payment
Payment breakdown
Explore the cost of this home by adjusting the details. Changes won't be saved.Climate risks
Neighborhood: 03076
Nearby schools
Schools provided by the listing agent
- Elementary: Pelham Elementary School
- Middle: Pelham Memorial School
- High: Pelham High School
- District: Pelham
Source: PrimeMLS. This data may not be complete. We recommend contacting the local school district to confirm school assignments for this home.
Similar homes
- $649,0003 bd3 ba1.8k sqft22 Brandy Ln, Pelham, NH 03076For Sale
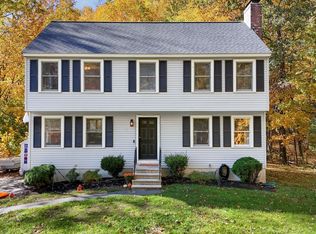 MLS ID #73593862, Priscilla Fitzgerald, Fitzgerald & Associates. MLS PIN
- $699,9903 bd3 ba2.1k sqft1 Peaceful Drive, Pelham, NH 03076Active
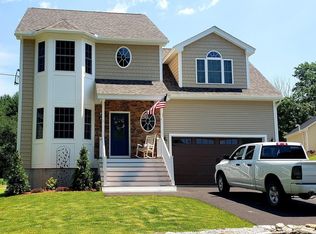 MLS ID #5105427, Christopher Hamilton. PrimeMLS
- $599,0003 bd2 ba2k sqft97 Dutton Road, Pelham, NH 03076Active
 MLS ID #5113369, Donna A Sevastis. PrimeMLS
- $769,0004 bd2 ba2k sqft68 Concord Rd, Dracut, MA 01826For Sale
 MLS ID #73600026, Ron Cardillo, LAER Realty Partners. MLS PIN
