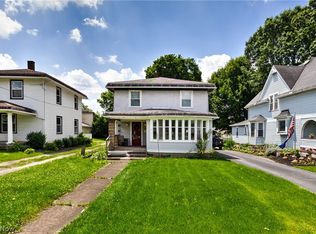
Welcome home to this beautifully updated Craftsman-style gem offering nearly 2,000 square feet of living space with 5 bedrooms and 2 full bathrooms! From the moment you step onto the inviting covered front porch, you'll appreciate the charm and character this home has to offer.
Inside, you'll be greeted by a spacious family room filled with natural light, featuring a cozy fireplace and stunning original Craftsman woodwork that adds timeless appeal. The formal dining room showcases new luxury vinyl plank flooring and flows seamlessly into the updated kitchen, complete with granite countertops, new stainless steel appliances, and a charming built-in breakfast nook with bench seating for six.
The second floor offers three generously sized bedrooms and a full bathroom, while the finished third level provides two additional bedrooms, making this home ideal for a growing family, guests, home offices, or hobby spaces.
The basement includes a laundry area and abundant storage options. Outside, enjoy your own private backyard retreat featuring a fully fenced yard, a covered pergola perfect for entertaining, an oversized above-ground pool, and a massive two-car garage with additional overhead storage.
Recent updates include new siding, windows, roof, furnace, central air conditioning, fresh interior paint, new flooring, updated landscaping, and more—providing true move-in-ready convenience.
If you've been searching for space, character, and modern updates all in one home, this exceptional property is ready to welcome you home!
Pending
$164,900
24 Lincoln Ave, Niles, OH 44446
5beds
1,898sqft
:
Get pre-qualified$1,195/mo
Single Family Residence
Built in 1925
8,197 Square Feet Lot
$-- Zestimate®
$87/sqft
$-- HOA
What's special
Fully fenced yardStunning original craftsman woodworkOversized above-ground poolThree generously sized bedroomsGranite countertopsUpdated landscapingFresh interior paint
- 24 days |
- 792 |
- 108 |
Likely to sell faster than
Zillow last checked:
Listing updated:
Listed by:
Danielle Yemma 330-240-3501 danielle.yemma@brokerssold.com,
Brokers Realty Group
Source: MLS Now,MLS#: 5225204 Originating MLS: Stark Trumbull Area REALTORS
Originating MLS: Stark Trumbull Area REALTORSFacts & features
Interior
Bedrooms & bathrooms
- Bedrooms: 5
- Bathrooms: 2
- Full bathrooms: 2
- Main level bathrooms: 1
Bedroom
- Description: Flooring: Carpet
- Level: Second
- Dimensions: 13 x 11
Bedroom
- Description: Flooring: Carpet
- Level: Second
- Dimensions: 11 x 11
Bedroom
- Description: Flooring: Carpet
- Level: Third
- Dimensions: 13 x 14
Bedroom
- Description: Flooring: Carpet
- Level: Third
- Dimensions: 11 x 15
Primary bathroom
- Description: Flooring: Carpet
- Level: Second
- Dimensions: 13 x 11
Dining room
- Description: Flooring: Luxury Vinyl Tile
- Level: First
- Dimensions: 14 x 13
Eat in kitchen
- Description: Flooring: Granite,Luxury Vinyl Tile
- Level: First
- Dimensions: 18 x 10
Living room
- Description: Flooring: Carpet
- Features: Fireplace
- Level: First
- Dimensions: 15 x 14
Heating
- Forced Air
Cooling
- Central Air
Appliances
- Included: Dryer, Dishwasher, Disposal, Microwave, Range, Refrigerator, Washer
- Laundry: In Basement
Features
- Basement: Full
- Number of fireplaces: 1
- Fireplace features: Family Room
Interior area
- Total structure area: 1,898
- Total interior livable area: 1,898 sqft
- Finished area above ground: 1,898
Video & virtual tour
Property
Parking
- Total spaces: 2
- Parking features: Detached, Garage
- Garage spaces: 2
Features
- Levels: Three Or More
- Stories: 3
- Patio & porch: Covered, Deck, Front Porch
- Has private pool: Yes
- Pool features: Above Ground, Pool Cover
- Fencing: Chain Link
Lot
- Size: 8,197 Square Feet
- Features: Back Yard, Corner Lot, Landscaped
Details
- Parcel number: 25199200
Construction
Type & style
- Home type: SingleFamily
- Architectural style: Craftsman
- Property subtype: Single Family Residence
Materials
- Vinyl Siding
- Roof: Shingle
Condition
- Year built: 1925
Utilities & green energy
- Sewer: Public Sewer
- Water: Public
Community & HOA
Community
- Subdivision: Mccurdy & Mcewen Add/Niles
HOA
- Has HOA: No
Location
- Region: Niles
Financial & listing details
- Price per square foot: $87/sqft
- Tax assessed value: $97,400
- Annual tax amount: $1,435
- Date on market: 7/7/2026
- Cumulative days on market: 25 days
Estimated market value
Not available
Estimated sales range
Not available
Not available
Price history
| Date | Event | Price |
|---|---|---|
| 7/9/2026 | Pending sale | $164,900$87/sqft |
Source:  MLS Now #5225204 Report a problem MLS Now #5225204 Report a problem | ||
| 7/7/2026 | Listed for sale | $164,900+77.5%$87/sqft |
Source: MLS Now #5225204 Report a problem | ||
| 8/3/2018 | Sold | $92,900-2.1%$49/sqft |
Source: Public Record Report a problem | ||
| 10/31/2017 | Listing removed | $94,900$50/sqft |
Source: William Zamarelli, Inc. #3857134 Report a problem | ||
| 8/21/2017 | Price change | $94,900-4%$50/sqft |
Source: William Zamarelli, Inc. #3857134 Report a problem | ||
| 8/10/2017 | Price change | $98,900-1%$52/sqft |
Source: William Zamarelli, Inc. #3857134 Report a problem | ||
| 1/25/2017 | Price change | $99,900-4.8%$53/sqft |
Source: William Zamarelli, Inc. #3857134 Report a problem | ||
| 11/2/2016 | Listed for sale | $104,900-11.8%$55/sqft |
Source: William Zamarelli, Inc. #3857134 Report a problem | ||
| 3/1/2016 | Listing removed | $118,900$63/sqft |
Source: Altobelli Real Estate #3755009 Report a problem | ||
| 2/20/2016 | Listed for sale | $118,900+53.2%$63/sqft |
Source: Altobelli Real Estate #3755009 Report a problem | ||
| 1/18/1996 | Sold | $77,600$41/sqft |
Source: Public Record Report a problem | ||
Public tax history
| Year | Property taxes | Tax assessment |
|---|---|---|
| 2025 | $1,436 +1% | $34,090 |
| 2024 | $1,422 -2.5% | $34,090 |
| 2023 | $1,458 +21.2% | $34,090 +38.4% |
| 2022 | $1,203 -4.8% | $24,640 |
| 2021 | $1,264 -0.9% | $24,640 |
| 2020 | $1,275 +3.1% | $24,640 +8.3% |
| 2019 | $1,237 +0.3% | $22,750 |
| 2018 | $1,233 +0.6% | $22,750 |
| 2017 | $1,226 +22.3% | $22,750 +23.5% |
| 2016 | $1,003 +1.1% | $18,420 |
| 2015 | $991 -0.3% | $18,420 |
| 2014 | $995 -4.7% | $18,420 -9.8% |
| 2013 | $1,044 +0.1% | $20,410 |
| 2012 | $1,043 +0.2% | $20,410 +0% |
| 2011 | $1,041 -23.4% | $20,405 -29.1% |
| 2010 | $1,359 +3.1% | $28,770 |
| 2009 | $1,318 +0.4% | $28,770 |
| 2008 | $1,312 +15.7% | -- |
| 2007 | $1,134 +0% | -- |
| 2006 | $1,134 +0.7% | -- |
| 2005 | $1,125 +24% | $28,770 |
| 2004 | $908 +0.2% | -- |
| 2003 | $906 -0.2% | -- |
| 2002 | $908 +15.6% | -- |
| 2001 | $786 +0.7% | -- |
| 2000 | $780 | -- |
Find assessor info on the county website
Monthly payment
Est. payment
Payment breakdown
Explore the cost of this home by adjusting the details. Changes won't be saved.Climate risks
Neighborhood: 44446
Nearby schools
GreatSchools rating
- NANiles Primary SchoolGrades: PK-2Distance: 0.8 mi
- 5/10Niles Middle SchoolGrades: 6-8Distance: 1.1 mi
- 4/10McKinley High SchoolGrades: 9-12Distance: 0.7 mi
Schools provided by the listing agent
- District: Niles CSD - 7818
Source: MLS Now. This data may not be complete. We recommend contacting the local school district to confirm school assignments for this home.
- $200435 Square FeetLincoln Ave, Niles, OH 44446Off Market
- $200435 Square FeetLincoln Ave, Niles, OH 44446Off Market
- $7,2007,405 Square FeetLincoln Ave, Mineral ridge, OH 44446Off Market
- $200435 Square FeetLincoln Ave, Niles, OH 44446Off Market
- $113,5003 bd2 ba1.5k sqft20 Lincoln Ave, Niles, OH 44446Sold
- $115,0003 bd2 ba1.2k sqft32 Lincoln Ave, Niles, OH 44446Sold
- $170,8003 bd2 ba1.5k sqft36 Lincoln Ave, Niles, OH 44446Off Market
- $160,1003 bd1 ba1.5k sqft722 Robbins Ave, Niles, OH 44446Off Market
A local agent can set up tours, give advice and negotiate with sellers.
A local lender can help you make sure your offer is ready when you are.
Similar homes
- $154,0003 bd1 ba2k sqft719 Robbins Ave, Niles, OH 44446For Sale
 MLS ID #5217557, Serena M Dunfee, Keller Williams Greater Metropolitan. MLS Now
 - $149,9994 bd2 ba1.8k sqft116 Lafayette Ave, Niles, OH 44446For Sale
 MLS ID #5226708, Rollin Gosney, TG Real Estate. MLS Now
 - $175,0004 bd2 ba1.4k sqft3192 Roselawn Dr, Niles, OH 44446For Sale
 MLS ID #5221778, Rochelle Arriola, Berkshire Hathaway HomeServices Stouffer Realty. MLS Now
 - $189,9003 bd3 ba1.7k sqft127 Summit Ave, Niles, OH 44446For Sale
 MLS ID #5224088, Joseph A Cera, Altobelli Real Estate. MLS Now
 - $185,0005 bd2 ba2.4k sqft23 Hartzell Ave, Niles, OH 44446For SaleMLS ID #5211422, Troy V Polis, Brokers Realty Group. MLS Now
- $169,9004 bd2 ba1.8k sqft3227 Oaklawn Ave SE, Warren, OH 44484For SaleMLS ID #5224732, Jason Melidona, Brokers Realty Group. MLS Now
- $185,0003 bd2 ba1.4k sqft1520 Gypsy Ln, Niles, OH 44446For SaleMLS ID #5203132, Joann Petkovich, Coldwell Banker EvenBay Real Estate LLC. MLS Now
- $100,0003 bd1 ba1.3k sqft304 Cherry Ave, Niles, OH 44446For SaleMLS ID #5225383, Brian Hoffman, Brokers Realty Group. MLS Now
- $169,9004 bd2 ba1.4k sqft307 E Liberty St, Hubbard, OH 44425For SaleMLS ID #5222831, Pauline R Kurtz, Zamarelli Realty, LLC. MLS Now
- $169,9003 bd2 ba1.9k sqft2076 Vernon Ave NW, Warren, OH 44483For SaleMLS ID #5223559, Celeste J Kasten, Brokers Realty Group. MLS Now
- $197,5004 bd3 ba1.8k sqft8143 Venice Heights Dr NE, Warren, OH 44484For SaleMLS ID #5229658, Erin R Pernice, Brokers Realty Group. MLS Now
- $159,9003 bd2 ba1.1k sqft2649 Brunswick Rd, Youngstown, OH 44511For SaleMLS ID #5230853, Elizabeth Mutschler, Keller Williams Chervenic Realty. MLS Now
- $200,0005 bd4 ba2.8k sqft2367 Selma Ave, Youngstown, OH 44504For SaleMLS ID #5230903, Amanda R Hamilton, CENTURY 21 Lakeside Realty. MLS Now
- $100,0003 bd2 ba1.6k sqft315 W Park Ave, Niles, OH 44446For SaleMLS ID #5210345, Gregory A Denovchek, Brokers Realty Group. MLS Now
- $184,9003 bd2 ba1.4k sqft151 Parkgate Ave, Youngstown, OH 44515For SaleMLS ID #5230985, Benjamin Schneider, CENTURY 21 Lakeside Realty. MLS Now
- $160,0002 bd1 ba996 sqft1055 Ohltown Rd, Youngstown, OH 44515For SaleMLS ID #5225515, Ashley L Martin, Venture Home Real Estate, LLC.. MLS Now
- $155,0003 bd2 ba1.2k sqft556 Belvedere Ave SE, Warren, OH 44483For SaleMLS ID #5220007, Ray Hall, Keller Williams Chervenic Realty. MLS Now
- $164,9003 bd2 ba1.6k sqft168 Poland Ave, Struthers, OH 44471For SaleMLS ID #5231062, A.J. Allen, Century 21 Lakeside Realty. MLS Now
- $197,5003 bd1 ba1.4k sqft3819 Adrian Dr SE, Warren, OH 44484For SaleMLS ID #5230454, Erin R Pernice, Brokers Realty Group. MLS Now
- $179,9003 bd3 ba1.7k sqft7764 Micawber Rd NE, Warren, OH 44484For SaleMLS ID #5217095, Sonja Ezzo, Keller Williams Chervenic Realty. MLS Now
