Huge Colonial with in-law. Many updates and expansions over the years including Hardwood floors throughout, 3 bathrooms, 5 zone on demand heating system ( that also heats the pool) Large counrty kitchen with dining room leads to a fenced in yard with a beautiful in-ground heated pool and poolhouse and a huge deck. Upgraded on demand furnace with 5 zones. The in-law unit was added in 1989 and has hardwoods, a large kitchen , livingroom and bedroom and a large private deck. There is a 1 car garage with the in-law. There is also a huge heated 2+ car garage addition perfect for car enthusiast or an in home business. Beyond the interior, the property extends its allure with a private yard, offering a tranquil outdoor sanctuary.
Pending
Price cut: $19.9K (6/15)
$680,000
24 Oak Ave, Leominster, MA 01453
4beds
3,447sqft
:
Get pre-qualified$4,507/mo
Single Family Residence
Built in 1920
0.42 Acres Lot
$672,300 Zestimate®
$197/sqft
$-- HOA
What's special
Huge deckBeautiful in-ground heated poolHardwood floors throughoutFenced in yard
- 54 days |
- 535 |
- 23 |
Zillow last checked:
Listing updated:
Listed by:
James Serino 978-314-6938,
Coldwell Banker Realty 603-334-1900
Source: MLS PIN,MLS#: 73527124
Facts & features
Interior
Bedrooms & bathrooms
- Bedrooms: 4
- Bathrooms: 3
- Full bathrooms: 2
- 1/2 bathrooms: 1
Primary bedroom
- Features: Bathroom - Full, Closet, Flooring - Hardwood
- Level: Second
- Area: 198
- Dimensions: 18 x 11
Bedroom 2
- Features: Closet, Flooring - Hardwood
- Level: Second
- Area: 300
- Dimensions: 25 x 12
Bedroom 3
- Features: Closet, Flooring - Wall to Wall Carpet
- Level: Third
- Area: 450
- Dimensions: 25 x 18
Bedroom 4
- Features: Closet, Flooring - Hardwood
- Level: First
- Area: 204
- Dimensions: 17 x 12
Primary bathroom
- Features: Yes
Bathroom 1
- Features: Bathroom - Full, Bathroom - With Shower Stall, Flooring - Stone/Ceramic Tile
- Level: First
- Area: 84
- Dimensions: 12 x 7
Bathroom 2
- Features: Bathroom - With Tub & Shower, Flooring - Stone/Ceramic Tile
- Level: Second
- Area: 108
- Dimensions: 12 x 9
Bathroom 3
- Features: Bathroom - Half
- Level: First
Dining room
- Features: Flooring - Stone/Ceramic Tile
- Level: First
- Area: 264
- Dimensions: 24 x 11
Family room
- Features: Flooring - Hardwood
- Level: Second
- Area: 450
- Dimensions: 25 x 18
Kitchen
- Features: Countertops - Stone/Granite/Solid, Stainless Steel Appliances, Gas Stove, Peninsula
- Level: First
- Area: 160
- Dimensions: 16 x 10
Living room
- Features: Flooring - Hardwood
- Level: First
- Area: 180
- Dimensions: 15 x 12
Heating
- Baseboard, Natural Gas
Cooling
- Window Unit(s)
Appliances
- Included: Gas Water Heater, Water Heater, Range, Dishwasher, Refrigerator, Gas Cooktop
- Laundry: First Floor
Features
- Kitchen, Inlaw Apt., Finish - Sheetrock, Internet Available - Broadband
- Flooring: Wood, Tile, Carpet, Laminate, Hardwood
- Doors: Insulated Doors, Storm Door(s)
- Windows: Insulated Windows
- Basement: Full,Concrete,Unfinished
- Has fireplace: No
Interior area
- Total structure area: 3,447
- Total interior livable area: 3,447 sqft
- Finished area above ground: 3,447
Property
Parking
- Total spaces: 9
- Parking features: Attached, Garage Door Opener, Heated Garage, Storage, Insulated, Paved Drive, Off Street, Paved
- Attached garage spaces: 3
- Uncovered spaces: 6
Features
- Patio & porch: Porch - Enclosed, Deck, Deck - Wood, Covered
- Exterior features: Porch - Enclosed, Deck, Deck - Wood, Covered Patio/Deck, Pool - Inground, Pool - Inground Heated, Fenced Yard
- Has private pool: Yes
- Pool features: In Ground, Pool - Inground Heated
- Fencing: Fenced
Lot
- Size: 0.42 Acres
- Features: Cleared
Details
- Parcel number: M:0027 B:0005 L:0000,1577388
- Zoning: RC
Construction
Type & style
- Home type: SingleFamily
- Architectural style: Colonial
- Property subtype: Single Family Residence
Materials
- Frame
- Foundation: Concrete Perimeter, Stone
- Roof: Shingle
Condition
- Year built: 1920
Utilities & green energy
- Electric: Circuit Breakers, 200+ Amp Service
- Sewer: Public Sewer
- Water: Public
- Utilities for property: for Gas Range, for Gas Oven
Community & HOA
Community
- Features: Public Transportation, Shopping, Medical Facility, Highway Access, House of Worship, Public School
HOA
- Has HOA: No
Location
- Region: Leominster
Financial & listing details
- Price per square foot: $197/sqft
- Tax assessed value: $471,825
- Annual tax amount: $6,445
- Date on market: 5/30/2026
- Road surface type: Paved
Estimated market value
$672,300
$639,000 - $706,000
$4,061/mo
Price history
| Date | Event | Price |
|---|---|---|
| 7/22/2026 | Pending sale | $680,000$197/sqft |
Source: MLS PIN #73527124 Report a problem | ||
| 7/8/2026 | Contingent | $680,000$197/sqft |
Source: MLS PIN #73531229 Report a problem | ||
| 6/15/2026 | Price change | $680,000-2.8%$197/sqft |
Source: MLS PIN #73527124 Report a problem | ||
| 5/30/2026 | Listed for sale | $699,900+3788.3%$203/sqft |
Source: MLS PIN #73527124 Report a problem | ||
| 7/2/1996 | Sold | $18,000$5/sqft |
Source: Public Record Report a problem | ||
Public tax history
| Year | Property taxes | Tax assessment |
|---|---|---|
| 2025 | $8,276 +8.8% | $589,900 +12.5% |
| 2024 | $7,608 +4.5% | $524,300 +11.9% |
| 2023 | $7,279 +4.6% | $468,400 +11.4% |
| 2022 | $6,962 +4.9% | $420,400 +14.9% |
| 2021 | $6,634 +1.9% | $365,900 +1% |
| 2020 | $6,512 +11.4% | $362,200 +14.9% |
| 2019 | $5,844 +3.1% | $315,200 +7.5% |
| 2018 | $5,669 +19.2% | $293,300 +21.7% |
| 2017 | $4,755 +1.1% | $241,000 +0.3% |
| 2016 | $4,705 +6.6% | $240,300 +5.9% |
| 2015 | $4,413 +1.2% | $227,000 -1.6% |
| 2014 | $4,360 +3.7% | $230,800 -1.4% |
| 2013 | $4,203 +6.8% | $234,000 -0.6% |
| 2012 | $3,934 +5.5% | $235,300 -2.8% |
| 2011 | $3,729 +3.7% | $242,000 -7% |
| 2010 | $3,595 -7.4% | $260,100 -19.4% |
| 2009 | $3,883 -0.8% | $322,800 -7.3% |
| 2008 | $3,916 +6.2% | $348,100 +2.7% |
| 2007 | $3,688 +7.6% | $339,000 +6.7% |
| 2006 | $3,428 -6.4% | $317,700 +2% |
| 2005 | $3,663 +10.4% | $311,500 +18.9% |
| 2004 | $3,317 +26.8% | $262,000 +30.2% |
| 2003 | $2,616 +14.9% | $201,200 +24.4% |
| 2002 | $2,277 -0.8% | $161,700 +22.3% |
| 1995 | $2,295 | $132,200 |
Find assessor info on the county website
Monthly payment
Est. payment
Payment breakdown
Explore the cost of this home by adjusting the details. Changes won't be saved.Climate risks
Neighborhood: 01453
Nearby schools
GreatSchools rating
- 5/10Frances Drake SchoolGrades: K-5Distance: 0.8 mi
- 6/10Sky View Middle SchoolGrades: 6-8Distance: 2 mi
- 5/10Leominster Senior High SchoolGrades: 9-12Distance: 1.3 mi
- $582,800-- bd-- ba-- sqft25 Oak Ave, Leominster, MA 01453Off Market
- $624,6005 bd3 ba3.7k sqft14 Oak Ave, Leominster, MA 01453Off Market
- $633,3005 bd3 ba3.4k sqft19 Oak Ave, Leominster, MA 01453Off Market
- $---- bd-- ba-- sqft243 Whitney St, Leominster, MA 01453Off Market
- $656,5006 bd3 ba3.2k sqft8 Oak Ave, Leominster, MA 01453Off Market
- $405,4002 bd2 ba1.1k sqft13 1st St, Leominster, MA 01453Off Market
- $492,4003 bd2 ba1.2k sqft5 1st St, Leominster, MA 01453Off Market
- $469,0003 bd2 ba2.2k sqft21 1st St, Leominster, MA 01453Off Market
A local agent can set up tours, give advice and negotiate with sellers.
A local lender can help you make sure your offer is ready when you are.
Similar homes
- $749,9005 bd3 ba3.4k sqft29 Morningside St, Leominster, MA 01453For Sale
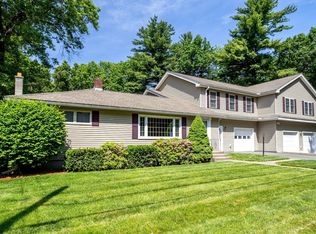 MLS ID #73540407, Jean-Marie Minton, Keller Williams Realty Evolution. MLS PIN
 - $674,9003 bd3 ba2.1k sqft49 Larson Ave, Leominster, MA 01453For Sale
 MLS ID #73533140, Rebecca Koulalis, Redfin Corp.. MLS PIN
 - $819,9004 bd3 ba3.8k sqft25 Thomas Pl, Leominster, MA 01453For Sale
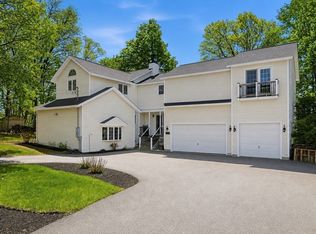 MLS ID #73530272, Haschig Homes Group, William Raveis R.E. & Home Services. MLS PIN
 - $640,0003 bd3 ba2.1k sqft686 Willard St, Leominster, MA 01453For Sale
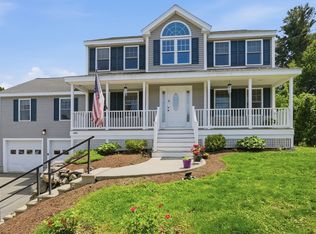 MLS ID #73537511, Paul Coleman, Lamacchia Realty, Inc.. MLS PIN
 - $725,0004 bd4 ba2.7k sqft241 Reservoir Rd, Lunenburg, MA 01462For SaleMLS ID #73551593, Kate Jackson, Coldwell Banker Realty - Leominster. MLS PIN
- $569,9004 bd2 ba2.1k sqft6 Norfolk Dr, Leominster, MA 01453For SaleMLS ID #73537136, Justin Brown, Three Hills Real Estate Service, LLC. MLS PIN
- $589,0005 bd2 ba2.4k sqft81 Causeway Ter, Leominster, MA 01453For SaleMLS ID #73526966, Brenda Albert, LAER Realty Partners. MLS PIN
- $484,9004 bd2 ba1.7k sqft42 Vine St, Leominster, MA 01453For SaleMLS ID #73540618, Leslie Storrs Tondreau, Lamacchia Realty, Inc.. MLS PIN
- $649,9005 bd2 ba4.2k sqft293 West St, Lunenburg, MA 01462For SaleMLS ID #73543776, Matthew Straight, Coldwell Banker Realty - Leominster. MLS PIN
- $615,0004 bd3 ba2.5k sqft9 Laurel Ln, Princeton, MA 01541For SaleMLS ID #73541855, Kate Jackson, Coldwell Banker Realty - Leominster. MLS PIN
- $679,4603 bd3 ba2.7k sqft41 Penobscott Ave, Hubbardston, MA 01452For SaleMLS ID #73548520, James Shadd, Prospective Realty INC. MLS PIN
- $699,9003 bd4 ba2.5k sqft27 Oak Ave, Lunenburg, MA 01462For SaleMLS ID #73543047, The Goneau Group, Keller Williams Realty North Central. MLS PIN
- $609,0003 bd3 ba2.5k sqft5 Redwood St, Townsend, MA 01469For SaleMLS ID #73553338, The Tabassi Team, RE/MAX Partners Relocation. MLS PIN
- $676,0003 bd2 ba1.9k sqft25 Coal Kiln Rd, Princeton, MA 01541For SaleMLS ID #73546862, Rosaura Miranda, OWN IT. MLS PIN
- $649,9004 bd3 ba2.2k sqft1662 Wachusett St, Jefferson, MA 01522For SaleMLS ID #73546398, Paul O'Rourke, The O'Rourke Group Real Estate Professionals. MLS PIN
- $679,0003 bd2 ba2k sqft5 Main St, Acton, MA 01720For SaleMLS ID #73553080, Laura Rakauskas, Berkshire Hathaway HomeServices Commonwealth Real Estate. MLS PIN
- $569,9005 bd3 ba3.1k sqft919 Chase Rd, Lunenburg, MA 01462For SaleMLS ID #73522945, Robbie Greene Santos, RE/MAX ONE. MLS PIN
- $549,0004 bd2 ba2.3k sqft15-17 Pleasant St, Lunenburg, MA 01462For SaleMLS ID #73542190, Keith Manning, Berkshire Hathaway HomeServices Commonwealth Real Estate. MLS PIN
- $799,0004 bd4 ba3.3k sqft116 Island Rd, Lunenburg, MA 01462For SaleMLS ID #73529533, The Fredette Group, Keller Williams Realty-Merrimack. MLS PIN
- $684,9004 bd3 ba1.9k sqft200 Nashua Rd, Groton, MA 01450For SaleMLS ID #73488870, Bryan Perreira, LAER Realty Partners. MLS PIN
