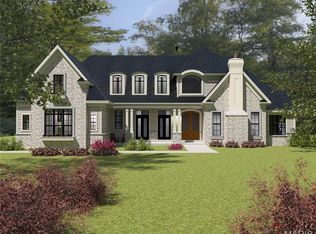
Set on 1.6 private acres along one of Ladue’s most coveted lanes, this stunning 4-bedroom, 5.5-bath, 7,373-square-foot estate, perched atop a hill, offers refined, effortless living. With magazine-worthy interiors featured on three design covers, the home has been thoughtfully renovated and meticulously maintained, blending timeless design with everyday comfort. A bluestone walkway leads to the inviting entry, where light-filled rooms, walnut floors, natural stone, and four fireplaces strike a balance between sophistication and ease. The chef’s kitchen opens seamlessly to both casual and formal dining areas and features heated floors, custom cabinetry, a butler’s pantry, and top-of-the-line SubZero and Wolf appliances. The main level also includes a generous laundry room with two sets of washers and dryers, a billiard room, and an expansive great room with a wet bar and additional dishwasher — ideal for effortless entertaining. Upstairs, a handsome study and luxurious primary suite offer a quiet retreat, complete with a fireplace, bay window, and a spa-like bath with a freestanding tub and oversized shower. Three additional bedrooms include two private en-suite retreats. Outdoor living is equally compelling. A wrap-around mahogany veranda with custom wrought-iron railings offers multiple seating areas overlooking manicured grounds, while the rear patio features a gas firepit, built-in Viking grill, and lush landscaping. At the center of the home’s California-inspired outdoor space is a resort-style saltwater pool, framed by limestone and complemented by a second Viking grill and outdoor dining area. The two-story pool house — seamlessly connected to the main home — includes a living room, custom kitchen, full bath, custom infrared sauna, and flexible recreation space, making it ideal for year-round entertaining. A rare blend of beauty, comfort, and setting, this home captures Ladue living at its finest.
Pending
Listed by: Dielmann Sotheby's International Realty • Ted Wight
$4,950,000
24 Oakleigh Ln, Saint Louis, MO 63124
4beds
7,373sqft
:
Get pre-qualified$33,641/mo
Single Family Residence
Built in 1936
1.6 Acres Lot
$-- Zestimate®
$671/sqft
$38/mo HOA
What's special
Four fireplacesNatural stoneLush landscapingBluestone walkwayTwo private en-suite retreatsHandsome studyLuxurious primary suite
- 102 days |
- 168 |
- 3 |
Zillow last checked:
Listing updated:
Listed by:
Ted Wight 314-607-5555,
Dielmann Sotheby's International Realty
Source: MARIS,MLS#: 26020645 Originating MLS: St. Louis Association of REALTORS
Originating MLS: St. Louis Association of REALTORSFacts & features
Interior
Bedrooms & bathrooms
- Bedrooms: 4
- Bathrooms: 6
- Full bathrooms: 5
- 1/2 bathrooms: 1
- Main level bathrooms: 1
Heating
- Baseboard, Forced Air, Radiant Floor, Zoned
Cooling
- Central Air, Zoned
Appliances
- Included: Dishwasher, Disposal, Dryer, Ice Maker, Microwave, Built-In Electric Oven, Built-In Gas Oven, Range Hood, Built-In Gas Range, Built-In Refrigerator, Free-Standing Refrigerator, Washer, Electric Water Heater, Gas Water Heater, Wine Refrigerator, Bar Fridge
- Laundry: Electric Dryer Hookup, Main Level, Sink
Features
- Bar, Bookcases, Built-in Features, Butler Pantry, Crown Molding, Custom Cabinetry, Double Vanity, Entrance Foyer, High Ceilings, Kitchen Island, Open Floorplan, Recessed Lighting, Separate Dining, Separate Shower, Soaking Tub, Storage, Vaulted Ceiling(s), Walk-In Closet(s), Walk-In Pantry, Wet Bar
- Flooring: Hardwood, Marble
- Doors: French Doors
- Basement: Partially Finished
- Number of fireplaces: 5
- Fireplace features: Basement, Decorative, Dining Room, Gas, Kitchen, Other, Master Bedroom
Interior area
- Total structure area: 7,373
- Total interior livable area: 7,373 sqft
- Finished area above ground: 7,373
Video & virtual tour
Property
Parking
- Total spaces: 2
- Parking features: Attached, Electric Vehicle Charging Station(s), Garage Door Opener, Garage Faces Rear, Oversized
- Attached garage spaces: 2
Features
- Levels: Two
- Patio & porch: Awning(s), Covered, Deck, Patio
- Exterior features: Awning(s), Balcony, Gas Grill, Lighting, Outdoor Grill
- Has private pool: Yes
- Pool features: Gas Heat, Gunite, In Ground, Private, Salt Water
- Fencing: Back Yard,Wrought Iron
Lot
- Size: 1.6 Acres
- Features: Adjoins Wooded Area, Landscaped, Many Trees, Private, Sprinklers In Front, Sprinklers In Rear
Details
- Additional structures: Pool House, Shed(s)
- Parcel number: 18L420226
- Special conditions: Standard
- Other equipment: Generator
Construction
Type & style
- Home type: SingleFamily
- Architectural style: Traditional
- Property subtype: Single Family Residence
- Attached to another structure: Yes
Materials
- Brick
- Roof: Architectural Shingle,Copper
Condition
- Updated/Remodeled
- New construction: No
- Year built: 1936
Utilities & green energy
- Electric: Ameren
- Sewer: Public Sewer
- Water: Public
- Utilities for property: Electricity Connected, Natural Gas Connected, Sewer Connected, Water Connected
Community & HOA
Community
- Security: Smoke Detector(s)
- Subdivision: Oakleigh Add
HOA
- Has HOA: Yes
- Amenities included: None
- Services included: Maintenance Grounds, Common Area Maintenance
- HOA fee: $450 annually
- HOA name: Oakleigh Lane
Location
- Region: Saint Louis
Financial & listing details
- Price per square foot: $671/sqft
- Tax assessed value: $1,999,400
- Annual tax amount: $24,669
- Date on market: 4/8/2026
- Cumulative days on market: 102 days
- Listing terms: Cash,Conventional
- Electric utility on property: Yes
Estimated market value
Not available
Estimated sales range
Not available
Not available
Price history
| Date | Event | Price |
|---|---|---|
| 5/27/2026 | Pending sale | $4,950,000$671/sqft |
Source:  MARIS #26020645 Report a problem MARIS #26020645 Report a problem | ||
| 4/26/2026 | Contingent | $4,950,000$671/sqft |
Source: MARIS #26020645 Report a problem | ||
| 4/8/2026 | Listed for sale | $4,950,000+149.4%$671/sqft |
Source: MARIS #26020645 Report a problem | ||
| 12/5/2014 | Sold | -- |
Source: MARIS #14033367 Report a problem | ||
| 7/26/2014 | Price change | $1,985,000-9.2%$269/sqft |
Source: Janet McAfee Inc. #14033367 Report a problem | ||
| 7/16/2014 | Price change | $2,185,000-2.9%$296/sqft |
Source: Janet McAfee Inc. #14033367 Report a problem | ||
| 6/13/2014 | Listed for sale | $2,250,000$305/sqft |
Source: Janet McAfee Inc. #14033367 Report a problem | ||
| 10/3/2001 | Sold | -- |
Source: Public Record Report a problem | ||
Public tax history
| Year | Property taxes | Tax assessment |
|---|---|---|
| 2025 | $24,669 +10.9% | $379,890 +15.3% |
| 2024 | $22,245 +0.2% | $329,610 |
| 2023 | $22,203 -2.1% | $329,610 +1.6% |
| 2022 | $22,678 +5.1% | $324,330 |
| 2021 | $21,572 -8.5% | $324,330 -8.1% |
| 2020 | $23,584 -4.7% | $352,730 -15.3% |
| 2019 | $24,748 | $416,330 +20.1% |
| 2018 | $24,748 | $346,750 |
| 2017 | $24,748 +0.4% | $346,750 +7.5% |
| 2016 | $24,641 +4% | $322,570 |
| 2015 | $23,693 | $322,570 +59.1% |
| 2014 | $23,693 +61% | $202,770 |
| 2013 | $14,714 | $202,770 -9.8% |
| 2012 | -- | $224,880 |
| 2011 | -- | $224,880 -17.8% |
| 2010 | $17,173 +8% | $273,450 |
| 2009 | $15,907 +28% | $273,450 +16.8% |
| 2008 | $12,428 +40.1% | $234,210 |
| 2007 | $8,872 | $234,210 +39.8% |
| 2006 | $8,872 -0.4% | $167,500 |
| 2005 | $8,906 -4.3% | $167,500 +4.5% |
| 2003 | $9,307 +2.7% | $160,300 -4.8% |
| 2002 | $9,062 +47.3% | $168,400 |
| 2001 | $6,153 | $168,400 |
Find assessor info on the county website
Monthly payment
Est. payment
Payment breakdown
Explore the cost of this home by adjusting the details. Changes won't be saved.Climate risks
Neighborhood: 63124
Nearby schools
GreatSchools rating
- 9/10Conway Elementary SchoolGrades: K-4Distance: 1.4 mi
- 8/10Ladue Middle SchoolGrades: 6-8Distance: 1.2 mi
- 9/10Ladue Horton Watkins High SchoolGrades: 9-12Distance: 1.5 mi
Schools provided by the listing agent
- Elementary: Conway Elem.
- Middle: Ladue Middle
- High: Ladue Horton Watkins High
Source: MARIS. This data may not be complete. We recommend contacting the local school district to confirm school assignments for this home.
- $1,900,1004 bd3 ba4.6k sqft25 Oakleigh Ln, Saint Louis, MO 63124Off Market
- $3,481,3004 bd4 ba3k sqft23 Oakleigh Ln, Saint Louis, MO 63124Off Market

- $68,800-- bd-- ba-- sqft26 Oakleigh Ln #R, Saint Louis, MO 63124Off Market
- $1,349,3003 bd4 ba2.7k sqft26 Oakleigh Ln, Saint Louis, MO 63124Off Market
- $1,806,9005 bd7 ba4.7k sqft27 Oakleigh Ln, Saint Louis, MO 63124Off Market
- $1,523,8004 bd3 ba3.6k sqft34 Oakleigh Ln, Saint Louis, MO 63124Off Market
- $3,495,7004 bd6 ba7.7k sqft6 Ladue Acres St, Saint Louis, MO 63124Off Market
- $2,357,4004 bd5 ba4.5k sqft12 Oakleigh Ln, Saint Louis, MO 63124Off Market
A local agent can set up tours, give advice and negotiate with sellers.
A local lender can help you make sure your offer is ready when you are.
Similar homes
- $3,789,9005 bd5 ba6.8k sqft47 Woodcrest Dr, Saint Louis, MO 63124New Construction
 MLS ID #26037815, Michael R Manlin, Heritage Brokerage, LLC. MARIS
 - $4,850,0005 bd8 ba7.6k sqft5795 Lindell Blvd, Saint Louis, MO 63112For Sale
 MLS ID #26033183, Rene Weber, Compass Realty Group. MARIS
 - $5,500,0004 bd7 ba8.7k sqft5745 Lindell Blvd, Saint Louis, MO 63112For Sale
 MLS ID #26028772, Wayne Norwood, Janet McAfee Inc.. MARIS
 - $3,050,0003 bd4 ba4k sqft15 Babler Ln, Saint Louis, MO 63124New Construction
 MLS ID #26036503, Mark & Neil Gellman, EXP Realty, LLC. MARIS
 - $5,495,0004 bd7 ba9.5k sqft39 Countryside Ln, Saint Louis, MO 63131For SaleMLS ID #26035844, Mileusnic & Azar, Janet McAfee Inc.. MARIS
- $4,750,0006 bd10 ba10k sqft14 Brookwood Rd, Saint Louis, MO 63131For SaleMLS ID #26039556, Alison T Sheehan, Dielmann Sotheby's International Realty. MARIS
- $5,950,0004 bd5 ba6.6k sqft317 N Central Ave, Saint Louis, MO 63105For SaleMLS ID #26007913, Alex Thornhill, Janet McAfee Inc.. MARIS
- $3,500,0004 bd8 ba9.1k sqft10600 Country View Dr, Saint Louis, MO 63141For SaleMLS ID #25077133, Margie Medelberg, Coldwell Banker Realty - Gundaker West Regional. MARIS
- $3,750,0005 bd6 ba6.8k sqft306 E Jefferson Ave, Saint Louis, MO 63122For SaleMLS ID #26006500, Brueggemann Tadlock, Keller Williams Realty St. Louis. MARIS
- $5,900,0005 bd8 ba7.3k sqft262 Dietrich Rd, Ballwin, MO 63021For SaleMLS ID #26035930, Jessica M Tumminello, Tumminello Realty, LLC. MARIS
- $2,680,0005 bd5 ba6k sqft44 Broadview Dr, Saint Louis, MO 63105For SaleMLS ID #26039887, Mark & Neil Gellman, EXP Realty, LLC. MARIS
- $3,399,0005 bd7 ba7.1k sqft1 Westchester Iv Manor Hl, Saint Louis, MO 63131New ConstructionMLS ID #26039305, Amanda A Alejandro, Realty Shop. MARIS
- $2,699,9005 bd5 ba7.1k sqft1824 Topping Rd, Saint Louis, MO 63131For SaleMLS ID #26021622, Will B Springer, Compass Realty Group. MARIS
- $2,750,0004 bd6 ba5.8k sqft17 West Dr, Chesterfield, MO 63017For SaleMLS ID #26037452, Catherine N Shaw-Connely, Tom Shaw, REALTORS. MARIS
- $3,049,0005 bd5 ba5.6k sqft1 Scottsdale Manor Hl, Town And Country, MO 63131New ConstructionMLS ID #26039293, Amanda A Alejandro, Realty Shop. MARIS
- $2,999,0004 bd5 ba5.1k sqftSedona, Saint Louis, MO 63131New ConstructionMLS ID #26039290, Amanda A Alejandro, Realty Shop. MARIS
- $3,650,0004 bd5 ba5k sqft306 N Central Ave, Clayton, MO 63105New ConstructionMLS ID #26005067, Jeffrey T Bernstein, Heritage Brokerage, LLC. MARIS
- $2,750,0006 bd8 ba8.7k sqft10700 Starhill Dr, Saint Louis, MO 63128For SaleMLS ID #26031948, Ryan Shakofsky, Coldwell Banker Premier Group. MARIS
- $2,550,0004 bd5 ba6.9k sqft744 Spiceberry Ln, Chesterfield, MO 63005For SaleMLS ID #26031855, Mileusnic & Azar, Janet McAfee Inc.. MARIS
- $2,945,0007 bd9 ba9.3k sqft13354 Thornhill Dr, Saint Louis, MO 63131For SaleMLS ID #26029551, Saad M Sukhera, Sukhera Realty. MARIS
