
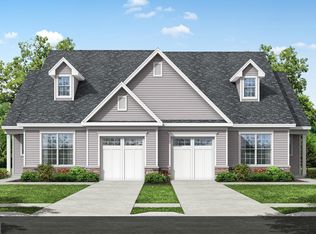
This traditional style ashford carriage home is perfect for one story living. Enter into a beautiful foyer that leads to either a study or 2nd bedroom. Then walk into your beautiful open concept kitchen and gathering room. The kitchen offers a center island and looks right into the gathering room with ample natural light. Rounding out this home is an owners suite and an additional hall bathroom.
Pending
$401,150
24 Redkist Dr, Mullica Hill, NJ 08062
2beds
1,319sqft
:
Get pre-qualified$3,155/mo
Single Family Residence
Built in ----
7,043 Square Feet Lot
$-- Zestimate®
$304/sqft
$260/mo HOA
What's special
- 117 days |
- 3 |
- 0 |
Zillow last checked:
Listing updated:
Listed by:
Brenda Bencini 609-230-3588,
Century 21 Alliance-Medford,
Co-Listing Agent: Dorothy A Macquade 609-654-8797,
Century 21 Alliance-Medford
Source: Bright MLS,MLS#: NJGL2071418
Facts & features
Interior
Bedrooms & bathrooms
- Bedrooms: 2
- Bathrooms: 2
- Full bathrooms: 2
- Main level bathrooms: 2
- Main level bedrooms: 2
Rooms
- Room types: Dining Room, Primary Bedroom, Bedroom 2, Kitchen, Foyer, Great Room, Laundry, Bathroom 2, Primary Bathroom
Primary bedroom
- Level: Main
Bedroom 2
- Level: Main
Primary bathroom
- Level: Main
Bathroom 2
- Level: Main
Dining room
- Level: Main
Foyer
- Level: Main
Great room
- Level: Main
Kitchen
- Level: Main
Laundry
- Level: Main
Heating
- Forced Air, Natural Gas
Cooling
- Central Air, Electric
Appliances
- Included: Dishwasher, Disposal, Microwave, Oven/Range - Electric, Stainless Steel Appliance(s), Tankless Water Heater, Gas Water Heater
- Laundry: Hookup, Main Level, Washer/Dryer Hookups Only, Laundry Room
Features
- Entry Level Bedroom, Bathroom - Tub Shower, Primary Bath(s), Kitchen Island, Upgraded Countertops, Bathroom - Stall Shower, Pantry, Dry Wall, 9'+ Ceilings
- Flooring: Carpet, Luxury Vinyl, Ceramic Tile
- Windows: Low Emissivity Windows
- Has basement: No
- Has fireplace: No
Interior area
- Total structure area: 1,319
- Total interior livable area: 1,319 sqft
- Finished area above ground: 1,319
Property
Parking
- Total spaces: 2
- Parking features: Garage Faces Front, Garage Door Opener, Inside Entrance, Concrete, Attached, Driveway
- Attached garage spaces: 1
- Uncovered spaces: 1
Accessibility
- Accessibility features: None
Features
- Levels: One
- Stories: 1
- Patio & porch: Patio
- Exterior features: Lighting, Sidewalks, Street Lights, Underground Lawn Sprinkler
- Pool features: Community
Lot
- Size: 7,043 Square Feet
Details
- Additional structures: Above Grade
- Parcel number: 0800064 0800005
- Zoning: RESIDENTIAL
- Special conditions: Standard
Construction
Type & style
- Home type: SingleFamily
- Architectural style: Cottage,Traditional
- Property subtype: Single Family Residence
- Attached to another structure: Yes
Materials
- Vinyl Siding, Brick Veneer, Stone
- Foundation: Slab
- Roof: Architectural Shingle
Condition
- Excellent
- New construction: Yes
Details
- Builder model: Ashford
- Builder name: Meyer Mullica Hill, LLC
Utilities & green energy
- Electric: 150 Amps
- Sewer: Public Sewer
- Water: Public
- Utilities for property: Cable
Community & HOA
Community
- Senior community: Yes
- Subdivision: Orchard View At Mullica Hill
HOA
- Has HOA: Yes
- Amenities included: Billiard Room, Clubhouse, Common Grounds, Community Center, Fitness Center, Party Room, Pool
- Services included: Common Area Maintenance, Health Club, Lawn Care Front, Lawn Care Rear, Lawn Care Side, Management, Pool(s), Snow Removal
- HOA fee: $260 monthly
Location
- Region: Mullica Hill
- Municipality: HARRISON TWP
Financial & listing details
- Price per square foot: $304/sqft
- Date on market: 4/8/2026
- Listing agreement: Exclusive Right To Sell
- Listing terms: FHA,Conventional,Contract,Cash,VA Loan
- Ownership: Fee Simple
Estimated market value
Not available
Estimated sales range
Not available
Not available
Price history
| Date | Event | Price |
|---|---|---|
| 4/8/2026 | Pending sale | $401,150$304/sqft |
Source:  Bright MLS #NJGL2071418 Report a problem Bright MLS #NJGL2071418 Report a problem | ||
Public tax history
Tax history is unavailable.
Monthly payment
Est. payment
Payment breakdown
Explore the cost of this home by adjusting the details. Changes won't be saved.Climate risks
Neighborhood: 08062
Nearby schools
GreatSchools rating
- 8/10Harrison Township Elementary SchoolGrades: PK-3Distance: 0.3 mi
- 6/10Clearview Regional Middle SchoolGrades: 7-8Distance: 1.4 mi
- 8/10Clearview Regional High SchoolGrades: 9-12Distance: 1.2 mi
Schools provided by the listing agent
- District: Clearview Regional Schools
Source: Bright MLS. This data may not be complete. We recommend contacting the local school district to confirm school assignments for this home.
- $470,7203 bd3 ba1.8k sqft26 Redkist Dr, Mullica Hill, NJ 08062Pending
- $512,4703 bd3 ba1.8k sqft13 Redkist Dr, Mullica Hill, NJ 08062Sold
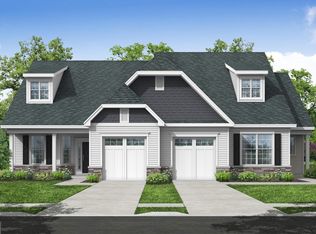
- $446,6002 bd2 ba1.5k sqft28 Redkist Dr, Mullica Hill, NJ 08062Pending
- $442,8002 bd2 ba1.4k sqft17 Redkist Dr, Mullica Hill, NJ 08062Sold
- $530,0002 bd2 ba1.5k sqft9 Redkist Dr, Mullica Hill, NJ 08062Sold
- $517,4502 bd2 ba1.4k sqft7 Redkist Dr, Mullica Hill, NJ 08062Pending
- $456,4002 bd2 ba1.4k sqft34 Redkist Dr, Mullica Hill, NJ 08062Sold
- $492,6003 bd3 ba1.9k sqft30 Redkist Dr, Mullica Hill, NJ 08062Pending
A local agent can set up tours, give advice and negotiate with sellers.
Similar homes
- $429,9002 bd2 ba1.3k sqft37 Redkist Dr, Mullica Hill, NJ 08062New Construction

 MLS ID #NJGL2074876, Brenda Bencini, Century 21 Alliance-Medford. Bright MLS
 - $479,9003 bd3 ba1.8k sqft35 Redkist Dr, Mullica Hill, NJ 08062New ConstructionMLS ID #NJGL2074892, Brenda Bencini, Century 21 Alliance-Medford. Bright MLS
- $--3 bd2 ba1.4k sqft124 Dorado Ave, Sewell, NJ 08080Auction
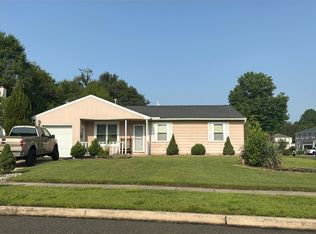 Auction.com 2
 - $--2 bd2 ba1k sqft1036 Hillsboro Ct, Sewell, NJ 08080Auction
 Xome
Xome - $375,0003 bd1 ba984 sqft64 Walnut St, Penns Grove, NJ 08069For SaleMLS ID #NJSA2019638, Joe Venello, American Dream Realty of South Jersey. Bright MLS
- $374,9003 bd2 ba1.6k sqft86 Deer Park Cir, Blackwood, NJ 08012For SaleMLS ID #NJCD2122732, Dave Beach, Real Broker, LLC. Bright MLS
- $395,0003 bd3 ba1.8k sqft305 Keswick Dr #305, Swedesboro, NJ 08085For SaleMLS ID #NJGL2076352, Gilda Lee, Keller Williams Metropolitan. Bright MLS
- $390,0004 bd3 ba1.6k sqft8 Eisenhower Dr, Bridgeton, NJ 08302For SaleMLS ID #NJCB2031670, Sandra Quigley, BHHS Fox & Roach-Washington-Gloucester. Bright MLS
- $400,0003 bd1 ba1.5k sqft23 Palmwood Ave, Cherry Hill, NJ 08003For SaleMLS ID #NJCD2122604, Samuel Rifkin, Keller Williams Realty - Cherry Hill. Bright MLS
- $394,9004 bd3 ba1.9k sqft3 Eisenhower Dr, Bridgeton, NJ 08302For SaleMLS ID #NJCB2029474, MaryAnne Verfaillie, KW Empower. Bright MLS
- $386,9004 bd3 ba1.9k sqft29 Eisenhower Dr, Bridgeton, NJ 08302For SaleMLS ID #NJCB2031314, Mansoor Malik, Aries Realty LLC. Bright MLS
- $439,0003 bd3 ba1.6k sqft59 Packard Ave, Woodbury, NJ 08096New ConstructionMLS ID #NJGL2070680, Sai kondraju, HomeSmart First Advantage Realty. Bright MLS
- $365,0003 bd2 ba1.5k sqft2711 S Shore Dr, Williamstown, NJ 08094For SaleMLS ID #NJGL2075990, Stephaun Perkins, Better Homes and Gardens Real Estate Maturo. Bright MLS
- $359,9003 bd2 ba1.5k sqft310 Madison Ave, Newfield, NJ 08344For SaleMLS ID #NJGL2075992, Jill Falcone, Coldwell Banker Argus Real Estate. Bright MLS
- $440,0004 bd3 ba1.6k sqft336 W Evesham Ave, Magnolia, NJ 08049For SaleMLS ID #NJCD2122288, Patricia Kasdan, Weichert Realtors-Mullica Hill. Bright MLS
- $334,9002 bd2 ba1.4k sqft508 Saint Martin Ct, Williamstown, NJ 08094For SaleMLS ID #NJGL2075836, Lauren Walter, BHHS Fox & Roach-Mullica Hill South. Bright MLS
- $415,0003 bd3 ba1.9k sqft2606 Lamington Ct, Clarksboro, NJ 08020For SaleMLS ID #NJGL2073430, Rose Simila, Home and Heart Realty. Bright MLS
- $379,9004 bd3 ba1.3k sqft310 Swarthmore Ave, Folsom, PA 19033For SaleMLS ID #PADE2113936, Alex Martyn, Prime Realty Partners. Bright MLS
- $375,0003 bd3 ba1.9k sqft423 Wistar Pl, Glassboro, NJ 08028For SaleMLS ID #NJGL2073324, Lisa Atanasio, RE/MAX Preferred - Vineland. Bright MLS
- $359,9003 bd3 ba1.7k sqft2602 Lexington Mews, Woolwich Township, NJ 08085For SaleMLS ID #NJGL2073164, Sadiyyah Maamoon, RE/MAX Preferred - Sewell. Bright MLS
