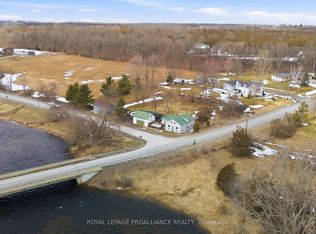
Welcome to this beautiful waterside retreat on the Salmon River, where modern comfort meets serene country living. This stunning 3-bedroom, 2-bathroom home, just 2.5 years old, offers the perfect balance of style, space, and natural beauty. Step inside to discover expansive principal rooms on both levels, designed for comfortable living and effortless entertaining. The main floor features a spacious great room filled with natural light, an oversized primary bedroom overlooking the water, and a second generously sized bedroom. A full 4-piece bathroom and convenient laundry complete this level. Step out onto your large private deck and take in the breathtaking panoramic river views. The bright, fully finished walkout basement offers exceptional additional living space, including a massive rec room, third bedroom, and a second full 4-piece bathroom. Filled with natural light and featuring its own private entrance and deck overlooking the water, this level is ideal for an in-law suite or potential rental opportunity. Each level boasts its own private deck-perfect for morning coffee or evening sunsets by the river. Built with quality in mind, this home features a durable steel roof and modern construction throughout. Located just a few minutes from Hwy 401, and a short distance to both Belleville and Napanee, you'll enjoy peaceful country living with convenient access for commuting. A rare opportunity to own a nearly new home in a truly picturesque waterside setting-perfect as a full-time residence or a relaxing getaway.
For sale
C$749,000
24 Rock St, Tyendinaga, ON K0K 2N0
3beds
2baths
Single Family Residence
Built in ----
0 Square Feet Lot
$-- Zestimate®
C$--/sqft
C$-- HOA
What's special
Large private deckBreathtaking panoramic river viewsMassive rec roomDurable steel roofPicturesque waterside setting
- 85 days |
- 13 |
- 0 |
Zillow last checked:
Listing updated:
Listed by:
Royal Heritage Realty Ltd.
Source: TRREB,MLS®#: X13066784 Originating MLS®#: Central Lakes Association of REALTORS
Originating MLS®#: Central Lakes Association of REALTORSFacts & features
Interior
Bedrooms & bathrooms
- Bedrooms: 3
- Bathrooms: 2
Primary bedroom
- Level: Main
- Dimensions: 3.54 x 5.43
Bedroom 2
- Level: Main
- Dimensions: 3.48 x 4.05
Bedroom 3
- Level: Lower
- Dimensions: 3.84 x 3.89
Bathroom
- Level: Main
- Dimensions: 4.09 x 1.61
Bathroom
- Level: Lower
- Dimensions: 3.84 x 2.09
Dining room
- Level: Main
- Dimensions: 2.51 x 3.4
Foyer
- Level: Main
- Dimensions: 3.28 x 1.71
Kitchen
- Level: Main
- Dimensions: 3.23 x 5.11
Living room
- Level: Main
- Dimensions: 4.9 x 8.53
Recreation
- Level: Lower
- Dimensions: 7.74 x 10.24
Heating
- Forced Air, Propane
Cooling
- Central Air
Appliances
- Included: Water Heater Owned, Water Softener, Water Treatment
Features
- In-Law Capability, Primary Bedroom - Main Floor
- Flooring: Carpet Free
- Basement: Finished with Walk-Out
- Has fireplace: No
Interior area
- Living area range: 1100-1500 null
Property
Parking
- Total spaces: 3
Features
- Pool features: None
- Has view: Yes
- View description: River, Clear
- Has water view: Yes
- Water view: River,Direct
- Waterfront features: Stairs to Waterfront, Indirect, River
- Body of water: Salmon River
Lot
- Size: 0 Square Feet
- Features: Clear View, River/Stream, Waterfront, Rectangular Lot
Details
- Additional structures: Shed
- Parcel number: 405730112
Construction
Type & style
- Home type: SingleFamily
- Architectural style: Bungalow
- Property subtype: Single Family Residence
Materials
- Vinyl Siding
- Foundation: Concrete
- Roof: Metal
Utilities & green energy
- Sewer: Septic
- Water: Drilled Well
Community & HOA
Location
- Region: Tyendinaga
Financial & listing details
- Annual tax amount: C$4,031
- Date on market: 5/1/2026
Royal Heritage Realty Ltd.
Royal Heritage Realty Ltd.
By pressing Contact Agent, you agree that the real estate professional identified above may call/text you about your search, which may involve use of automated means and pre-recorded/artificial voices. You don't need to consent as a condition of buying any property, goods, or services. Message/data rates may apply. You also agree to our Terms of Use. Zillow does not endorse any real estate professionals. We may share information about your recent and future site activity with your agent to help them understand what you're looking for in a home.
Price history
Price history is unavailable.
Public tax history
Tax history is unavailable.
Climate risks
Neighborhood: K0K
Nearby schools
GreatSchools rating
No schools nearby
We couldn't find any schools near this home.
- C$1,180,0004 bd4 ba-- sqft4452 Blessington Rd, Tyendinaga, ON K0K2N0For Sale

- C$775,0002 bd2 ba-- sqft4463 Blessington Rd, Belleville, ON K0K1V0For Sale

- C$975,0005 bd4 ba-- sqft4575 Blessington Rd, Tyendinaga, ON K0K2N0For Sale

- C$399,9003 bd2 ba-- sqft2227 Deseronto Rd, Tyendinaga, ON K0K2N0For Sale
- C$149,9001.99 Square Feet1575 Marysville Rd, Tyendinaga, ON K0K2N0Lot/Land
- C$339,000-- sqft0 Callaghan Rd, Tyendinaga, ON K0K2N0Lot/Land
- C$199,0002.7 Square Feet0 Belleville Rd W, Tyendinaga, ON K0K1X0Lot/Land
- C$199,000-- sqft0 Belleville Rd, Tyendinaga, ON K0K1X0Lot/Land
Similar homes
- C$749,9004 bd1 ba-- sqft697 Hinch Rd, Stone Mills, ON K0K 2S0For Sale
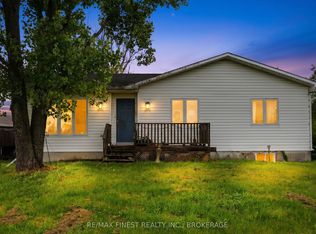 MLS ID #X13467078, RE/MAX FINEST REALTY INC., BROKERAGE. TRREB
 - C$574,9003 bd2 ba-- sqft834 Melrose Rd, Tyendinaga, ON K0K 3A0For Sale
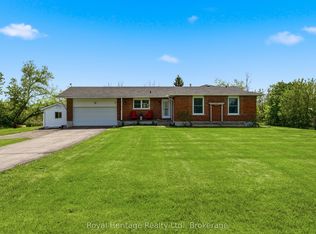 MLS ID #X13176254, Royal Heritage Realty Ltd.. TRREB
 - C$749,9004 bd2 ba-- sqft1990 Switzerville Rd, Loyalist, ON K7R 3K9For SaleMLS ID #X13601270, RE/MAX FINEST REALTY INC., BROKERAGE. TRREB
- C$660,0003 bd2 ba-- sqft34 Alfred St, Greater Napanee, ON K7R 3J1For Sale
 MLS ID #X13583872, RE/MAX FINEST REALTY INC., BROKERAGE. TRREB
 - C$795,0003 bd2 ba-- sqft212 Main St, Deseronto, ON K0K 1X0For SaleMLS ID #X13430162, Century 21 Lanthorn Real Estate Ltd.. TRREB
- C$769,9004 bd2 ba-- sqft120 Pinecrest Rd S, Stone Mills, ON K7R 3K9For SaleMLS ID #X13234508, CENTURY 21 HERITAGE GROUP LTD., BROKERAGE. TRREB
- C$679,9004 bd4 ba-- sqft75 Milligan Dr, Tyendinaga, ON K0K 3A0For SaleMLS ID #X13526676, Royal Lepage Proalliance Realty. TRREB
- C$650,0003 bd3 ba-- sqft130 Smith Rd, Belleville, ON K0K 2B0For SaleMLS ID #X13575738, Keller Williams Inspire Realty. TRREB
- C$719,9004 bd3 ba-- sqft99 Beverly St, Greater Napanee, ON K7R 3W4For SaleMLS ID #X13514268, RE/MAX FINEST REALTY INC., BROKERAGE. TRREB
- C$584,9003 bd2 ba-- sqft207 Meadow Cres, Greater Napanee, ON K0H 1G0For SaleMLS ID #X13603078, RE/MAX FINEST REALTY INC., BROKERAGE. TRREB
- C$949,9002 bd2 ba-- sqft14 Sunset Cres, Greater Napanee, ON K7R 2G5For SaleMLS ID #X13594560, RE/MAX FINEST REALTY INC., BROKERAGE. TRREB
- C$499,9003 bd1 ba-- sqft47 Riverview Dr, Greater Napanee, ON K7R 3A1For SaleMLS ID #X13592162, ROYAL LEPAGE PROALLIANCE REALTY, BROKERAGE. TRREB
- C$665,0005 bd2 ba-- sqft191 Emerson Rd, Centre Hastings, ON K0K 2Y0For SaleMLS ID #X13229400, CENTURY 21 HERITAGE GROUP LTD., BROKERAGE. TRREB
- C$1,100,0005 bd4 ba-- sqft7349 County Road 2, Greater Napanee, ON K7R 3K6For SaleMLS ID #X13598714, EXIT REALTY ACCELERATION REAL ESTATE, BROKERAGE. TRREB
- C$569,0005 bd3 ba-- sqft1321 CC Airport Pkwy, Tyendinaga, ON K8N 4Z6For SaleMLS ID #X12775336, Royal Heritage Realty Ltd.. TRREB
- C$739,9003 bd2 ba-- sqft1524 Lake Rd, Stone Mills, ON K0K 1N0For SaleMLS ID #X12991850, RE/MAX FINEST REALTY INC., BROKERAGE. TRREB
- C$699,9003 bd2 ba-- sqft1246 Townline Rd, Greater Napanee, ON K7R 3K6For SaleMLS ID #X13463278, ROYAL LEPAGE PROALLIANCE REALTY, BROKERAGE. TRREB
- C$527,0004 bd1 ba-- sqft444 Lazier Rd, Tyendinaga, ON K0K 3A0For SaleMLS ID #X12825806, Royal Heritage Realty Ltd.. TRREB
- C$625,0003 bd3 ba-- sqft142 County Road 15, Stone Mills, ON K0K 3G0For SaleMLS ID #X13410610, RE/MAX FINEST REALTY INC., BROKERAGE. TRREB
- C$739,9005 bd4 ba-- sqft9 Essex Dr, Belleville, ON K8N 0M5For SaleMLS ID #X13097626, ROYAL LEPAGE PROALLIANCE REALTY. TRREB
