Spacious and versatile, this 2,730 sq. ft. Colonial offers 4 large bedrooms, 2.5 bathrooms, and the flexibility for a potential 5th bedroom or additional family room to suit your needs. Situated on a corner lot in the highly sought-after North Colonie School District, this home combines space, comfort, and opportunity.
Inside, you'll find a beautifully updated kitchen featuring a oversized granite island--perfect for cooking, entertaining, and gathering. The home is currently carpeted, with hardwood floors underneath ready to be revealed. A full, dry basement provides excellent storage or the potential to be finished for even more living space. You also have the convenient option of having the washer/dryer hook up in the basement or the first floor.
Outside, enjoy your own backyard retreat complete with a in-ground swimming pool, ideal for relaxing or hosting summer get-togethers. A two-car garage adds convenience and functionality.
This home offers the perfect blend of size, updates, and future potential in a prime location.
Pending
Price cut: $15K (6/30)
$575,000
24 Schalren Drive, Latham, NY 12110
4beds
2,730sqft
Single Family Residence, Residential
Built in 1972
0.4 Acres Lot
$569,300 Zestimate®
$211/sqft
$-- HOA
What's special
Backyard retreatIn-ground swimming poolFull dry basementBeautifully updated kitchenCorner lotTwo-car garageOversized granite island
- 52 days |
- 219 |
- 1 |
Zillow last checked:
Listing updated:
Listed by:
Berkshire Hathaway Home Services Blake 518-452-4298,
Tanya L DeSanto 518-836-8583
Source: Global MLS,MLS#: 202620016
Facts & features
Interior
Bedrooms & bathrooms
- Bedrooms: 4
- Bathrooms: 3
- Full bathrooms: 2
- 1/2 bathrooms: 1
Bedroom
- Level: Second
Bedroom
- Level: Second
Bedroom
- Level: Second
Bedroom
- Level: Second
Dining room
- Level: First
Family room
- Level: First
Foyer
- Level: First
Kitchen
- Level: First
Living room
- Level: First
Other
- Level: Second
Heating
- Forced Air, Natural Gas
Cooling
- Central Air
Appliances
- Included: Built-In Electric Oven, Dishwasher, Electric Oven, Microwave, Range, Refrigerator
- Laundry: In Basement, Main Level
Features
- Ceiling Fan(s), Walk-In Closet(s), Kitchen Island, Built-in Features
- Flooring: Vinyl, Carpet, Hardwood
- Doors: French Doors
- Windows: Double Pane Windows
- Basement: Full,Heated,Unfinished
- Number of fireplaces: 1
- Fireplace features: Bedroom, Family Room, Wood Burning
Interior area
- Total structure area: 2,730
- Total interior livable area: 2,730 sqft
- Finished area above ground: 2,730
- Finished area below ground: 0
Property
Parking
- Total spaces: 6
- Parking features: Off Street, Paved, Attached, Driveway, Garage Door Opener
- Attached garage spaces: 2
- Has uncovered spaces: Yes
Features
- Exterior features: Lighting
- Pool features: In Ground, Outdoor Pool
- Fencing: Vinyl,Chain Link
Lot
- Size: 0.4 Acres
- Features: Level, Road Frontage, Sloped, Cleared, Corner Lot, Landscaped
Details
- Additional structures: Shed(s)
- Parcel number: 012689 8.4353
- Zoning description: Single Residence
Construction
Type & style
- Home type: SingleFamily
- Architectural style: Colonial
- Property subtype: Single Family Residence, Residential
Materials
- Vinyl Siding
- Roof: Asbestos Shingle
Condition
- Updated/Remodeled
- New construction: No
- Year built: 1972
Utilities & green energy
- Electric: Circuit Breakers
- Sewer: Public Sewer
- Water: Public
- Utilities for property: Cable Available
Community & HOA
Community
- Security: Smoke Detector(s), Carbon Monoxide Detector(s)
HOA
- Has HOA: No
Location
- Region: Latham
Financial & listing details
- Price per square foot: $211/sqft
- Tax assessed value: $457,700
- Annual tax amount: $7,930
- Date on market: 6/18/2026
- Ownership: Mattison
Estimated market value
$569,300
$541,000 - $598,000
$3,679/mo
Price history
| Date | Event | Price |
|---|---|---|
| 7/3/2026 | Pending sale | $575,000$211/sqft |
Source:  Global MLS #202620016 Report a problem Global MLS #202620016 Report a problem | ||
| 6/30/2026 | Price change | $575,000-2.5%$211/sqft |
Source: Global MLS #202620016 Report a problem | ||
| 6/18/2026 | Listed for sale | $589,999+81.5%$216/sqft |
Source: Global MLS #202620016 Report a problem | ||
| 10/12/2005 | Sold | $325,000$119/sqft |
Source: Public Record Report a problem | ||
Public tax history
| Year | Property taxes | Tax assessment |
|---|---|---|
| 2025 | -- | $200,000 |
| 2024 | -- | $200,000 |
| 2023 | -- | $200,000 |
| 2022 | -- | $200,000 |
| 2021 | -- | $200,000 |
| 2020 | -- | $200,000 |
| 2019 | -- | $200,000 |
| 2018 | -- | $200,000 |
| 2017 | -- | $200,000 |
| 2016 | -- | $200,000 |
| 2015 | -- | $200,000 |
| 2014 | -- | $200,000 |
| 2013 | -- | $200,000 |
| 2012 | -- | $200,000 |
| 2011 | -- | $200,000 |
| 2010 | -- | $200,000 |
| 2009 | -- | $200,000 |
| 2008 | -- | $200,000 |
| 2007 | -- | $200,000 |
| 2006 | -- | $200,000 |
| 2005 | -- | $200,000 |
| 2004 | -- | $200,000 |
| 2003 | -- | $200,000 |
| 2002 | -- | $200,000 |
| 2001 | -- | $200,000 |
| 2000 | -- | $200,000 |
Find assessor info on the county website
Monthly payment
Climate risks
Neighborhood: 12110
Nearby schools
GreatSchools rating
- 9/10Forts Ferry SchoolGrades: K-5Distance: 0.7 mi
- 8/10Shaker Junior High SchoolGrades: 6-8Distance: 3.1 mi
- 8/10Shaker High SchoolGrades: 9-12Distance: 3.2 mi
Schools provided by the listing agent
- Elementary: Forts Ferry ES
- High: Shaker HS
Source: Global MLS. This data may not be complete. We recommend contacting the local school district to confirm school assignments for this home.
- $508,2004 bd3 ba2.2k sqft22 Schalren Dr, Latham, NY 12110Off Market

- $507,0005 bd3 ba1.8k sqft26 Schalren Dr, Latham, NY 12110Off Market

- $500,5004 bd2 ba2.5k sqft31 Schalren Dr, Latham, NY 12110Off Market
- $615,0005 bd3 ba2.4k sqft25 Schalren Dr, Latham, NY 12110Sold
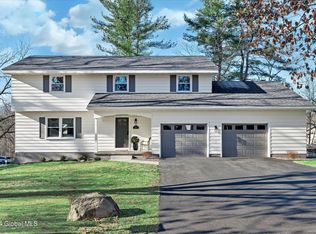
- $540,0005 bd3 ba2.8k sqft20 Schalren Dr, Latham, NY 12110Sold
- $486,6004 bd2 ba2.5k sqft29 Schalren Dr, Latham, NY 12110Off Market
- $526,5004 bd2 ba2.6k sqft33 Schalren Dr, Latham, NY 12110Off Market
- $464,2004 bd2 ba2.3k sqft28 Schalren Dr, Latham, NY 12110Off Market
A local agent can set up tours, give advice and negotiate with sellers.
Similar homes
- $599,9003 bd3 ba2k sqft122 Latham Ridge Road, Latham, NY 12110Active
 MLS ID #202623459, Christopher McCabe, Listing by: Venture Fox Realty Group LLC. Global MLS
 - $749,0004 bd3 ba2.8k sqft41 Dyke Road, Latham, NY 12110Active
 MLS ID #202623224, Ramiz Turan, Listing by: KW Platform. Global MLS
 - $649,9004 bd3 ba2.9k sqft40 Brookwood Drive, Latham, NY 12110Active
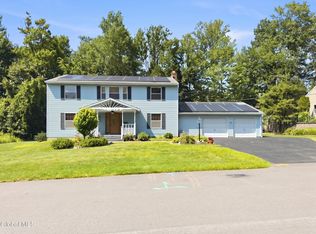 MLS ID #202622471, Frederick J Field, Listing by: Field Realty. Global MLS
 - $599,0004 bd3 ba2.1k sqft29 Stony Brook Drive, Rexford, NY 12148Active
 MLS ID #202619968, Scott G Roberts, Listing by: Sterling Real Estate Group. Global MLS
 - $549,0005 bd4 ba2.6k sqft854 Maxwell Drive, Niskayuna, NY 12309ActiveMLS ID #202623491, Shari Lynn Fox, Listing by: Howard Hanna Capital Inc. Global MLS
- $539,0004 bd3 ba2.5k sqft2 Valdepenas Lane, Clifton Park, NY 12065ActiveMLS ID #202623434, Jessica Bedard, Listing by: Realty One Group Key. Global MLS
- $579,9004 bd3 ba2.3k sqft303 Partridgeberry Court, Schenectady, NY 12303ActiveMLS ID #202623523, Michael Keefrider, Listing by: Coldwell Banker Prime Properties. Global MLS
- $569,8005 bd3 ba2.3k sqft1037 Timothy Lane, Niskayuna, NY 12309ActiveMLS ID #202621131, Anthony M Gucciardo, Listing by: Gucciardo Real Estate Group LLC. Global MLS
- $549,9004 bd3 ba2.8k sqft4 Catalpa Court, Ballston Lake, NY 12019ActiveMLS ID #202623480, Josie Reo, Listing by: MLS 4 Less Realty. Global MLS
- $629,9004 bd3 ba2.9k sqft12 Patriot Circle, Clifton Park, NY 12065ActiveMLS ID #202622669, Scott P Varley, Listing by: KW Platform. Global MLS
- $624,9003 bd2 ba2.2k sqft6 Sawyer Place, Cohoes, NY 12047ActiveMLS ID #202623155, Michael J Field, Listing by: Field Realty. Global MLS
- $495,0005 bd3 ba3.1k sqft1824 Hillside Avenue, Schenectady, NY 12309ActiveMLS ID #202623371, Victoria C Shave, Listing by: Miranda Real Estate Group Inc. Global MLS
- $575,0003 bd3 ba2.7k sqft14 Middle Hill Road, Troy, NY 12180ActiveMLS ID #202622379, Kristin M McClenaghan, Listing by: Howard Hanna Capital Inc. Global MLS
- $548,9004 bd4 ba2.1k sqft63 Hillard Lane, Latham, NY 12110ActiveMLS ID #202622486, Vishal Gudumani, Listing by: Empire Plus Real Estate LLC. Global MLS
- $635,0005 bd4 ba2.1k sqft19 Debbie Marie Court, Schenectady, NY 12309ActiveMLS ID #202619138, Sandy A Speranza, Listing by: Howard Hanna Capital Inc. Global MLS
- $599,8004 bd2 ba2.1k sqft10 Willo Lane, Loudonville, NY 12211ActiveMLS ID #202619379, Anthony M Gucciardo, Listing by: Gucciardo Real Estate Group LLC. Global MLS
- $480,0004 bd3 ba2.3k sqft3 Ashford Lane, Niskayuna, NY 12309ActiveMLS ID #202619814, Sandy A Speranza, Listing by: Howard Hanna Capital Inc. Global MLS
- $499,9004 bd3 ba2k sqft15 Arbor Lane, Clifton Park, NY 12065ActiveMLS ID #202620478, Kadijah Johnson, Listing by: Hunt ERA. Global MLS
- $599,9003 bd3 ba2.3k sqft44 Willowbrook Terrace, Halfmoon, NY 12065ActiveMLS ID #202623084, Marisa Moffatt, Listing by: Empire Real Estate Firm LLC. Global MLS
- $379,9004 bd3 ba1.9k sqft585 Saint David'S Lane, Niskayuna, NY 12309ActiveMLS ID #202623490, Julius Paul, Listing by: J Paul Realty Group LLC. Global MLS
