Bring offers!
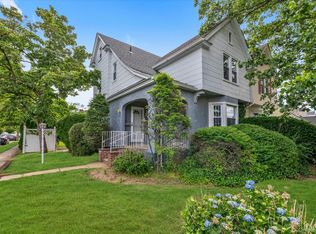
Charming Custom-Built Colonial in Westbury’s Desirable West Village Section
Step onto the inviting open porch and into a home filled with warmth and character. The first floor offers a spacious living room, formal dining room, updated kitchen, and a convenient half bath. Upstairs, you’ll find three comfortable bedrooms and a full bath, with a walk-up attic providing additional storage.
The basement includes extra storage space and walk-out stairs leading to a private, fenced backyard with a patio—perfect for entertaining or quiet relaxation. Features include hardwood and laminate floors, gas heating and cooking, wall A/C units, and ceiling fans. A private driveway accommodates up to three cars, with plenty of unrestricted street parking available.
Located close to the LIRR, buses, major parkways, schools, shopping, and more—this home combines charm, comfort, and convenience in one perfect package.
Pending
$719,000
24 Walnut Street, Westbury, NY 11590
3beds
1,218sqft
Single Family Residence, Residential
Built in 1908
4,000 Square Feet Lot
$-- Zestimate®
$590/sqft
$-- HOA
What's special
- 336 days |
- 44 |
- 1 |
Zillow last checked:
Listing updated:
Listed by:
Douglas Elliman Real Estate 516-746-0440,
Clara Valderrama 516-967-5048,
Luis F. Valderrama 516-281-5462,
Douglas Elliman Real Estate
Source: OneKey® MLS as distributed by MLS GRID,MLS#: 906635
Facts & features
Interior
Bedrooms & bathrooms
- Bedrooms: 3
- Bathrooms: 2
- Full bathrooms: 1
- 1/2 bathrooms: 1
Dining room
- Description: Large FDR
- Level: First
Kitchen
- Description: Modern Kit
- Level: First
Living room
- Level: First
Heating
- Natural Gas
Cooling
- Wall/Window Unit(s)
Appliances
- Included: Dishwasher, Dryer, Gas Range, Refrigerator, Washer
- Laundry: Laundry Room
Features
- Entrance Foyer, Formal Dining
- Flooring: Combination
- Basement: Full
- Attic: Full
- Has fireplace: No
Interior area
- Total structure area: 1,260
- Total interior livable area: 1,218 sqft
Video & virtual tour
Property
Features
- Levels: Bi-Level
- Fencing: Back Yard
Lot
- Size: 4,000 Square Feet
Details
- Additional structures: Shed(s)
- Parcel number: 2255100870002960
- Special conditions: None
Construction
Type & style
- Home type: SingleFamily
- Architectural style: Colonial
- Property subtype: Single Family Residence, Residential
Materials
- Vinyl Siding
Condition
- Year built: 1908
Utilities & green energy
- Sewer: Public Sewer
- Water: Public
- Utilities for property: Electricity Available, Natural Gas Connected, Water Available
Community & HOA
HOA
- Has HOA: No
Location
- Region: Westbury
Financial & listing details
- Price per square foot: $590/sqft
- Tax assessed value: $479,950
- Annual tax amount: $11,376
- Date on market: 8/28/2025
- Cumulative days on market: 173 days
- Listing agreement: Exclusive Right To Sell
- Listing terms: Conventional
- Electric utility on property: Yes
Estimated market value
Not available
Estimated sales range
Not available
Not available
Price history
| Date | Event | Price |
|---|---|---|
| 12/22/2025 | Pending sale | $719,000$590/sqft |
Source:  OneKey® MLS as distributed by MLS GRID #906635 Report a problem OneKey® MLS as distributed by MLS GRID #906635 Report a problem | ||
| 8/29/2025 | Price change | $719,000+2.9%$590/sqft |
Source: OneKey® MLS as distributed by MLS GRID #906635 Report a problem | ||
| 9/9/2024 | Pending sale | $699,000$574/sqft |
Source: OneKey® MLS as distributed by MLS GRID #3569496 Report a problem | ||
| 8/22/2024 | Listing removed | $699,000$574/sqft |
Source: OneKey® MLS as distributed by MLS GRID #3569496 Report a problem | ||
| 8/1/2024 | Listed for sale | $699,000+105.6%$574/sqft |
Source: OneKey® MLS as distributed by MLS GRID #3569496 Report a problem | ||
| 6/30/2008 | Sold | $340,000-9.3%$279/sqft |
Source: Agent Provided Report a problem | ||
| 12/8/2007 | Listing removed | $374,990$308/sqft |
Source: VLS Homes #2007721 Report a problem | ||
| 11/16/2007 | Listed for sale | $374,990$308/sqft |
Source: VLS Homes #2007721 Report a problem | ||
Public tax history
| Year | Property taxes | Tax assessment |
|---|---|---|
| 2024 | -- | $479,950 +122964.1% |
| 2023 | -- | $390 -99.9% |
| 2022 | -- | $436,310 |
| 2021 | $9,717 +11.5% | -- |
| 2020 | $8,719 +12.6% | $543 |
| 2019 | $7,743 | $543 |
| 2018 | $7,743 +3.2% | $543 |
| 2017 | $7,504 -8.9% | $543 -10.1% |
| 2016 | $8,239 +363.8% | $604 |
| 2015 | $1,776 +5.8% | $604 |
| 2013 | $1,679 +3.9% | $604 |
| 2012 | $1,616 -77.5% | $604 -19.5% |
| 2011 | $7,171 +15.8% | $750 -0.4% |
| 2010 | $6,190 | $753 -21% |
| 2009 | -- | $953 -3.2% |
| 2008 | -- | $985 +3.7% |
| 2006 | -- | $950 -29.8% |
| 2005 | -- | $1,354 -40.1% |
| 2004 | -- | $2,260 |
| 2003 | -- | $2,260 -34.5% |
| 2002 | -- | $3,450 |
| 2001 | -- | $3,450 |
| 2000 | -- | $3,450 |
Find assessor info on the county website
Monthly payment
Climate risks
Neighborhood: 11590
Nearby schools
GreatSchools rating
- 4/10Drexel Avenue SchoolGrades: 1-5Distance: 0.2 mi
- 3/10Westbury Middle SchoolGrades: 6-8Distance: 0.8 mi
- 5/10Westbury High SchoolGrades: 9-12Distance: 1 mi
Schools provided by the listing agent
- Elementary: Drexel Avenue School
- Middle: Westbury Middle School
- High: Westbury High School
Source: OneKey® MLS as distributed by MLS GRID. This data may not be complete. We recommend contacting the local school district to confirm school assignments for this home.
- $695,9003 bd1 ba1.1k sqft28 Walnut St, Westbury, NY 11590Off Market
- $845,4004 bd2 ba1.5k sqft18 Walnut St, Westbury, NY 11590Off Market

- $932,4003 bd3 ba1.7k sqft32 Walnut St, Westbury, NY 11590Off Market
- $718,6003 bd3 ba-- sqft32 Walnut St, Westbury, NY 11590Off Market
- $763,200-- bd2 ba1.3k sqft10 Walnut St, Westbury, NY 11590Off Market
- $835,400-- bd1 ba1.3k sqft25 Chestnut St, Westbury, NY 11590Off Market
- $731,900-- bd1 ba1.5k sqft27 Chestnut St, Westbury, NY 11590Off Market
- $899,500-- bd2 ba2k sqft7 Chestnut St, Westbury, NY 11590Off Market
A local agent can set up tours, give advice and negotiate with sellers.
Similar homes
- $779,0003 bd2 ba1.1k sqft52 Syracuse Street, Williston Park, NY 11596For Sale

 MLS ID #987711, John J. Vissichelli, Listing by: Douglas Elliman Real Estate. OneKey® MLS as distributed by MLS GRID
 - $729,0004 bd2 ba1.4k sqft343 Nassau Boulevard, New Hyde Park, NY 11040For Sale
 MLS ID #1017132, Deirdre A. Folan, Listing by: Keller Williams Rlty Landmark. OneKey® MLS as distributed by MLS GRID
 - $899,0004 bd2 ba1.2k sqft110 Briarcliff Road, Westbury, NY 11590For Sale
 MLS ID #1017330, Shirley Y. Chen, Listing by: Prime Realty. OneKey® MLS as distributed by MLS GRID
 - $799,0004 bd2 ba1.1k sqft469 Chester Street, Uniondale, NY 11553For Sale
 MLS ID #1021337, Romina Maturana, Listing by: Coldwell Banker American Homes. OneKey® MLS as distributed by MLS GRID
 - $799,0003 bd1 ba1k sqft304 Jamaica Boulevard, Carle Place, NY 11514For SaleMLS ID #986700, Orlando Frade CBR, Listing by: Douglas Elliman Real Estate. OneKey® MLS as distributed by MLS GRID
- $699,0003 bd2 ba1.2k sqft3902 Clove Court, Seaford, NY 11783For SaleMLS ID #1023265, Kerry E. Wolfson, Listing by: Century 21 AA Realty. OneKey® MLS as distributed by MLS GRID
- $799,0005 bd2 ba1.6k sqft285 Starke Avenue, East Meadow, NY 11554For SaleMLS ID #1029010, Catherine B. Razzano, Listing by: Coldwell Banker American Homes. OneKey® MLS as distributed by MLS GRID
- $689,8882 bd2 ba797 sqft116 Sigsbee Avenue, Albertson, NY 11507For SaleMLS ID #1013229, Nina Jean Harris, Listing by: Signature Premier Properties. OneKey® MLS as distributed by MLS GRID
- $699,0003 bd1 ba1.3k sqft2693 Fox Road, Baldwin, NY 11510For SaleMLS ID #1015744, Daniel P. Byrne RSSP CBR SRS MRP C, Listing by: Fresh Start Properties LLC. OneKey® MLS as distributed by MLS GRID
- $629,9903 bd1 ba1.1k sqft2975 oceanside Road, Oceanside, NY 11572For SaleMLS ID #1032534, Michael J. Scully, Listing by: Century 21 Scully Realty. OneKey® MLS as distributed by MLS GRID
- $775,0003 bd3 ba1.7k sqft11545 172nd Street, Jamaica, NY 11434For SaleMLS ID #1033181, Curtis A. White, Listing by: Transparent Realty LLC. OneKey® MLS as distributed by MLS GRID
- $714,9994 bd2 ba1.6k sqft13 Squirrel Lane, Levittown, NY 11756For SaleMLS ID #999287, Lori A. Castoria, Listing by: LAFFEY REAL ESTATE. OneKey® MLS as distributed by MLS GRID
- $675,0003 bd2 ba1.1k sqft633 Robin Court, West Hempstead, NY 11552For SaleMLS ID #1015629, Kathleen A. Evangelista, Listing by: Douglas Elliman Real Estate. OneKey® MLS as distributed by MLS GRID
- $699,0003 bd3 ba948 sqft1639 Empire Street, Elmont, NY 11003For SaleMLS ID #1023970, Maryann K. Milovcic CBR, Listing by: Douglas Elliman Real Estate. OneKey® MLS as distributed by MLS GRID
- $719,0003 bd3 ba1.2k sqft115-61 217th Street, Cambria Heights, NY 11411For SaleMLS ID #1010894, Mercia Perry, Listing by: Howard Hanna Coach. OneKey® MLS as distributed by MLS GRID
- $769,8883 bd2 ba1.5k sqft3584 Condor Road, Levittown, NY 11756For SaleMLS ID #1008094, Jason G. Frangoulis Jr, Listing by: Coldwell Banker American Homes. OneKey® MLS as distributed by MLS GRID
- $750,0004 bd3 ba1.3k sqft21414 104th Avenue, Queens Village, NY 11429For SaleMLS ID #1023686, Damilola Omotosho, Listing by: Skylight Real Estate Consultan. OneKey® MLS as distributed by MLS GRID
- $650,0004 bd2 ba1.5k sqft22 Devine Street, Lynbrook, NY 11563For SaleMLS ID #1029687, Aurelie Boudon, Listing by: TDG Elite Realty Inc. OneKey® MLS as distributed by MLS GRID
- $650,0003 bd2 ba966 sqft26 Sawyer Avenue, West Babylon, NY 11704For SaleMLS ID #1029255, Josephine Pappas, Listing by: Coldwell Banker American Homes. OneKey® MLS as distributed by MLS GRID
- $688,0003 bd2 ba960 sqft6 Littleworth Lane, Sea Cliff, NY 11579For SaleMLS ID #988222, Chun Li Zhang, Listing by: ZI Realty LLC. OneKey® MLS as distributed by MLS GRID
