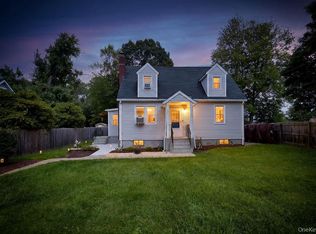
It’s easy to picture yourself feeling right at home at 24 Willow Place. There’s room to spread out, a fabulous backyard to make your own, lake privileges to enjoy and a location that gives you something especially unique. Set in the Putnam Valley School District, you’ll have convenient access to Putnam County, while the Cortlandt portion brings additional Westchester benefits, including use of the Charles J. Cook Recreation Center and town pool. Inside, hardwood floors run throughout the bright first floor. The living room opens naturally to the dining area and flows into the eat-in kitchen with stainless steel appliances and ample cabinetry. Three bedrooms and an updated full hall bath complete this floor. From the dining area, a slider leads to the deck and patio overlooking one of the highlights of this property. The backyard is fabulous. Four lots come together to create an expansive stretch of usable lawn surrounded by mature trees, with plenty of room to garden, entertain, play or simply relax in privacy. Whether your plans are big or you just appreciate having more land around you, the possibilities are easy to imagine. Downstairs adds an entirely different dimension. A huge family room with a wood-burning fireplace offers plenty of flexibility, whether gathering around the fire, working from home or creating separate areas to suit your needs. A second full bath, oversized one-car garage and additional storage round out the lower level. Living in Lake Peekskill also brings access to the water for kayaking and fishing, scenic walks along the lake and the close-knit feeling that comes with this special community. Shopping, restaurants, takeout and everyday conveniences are just minutes away, while major roadways and Metro-North make commuting to New York City easy. Recent improvements include new first-floor windows and a French entry door in 2024 with transferable lifetime warranty, two mini-split heating and A/C units in 2024, GE stainless steel refrigerator, electric convection range and over-the-range microwave in 2022, boiler replaced in 2015 and a single-layer roof replacement in 2011. Well maintained and wonderfully spacious, 24 Willow Place offers so much to appreciate, from the flexibility inside to all that awaits just beyond the door. It’s a home with so much to offer, inside and out, and one that’s ready for whatever comes next.
Pending
$574,900
24 Willow Place, Lake Peekskill, NY 10537
3beds
2,002sqft
Single Family Residence, Residential
Built in 1972
0.28 Acres Lot
$-- Zestimate®
$287/sqft
$-- HOA
What's special
Fabulous backyardOversized one-car garageRoom to spread out
- 29 days
- 1,295
- 149
Likely to sell faster than
Zillow last checked:
Listing updated:
Listed by:
RE/MAX Classic Realty 914-243-5200,
Christine Rowley 646-302-1146
Source: OneKey® MLS as distributed by MLS GRID,MLS#: 1049603
Facts & features
Interior
Bedrooms & bathrooms
- Bedrooms: 3
- Bathrooms: 2
- Full bathrooms: 2
Primary bedroom
- Level: First
Bedroom 2
- Level: First
Bedroom 3
- Level: First
Bathroom 1
- Level: First
Bathroom 2
- Level: Lower
Other
- Level: Lower
Dining room
- Level: First
Family room
- Level: Lower
Kitchen
- Level: First
Laundry
- Level: Lower
Living room
- Level: First
Heating
- Baseboard, Hot Water, Oil
Cooling
- None
Appliances
- Included: Dishwasher, Dryer, Electric Cooktop, Electric Oven, Electric Range, Microwave, Refrigerator, Stainless Steel Appliance(s), Washer, Oil Water Heater, Water Purifier Owned, Water Softener Owned
- Laundry: Washer/Dryer Hookup, Electric Dryer Hookup, In Basement, Laundry Room, Washer Hookup
Features
- First Floor Bedroom, First Floor Full Bath, Ceiling Fan(s), Eat-in Kitchen, Entrance Foyer, Formal Dining, Natural Woodwork, Open Floorplan, Master Downstairs, Recessed Lighting, Soaking Tub, Storage
- Flooring: Carpet, Hardwood, Laminate
- Doors: ENERGY STAR Qualified Doors
- Windows: Double Pane Windows, ENERGY STAR Qualified Windows, New Windows, Oversized Windows, Screens, Skylight(s)
- Basement: Finished,Full,Walk-Out Access
- Attic: Full,Pull Stairs
- Number of fireplaces: 1
- Fireplace features: Basement, Family Room, Wood Burning
Interior area
- Total structure area: 2,002
- Total interior livable area: 2,002 sqft
Property
Parking
- Total spaces: 6
- Parking features: Attached, Garage
- Garage spaces: 1
Features
- Patio & porch: Deck, Patio, Porch
- Exterior features: Mailbox, Rain Gutters
- Waterfront features: Lake Privileges
Lot
- Size: 0.28 Acres
- Features: Back Yard, Front Yard, Landscaped, Near Golf Course, Near Public Transit, Near School, Near Shops, Private
Details
- Additional structures: Shed(s)
- Parcel number: 37280009103200010140000000
- Special conditions: None
Construction
Type & style
- Home type: SingleFamily
- Architectural style: Raised Ranch
- Property subtype: Single Family Residence, Residential
Materials
- Frame
Condition
- Year built: 1972
Utilities & green energy
- Sewer: Septic Tank
- Water: Well
- Utilities for property: Cable Connected, Electricity Connected, Phone Connected, Trash Collection Public, Water Connected
Community & HOA
Community
- Features: Clubhouse, Playground
HOA
- Has HOA: No
- Amenities included: Basketball Court, Clubhouse, Parking, Playground
Location
- Region: Lake Peekskill
Financial & listing details
- Price per square foot: $287/sqft
- Tax assessed value: $11,900
- Annual tax amount: $13,752
- Date on market: 9/22/2026
- Cumulative days on market: 29 days
- Listing agreement: Exclusive Right To Sell
- Inclusions: refrigerator, stove, microwave, dishwasher, washer, dryer, light fixtures, ceiling fan, dehumidifier
- Electric utility on property: Yes
Estimated market value
Not available
Estimated sales range
Not available
Not available
Price history
| Date | Event | Price |
|---|---|---|
| 10/16/2026 | Pending sale | $574,900$287/sqft |
Source:  OneKey® MLS as distributed by MLS GRID #1049603 Report a problem | ||
| 9/23/2026 | Listed for sale | $574,900$287/sqft |
Source: OneKey® MLS as distributed by MLS GRID #1049603 Report a problem | ||
Public tax history
| Year | Property taxes | Tax assessment |
|---|---|---|
| 2025 | -- | $5,740 |
| 2024 | -- | $5,740 |
| 2023 | -- | $5,740 |
| 2022 | -- | $5,740 |
| 2021 | -- | $5,740 |
| 2020 | -- | $5,740 |
| 2019 | -- | $5,740 |
| 2018 | -- | $5,740 |
| 2017 | -- | $5,740 |
| 2016 | -- | $5,740 |
| 2015 | -- | $5,740 |
| 2014 | -- | $5,740 |
| 2013 | -- | $5,740 |
| 2012 | -- | $5,740 |
| 2011 | -- | $5,740 |
| 2010 | -- | $5,740 |
| 2009 | -- | $5,740 |
| 2008 | -- | $5,740 |
| 2007 | -- | $5,740 |
| 2006 | -- | $5,740 |
| 2004 | -- | $5,740 |
| 2003 | -- | $5,740 |
| 2002 | -- | $5,740 |
| 2001 | -- | $5,740 |
| 2000 | -- | $5,740 |
| 1999 | -- | $5,740 |
Find assessor info on the county website
Monthly payment
Climate risks
Neighborhood: 10537
Nearby schools
Schools provided by the listing agent
- Elementary: Putnam Valley Elementary School
- Middle: Putnam Valley Middle School
- High: Putnam Valley High School
Source: OneKey® MLS as distributed by MLS GRID. This data may not be complete. We recommend contacting the local school district to confirm school assignments for this home.

Similar homes
- $565,0003 bd2 ba2k sqft140 Nardin Road, Lake Peekskill, NY 10537For Sale

 MLS ID #1032394, Elizabeth Broderick, Listing by: Tuxedo Hudson Realty Corp. OneKey® MLS as distributed by MLS GRID
- $599,0004 bd2 ba1.7k sqft90 Walnut Road, Lake Peekskill, NY 10537For Sale
 MLS ID #1040911, Jessica M. Middlebrooks, Listing by: William Raveis Real Estate. OneKey® MLS as distributed by MLS GRID
- $499,0002 bd2 ba1.3k sqft55 Tanglewylde Road, Lake Peekskill, NY 10537For Sale
 MLS ID #1061534, Joann Perna, Listing by: Guardian Realty Center, LLC. OneKey® MLS as distributed by MLS GRID
- $519,0002 bd2 ba1.5k sqft79 Tanglewylde Road, Lake Peekskill, NY 10537For Sale
 MLS ID #1059727, Cynthia Weil, Listing by: Howard Hanna Rand Realty. OneKey® MLS as distributed by MLS GRID
- $575,0003 bd2 ba1.1k sqft127 Croton Avenue, Cortlandt Manor, NY 10567For SaleMLS ID #1063404, Jeanesca Martinez, Listing by: Keller Williams Realty Group. OneKey® MLS as distributed by MLS GRID
- $619,0003 bd3 ba2.2k sqft51 Lake Drive, Lake Peekskill, NY 10537For SaleMLS ID #1002738, Christina Naula, Listing by: BHHS Hudson Valley Properties. OneKey® MLS as distributed by MLS GRID
- $585,0003 bd2 ba1.6k sqft3235 Lincoln Drive, Mohegan Lake, NY 10547For SaleMLS ID #1061871, Valerie Cascione, Listing by: Compass Greater NY, LLC. OneKey® MLS as distributed by MLS GRID
- $699,0003 bd2 ba2.5k sqft15 Morris Road, Garrison, NY 10524For SaleMLS ID #1058571, Michael J. Casarella, Listing by: William Raveis-New York, LLC. OneKey® MLS as distributed by MLS GRID
- $599,0003 bd2 ba1.6k sqft3 School Street, Cortlandt Manor, NY 10567For SaleMLS ID #1042869, Pauline F. Angrisani, Listing by: Coldwell Banker Realty. OneKey® MLS as distributed by MLS GRID
- $649,9993 bd3 ba2k sqft23 Allen Road, Garrison, NY 10524For SaleMLS ID #1046623, Jessica M. Middlebrooks, Listing by: William Raveis Real Estate. OneKey® MLS as distributed by MLS GRID
- $415,0003 bd1 ba1k sqft30 Maple Road, Lake Peekskill, NY 10537For SaleMLS ID #1059084, Christine Rowley, Listing by: RE/MAX Classic Realty. OneKey® MLS as distributed by MLS GRID
- $649,0003 bd2 ba2.3k sqft15 Rick Lane, Cortlandt Manor, NY 10567For SaleMLS ID #1063132, William Schunk, Listing by: Schunk Realty Group. OneKey® MLS as distributed by MLS GRID
- $599,9003 bd2 ba1.2k sqft24 Revolutionary Road, Cortlandt Manor, NY 10567For SaleMLS ID #1061218, C.J. Nadler, Listing by: Houlihan Lawrence Inc.. OneKey® MLS as distributed by MLS GRID
- $299,9003 bd1 ba1k sqft122 Becker Street, Lake Peekskill, NY 10537For SaleMLS ID #1059085, Christine Rowley, Listing by: RE/MAX Classic Realty. OneKey® MLS as distributed by MLS GRID
- $539,0004 bd2 ba1.3k sqft20 Melnick Place, Lake Peekskill, NY 10537For SaleMLS ID #999121, Justin Tompkins, Listing by: Tompkins Realty. OneKey® MLS as distributed by MLS GRID
- $625,0002 bd2 ba1.2k sqft65 Lake Drive, Lake Peekskill, NY 10537For SaleMLS ID #1033944, Jo Ann Coogan, Listing by: Coldwell Banker Realty. OneKey® MLS as distributed by MLS GRID
- $625,0003 bd2 ba1.8k sqft340 Union Avenue, Peekskill, NY 10566For SaleMLS ID #1061076, Heather A. Bouza, Listing by: Compass Greater NY, LLC. OneKey® MLS as distributed by MLS GRID
- $650,0003 bd2 ba1.6k sqft25 Fawn Ridge Drive, Cortlandt Manor, NY 10567For SaleMLS ID #1056580, Lise K. Babon, Listing by: William Raveis-New York LLC. OneKey® MLS as distributed by MLS GRID
- $600,0003 bd2 ba1.4k sqft3 Buena Vista Avenue, Peekskill, NY 10566For SaleMLS ID #1054905, Kimberly Nicosia, Listing by: Houlihan Lawrence Inc.. OneKey® MLS as distributed by MLS GRID
- $613,0003 bd1 ba1.5k sqft535 Westbrook Drive, Cortlandt Manor, NY 10567For SaleMLS ID #1045893, Stacy K. Shires, Listing by: eXp Realty. OneKey® MLS as distributed by MLS GRID
