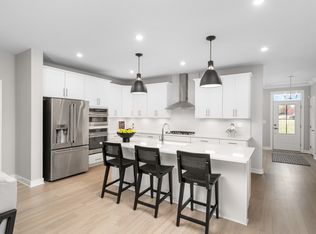
Welcome to PARQ, an upscale community with modern details in the heart of Parsippany. Ideally situated, this stunning Rockefeller w Library model home offers state of the art design with loads of builder upgrades, is just minutes from Routes 287 & 80. The main level features rich floors & a bright, open layout designed for both everyday living & entertaining and many upgrades. A formal dining room provides the perfect setting for gatherings or could be another living area. The living room flows seamlessly into the gourmet chef's kitchen, beautifully appointed with quartz countertops, a spacious center island, high-end appliances, & a sunny breakfast area. A private first-floor office offers flexibility & can easily serve as a guest room. Upstairs, the primary suite offers a peaceful retreat w 2 spacious custom walk-in closets & a spa-inspired bath featuring dual vanities, a freestanding soaking tub, & shower. Two additional bedrooms w their own custom walk-in closets & private en-suite baths, while a loft provides space for a second office, play area or cozy spot to read. Custom blinds throughout the home add both convenience & a sophisticated designer touch. A finished basement w high ceilings adds another level of living space, ideal for a rec room, gym, or media lounge, along w generous storage. Enjoy outdoor living on the private deck, as well as the convenience of a two-car garage with mudroom entry.
Active
$1,188,800
24 Willow Ln #24, Parsippany-Troy Hills Twp., NJ 07054
3beds
--sqft
Townhouse
Built in 2024
-- sqft lot
$1,161,600 Zestimate®
$--/sqft
$675/mo HOA
What's special
Rich floorsGenerous storageFreestanding soaking tubFormal dining roomSpacious center islandPrivate first-floor officePrivate deck
- 122 days |
- 512 |
- 10 |
Zillow last checked:
Listing updated:
Listed by:
Donna Lerner 973-945-9969,
Weichert Realtors,
Erin Semple
Source: GSMLS,MLS#: 4014273
Loading...
Facts & features
Interior
Bedrooms & bathrooms
- Bedrooms: 3
- Bathrooms: 4
- Full bathrooms: 3
- 1/2 bathrooms: 1
Primary bedroom
- Description: Full Bath, Walk-In Closet
Bedroom 1
- Level: Second
Bedroom 2
- Level: Second
Bedroom 3
- Level: Second
Primary bathroom
- Features: Soaking Tub, Stall Shower
Dining room
- Features: Formal Dining Room
- Level: First
Kitchen
- Features: Kitchen Island, Separate Dining Area
- Level: First
Living room
- Level: First
Basement
- Features: Rec Room
Heating
- 2 Units, Forced Air, Natural Gas
Cooling
- 2 Units, Central Air
Appliances
- Included: Carbon Monoxide Detector, Gas Cooktop, Dishwasher, Dryer, Kitchen Exhaust Fan, Refrigerator, Wall Oven(s) - Electric, Washer
- Laundry: Laundry Room
Features
- Office, Loft, Rec Room
- Flooring: Carpet, Laminate, Tile
- Windows: Blinds
- Basement: Yes,Finished
- Has fireplace: No
- Common walls with other units/homes: End Unit,Townhouse-End Unit
Property
Parking
- Total spaces: 2
- Parking features: On Street
- Garage spaces: 2
- Has uncovered spaces: Yes
Features
- Levels: Multi Floor Unit
- Patio & porch: Open Porch(es)
- Exterior features: Sidewalk
- Has private pool: Yes
- Pool features: Outdoor Pool, Association
Details
- Parcel number: 2329003920000000010005C0051
Construction
Type & style
- Home type: Townhouse
- Property subtype: Townhouse
- Attached to another structure: Yes
Materials
- Stone, Vinyl Siding
- Roof: Asphalt Shingle
Condition
- Year built: 2024
Utilities & green energy
- Gas: Gas-Natural
- Sewer: Public Sewer
- Water: Public
- Utilities for property: Underground Utilities, Electricity Connected, Natural Gas Connected
Community & HOA
Community
- Features: Clubhouse
- Security: Carbon Monoxide Detector
- Subdivision: Parq
HOA
- Has HOA: Yes
- Services included: Maintenance-Common Area, Sewer, Snow Removal, Trash
- HOA fee: $675 monthly
Location
- Region: Parsippany
Financial & listing details
- Tax assessed value: $645,000
- Annual tax amount: $22,556
- Date on market: 3/13/2026
- Exclusions: On file w/ agent
- Ownership type: Fee Simple
- Electric utility on property: Yes
Estimated market value
$1,161,600
$1.10M - $1.22M
$3,733/mo
Price history
| Date | Event | Price |
|---|---|---|
| 3/13/2026 | Listed for sale | $1,188,800 |
Source:  GSMLS #4014273 Report a problem GSMLS #4014273 Report a problem | ||
Public tax history
Tax history is unavailable.
Monthly payment
Est. payment
Payment breakdown
Explore the cost of this home by adjusting the details. Changes won't be saved.Climate risks
Neighborhood: Lake Parsippany
Nearby schools
GreatSchools rating
- 9/10Eastlake Elementary SchoolGrades: PK-5Distance: 0.4 mi
- 7/10Brooklawn Middle SchoolGrades: 6-8Distance: 1.6 mi
- 8/10Parsippany Hills High SchoolGrades: 9-12Distance: 1.9 mi
- $859,9903 bd4 ba-- sqft72 Willow Ln #74, Parsippany, NJ 07054Sold
- $951,3303 bd4 ba-- sqft28 Willow Way, Parsippany, NJ 07054Sold
- $1,000,4493 bd4 ba-- sqft2 Willow Ln, Parsippany, NJ 07054Sold
- $1,117,5003 bd4 ba4.2k sqft59 Willow Ln, Parsippany, NJ 07054Off Market
- $978,7003 bd4 ba3.8k sqft45 Willow Ln, Parsippany, NJ 07054Off Market
- $973,2003 bd4 ba4.2k sqft36 Willow Ln, Parsippany, NJ 07054Off Market
- $1,045,000-- bd-- ba-- sqft62 Willow Way #69, Parsippany, NJ 07054Sold
- $944,0003 bd3 ba3.8k sqft51 Willow Ln, Parsippany, NJ 07054Off Market
A local agent can set up tours, give advice and negotiate with sellers.
Similar homes
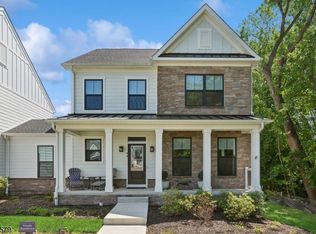
- $1,039,9993 bd4 ba4.2k sqft44 Willow Lane, Parsippany-Troy Hills Twp., NJ 07054For Sale
 MLS ID #3973254, Bruce H Marcus, Bhhs Jordan Baris Realty. GSMLS
 - $1,350,0004 bd4 ba3.7k sqft17 Cypress Ln, Cedar Grove Twp., NJ 07009For Sale
 MLS ID #4039200, Kristen Cook, Keller Williams Team Realty. GSMLS
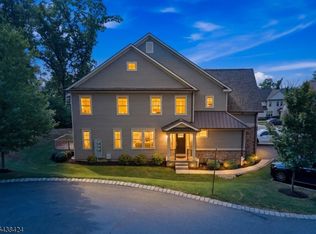
 - $1,100,0003 bd3 ba2.4k sqft10 Albie Dr, Mountain Lakes Boro, NJ 07046For Sale
 MLS ID #4033822, Julia Torsiello, C-21 Christel Realty. GSMLS
 - $699,9992 bd4 ba-- sqft103 Emily Pl, Parsippany-Troy Hills Twp., NJ 07054New Construction
 MLS ID #4029328, Patricia Gesswein, Houwzer. GSMLS
 - $1,299,0003 bd3 ba2.4k sqft27 Fillmore Dr, Morris Twp., NJ 07960For SaleMLS ID #4038765, Marta Kowal, Kl Sotheby's Int'l. Realty. GSMLS
- $849,0004 bd4 ba2.9k sqft1364 Tabor Rd, Parsippany-Troy Hills Twp., NJ 07878For SaleMLS ID #4039845, Peter Lee, Re/Max Competitive Edge. GSMLS
- $750,0003 bd3 ba-- sqft115 Aspen Dr, Cedar Grove Twp., NJ 07009For SaleMLS ID #4039301, Mark Dibenedetto, Keller Williams - Nj Metro Group. GSMLS
- $930,0004 bd4 ba-- sqft10 Cortland Ct, Livingston Twp., NJ 07039For SaleMLS ID #4033653, Stan Kay, Compass New Jersey, Llc. GSMLS
- $929,0004 bd4 ba1.9k sqft1 Haralson Ct, Livingston Twp., NJ 07039For SaleMLS ID #4031385, Carolann Clynes, The Agency One Rock. GSMLS
- $900,0004 bd4 ba-- sqft18 Cortland Ct, Livingston Twp., NJ 07039For SaleMLS ID #4030431, Neena Jindal, Keller Williams Realty. GSMLS
- $999,0004 bd4 ba-- sqft8A Mason Ave, Lincoln Park Boro, NJ 07035For SaleMLS ID #4038901, Armene Abbattista, Keller Williams Prosperity Realty. GSMLS
- $1,295,0004 bd4 ba-- sqft21 Whitbay Dr, West Orange Twp., NJ 07052For SaleMLS ID #4038669, Margaret Miggins, Compass New Jersey, Llc. GSMLS
- $799,5003 bd4 ba2.4k sqft6 Coogan Ct, Morris Plains Boro, NJ 07950For SaleMLS ID #4038450, Rajnikant Patel, Keller Williams Elite Realtors. GSMLS
- $750,0003 bd3 ba-- sqft109 Sequoia Dr, Cedar Grove Twp., NJ 07009For SaleMLS ID #4038594, Heather Korn, C-21 Gemini, Llc.. GSMLS
- $1,200,0002 bd2 ba-- sqft3 Vanderbilt Blvd BLDG 3 #402, Florham Park Boro, NJ 07932For SaleMLS ID #4034733, Berly Young, Kl Sotheby's Int'l. Realty. GSMLS
- $625,0003 bd3 ba2k sqft54 Harvest Way, Little Falls Twp., NJ 07424For SaleMLS ID #4038300, Renee Daniels, Keller Williams Village Square. GSMLS
- $1,111,0003 bd4 ba2.8k sqft52 Eastwood Ter, East Hanover Twp., NJ 07936For SaleMLS ID #4031712, Triveni Gurikar, Re/Max Neighborhood Properties. GSMLS
- $829,0003 bd4 ba2.2k sqft26 Colgate Dr, Morris Twp., NJ 07960For SaleMLS ID #4024037, Madhavi Damera, Top Value Realty. GSMLS
- $1,021,5053 bd3 ba2.4k sqft4 Biltmore Ave BLDG 1 #4, East Hanover Twp., NJ 07936New ConstructionMLS ID #4034179, Debra A. Glatz, Lennar. GSMLS
- $1,599,9995 bd4 ba-- sqft19 Erskine Dr, Morristown Town, NJ 07960For SaleMLS ID #4039524, Jennifer Pickett, Compass New Jersey Llc. GSMLS
