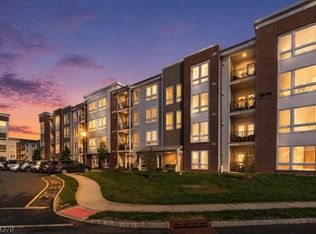
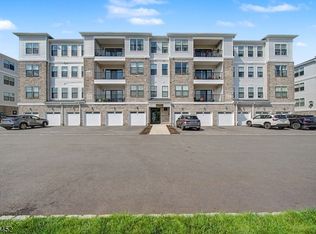
Highly sought-after and premier top floor corner unit, representing the pinnacle of one- floor luxury living. As the largest one floor model in the community, this exceptional residence is bathed in natural light and showcases designer finishes throughout.The open floor plan is anchored by a stunning kitchen that flows effortlessly into the living and dining spaces, creating an atmosphere that is sophisticated and inviting. Offering two bedrooms, two full baths and a versatile library with French doors ideal for a home office. The primary en suite features a spa inspired bathroom, generous storage and custom walk-in closet. Enjoy the convenience of maintenance free living along with private outdoor patio for relaxing or dining. Set within one of the areas highly regarded adult active communities known for its amenities, active lifestyle, residents enjoy access to club house, fitness center, indoor and outdoor pools, pickleball, tennis courts, bocce and a vibrant social calendar. Close proximity to downtown shopping, all major highways and Midtown direct train.
Under contract
$1,200,000
3 Vanderbilt Blvd BLDG 3 #402, Florham Park Boro, NJ 07932
2beds
--sqft
:
Get pre-qualified$8,211/mo
Condominium
Built in 2021
-- sqft lot
$-- Zestimate®
$--/sqft
$820/mo HOA
What's special
Stunning kitchenDesigner finishes throughoutTop floor corner unitBathed in natural lightGenerous storageCustom walk-in closetSpa inspired bathroom
- 50 days |
- 549 |
- 5 |
Zillow last checked:
Listing updated:
Listed by:
Berly Young 973-908-2711,
Kl Sotheby's Int'l. Realty
Source: GSMLS,MLS#: 4034733
Facts & features
Interior
Bedrooms & bathrooms
- Bedrooms: 2
- Bathrooms: 2
- Full bathrooms: 2
Primary bedroom
- Description: Walk-In Closet
Bedroom 1
- Area: 221
- Dimensions: 13 x 17
Bedroom 2
- Level: First
- Area: 140
- Dimensions: 10 x 14
Primary bathroom
- Features: Stall Shower
Dining room
- Level: First
- Area: 156
- Dimensions: 13 x 12
Kitchen
- Features: Eat-in Kitchen, Pantry
- Level: First
- Area: 252
- Dimensions: 21 x 12
Living room
- Level: First
- Area: 280
- Dimensions: 14 x 20
Heating
- 1 Unit, Natural Gas
Cooling
- 1 Unit
Appliances
- Included: Carbon Monoxide Detector, Dishwasher, Dryer, Range/Oven-Electric, Range/Oven-Gas, Refrigerator, Wall Oven(s) - Gas, Washer, Electric Water Heater
Features
- Flooring: Carpet, Tile, Wood
- Windows: Shades
- Basement: None
- Has fireplace: No
Property
Parking
- Total spaces: 1
- Parking features: Assigned, Garage, Underground
- Attached garage spaces: 1
- Uncovered spaces: 1
Features
- Levels: One,One Floor Unit
- Stories: 1
- Patio & porch: Deck
- Has private pool: Yes
- Pool features: Indoor, Outdoor Pool, Association
Details
- Parcel number: 2311014010021000010000C3402
Construction
Type & style
- Home type: Condo
- Property subtype: Condominium
Materials
- Roof: Asphalt Shingle
Condition
- Year built: 2021
Utilities & green energy
- Gas: Gas-Natural
- Sewer: Public Sewer
- Water: Public
- Utilities for property: Natural Gas Connected, Cable Available
Community & HOA
Community
- Features: Billiards Room, Clubhouse, Elevator, Fitness Center, Tennis Court(s)
- Security: Carbon Monoxide Detector
- Senior community: Yes
- Subdivision: Del Webb
HOA
- Has HOA: Yes
- HOA fee: $820 monthly
Location
- Region: Florham Park
Financial & listing details
- Tax assessed value: $589,700
- Annual tax amount: $9,971
- Date on market: 6/16/2026
- Exclusions: Chandelier
- Ownership type: Condominium
Estimated market value
Not available
Estimated sales range
Not available
Not available
Price history
| Date | Event | Price |
|---|---|---|
| 7/17/2026 | Pending sale | $1,200,000 |
Source:  GSMLS #4034733 Report a problem GSMLS #4034733 Report a problem | ||
| 6/16/2026 | Listed for sale | $1,200,000 |
Source: GSMLS #4034733 Report a problem | ||
Public tax history
Tax history is unavailable.
Monthly payment
Est. payment
Payment breakdown
Explore the cost of this home by adjusting the details. Changes won't be saved.Climate risks
Neighborhood: 07932
Nearby schools
GreatSchools rating
- NABriarwood Elementary SchoolGrades: PK-2Distance: 2.1 mi
- 7/10Ridgedale Middle SchoolGrades: 6-8Distance: 1.2 mi
- 8/10Hanover Park High SchoolGrades: 9-12Distance: 3.4 mi
- $665,0002 bd2 ba-- sqft3 Vanderbilt Blvd #109, Florham Park, NJ 07932Sold

- $775,0002 bd2 ba-- sqft4 Vanderbilt Blvd UNIT 109, Florham Park, NJ 07932Sold

- $1,200,0002 bd2 ba-- sqft3 Vanderbilt Blvd UNIT 406, Florham Park, NJ 07932Sold
- $799,0001 bd1 ba-- sqft4 Vanderbilt Blvd #404, Florham Park, NJ 07932Sold
- $1,214,500-- sqft16 Doyle Dr, Florham Park, NJ 07932Off Market
- $1,091,300-- sqft18 Doyle Dr, Florham Park, NJ 07932Off Market
- $1,154,100-- sqft20 Doyle Dr, Florham Park, NJ 07932Off Market
- $1,170,0002 bd3 ba2.4k sqft22 Doyle Dr, Florham Park, NJ 07932Sold
A local agent can set up tours, give advice and negotiate with sellers.
Similar homes
- $989,0003 bd2 ba-- sqft13 Whitney Ave #13, Morris Plains Boro, NJ 07950For Sale
 MLS ID #4043950, Dorota Kundera, Keller Williams Metropolitan. GSMLS
 - $1,200,0004 bd4 ba3.7k sqft74 Anderson Hill Rd, Bernardsville Boro, NJ 07924For Sale
 MLS ID #4043214, Nannette Buchney, Weichert Realtors. GSMLS
 - $850,0004 bd4 ba-- sqft13 Braeburn Ct, Livingston Twp., NJ 07039For Sale
 MLS ID #4043664, Scott Shuman, Keller Williams Realty. GSMLS
 - $1,375,0003 bd4 ba2.5k sqft21 Fillmore Drive, Morris Twp., NJ 07960For Sale
 MLS ID #4042405, Gaye Pecker, Coldwell Banker Realty. GSMLS
 - $885,0004 bd4 ba-- sqft22 Gala Ct, Livingston Twp., NJ 07039For SaleMLS ID #4042562, Tracey Franco, Coldwell Banker Realty. GSMLS
- $884,0003 bd3 ba-- sqft17 Gala Ct, Livingston Twp., NJ 07039For SaleMLS ID #4032262, Michael Lattmann, Kl Sotheby's Int'l. Realty. GSMLS
- $1,200,0005 bd4 ba-- sqft1 Cedar Ct, North Haledon Boro, NJ 07508For SaleMLS ID #4044701, Roseanne Nover, Coldwell Banker Realty. GSMLS
- $929,0004 bd4 ba1.9k sqft1 Haralson Ct, Livingston Twp., NJ 07039For SaleMLS ID #4031385, Carolann Clynes, The Agency One Rock. GSMLS
- $975,0002 bd3 ba2k sqft30 Whitney Farm Pl, Morris Twp., NJ 07960For SaleMLS ID #4043348, Douglas Tucker, Compass New Jersey, Llc. GSMLS
- $900,0004 bd4 ba-- sqft18 Cortland Ct, Livingston Twp., NJ 07039For SaleMLS ID #4030431, Neena Jindal, Keller Williams Realty. GSMLS
- $1,470,0005 bd4 ba-- sqft19 Erskine Dr, Morristown Town, NJ 07960For SaleMLS ID #4039524, Jennifer Pickett, Compass New Jersey Llc. GSMLS
- $895,0003 bd3 ba-- sqft70 Independence Way, Morris Twp., NJ 07960For SaleMLS ID #4043180, Melissa Reynolds, Keller Williams Towne Square Real. GSMLS
- $1,235,0004 bd4 ba-- sqft14 LAKEVIEW AVENUE, Watchung Boro, NJ 07069For SaleMLS ID #4042339, Ashley Freitas, Compass New Jersey, Llc. GSMLS
- $749,0003 bd3 ba-- sqft19 Riverbend Ct, New Providence Boro, NJ 07974For SaleMLS ID #4042617, Michael Martinetti, Keller Williams Realty. GSMLS
- $979,0005 bd5 ba-- sqft2 Constitution Ln, Totowa Boro, NJ 07512For SaleMLS ID #4044867, Joseph Simone, Howard Hanna Rand Realty. GSMLS
- $1,399,0004 bd4 ba-- sqft13 Hunters Trl, Chester Twp., NJ 07930For SaleMLS ID #4042094, Vanessa Messina, Serhant New Jersey Llc. GSMLS
- $1,150,0003 bd3 ba-- sqft9 Ashington Club Road, Far Hills Boro, NJ 07931For SaleMLS ID #4042975, Richard Lattmann, Kl Sotheby's Int'l. Realty. GSMLS
- $1,100,0003 bd3 ba-- sqft10 Albie Dr, Mountain Lakes Boro, NJ 07046For SaleMLS ID #4033822, Julia Torsiello, Century 21 Venture Real Estate. GSMLS
- $1,225,0003 bd4 ba4.1k sqft3 Hillandale Dr, Mendham Twp., NJ 07931For SaleMLS ID #4033078, Eileen Scott, Weichert Realtors. GSMLS
- $1,325,0005 bd4 ba3.1k sqft16 Knollcroft Rd, Bernards Twp., NJ 07920For SaleMLS ID #4033919, Melissa Reynolds, Keller Williams Towne Square Real. GSMLS
