Welcome Home! This stunning, fully renovated 3-bedroom, 2.5-bath home blends timeless style with exceptional craftsmanship, offering a truly turnkey lifestyle in one of Dutchess County’s most convenient locations. Step inside to discover beautiful hardwood floors throughout and a bright, open floor plan designed for today’s lifestyle. The spectacular kitchen is the heart of the home, featuring a large center island, quartz countertops, premium Waypoint cabinetry, and abundant workspace—perfect for entertaining or everyday living. The spacious main-level primary suite is a private retreat, complete with a gorgeous en-suite bath and a generous walk-in closet. The inviting living room, highlighted by a cozy fireplace, flows seamlessly to the outdoor living space where Andersen French doors open to a large deck with pergola, creating the perfect setting for relaxing or hosting family and friends. Upstairs, you’ll find two oversized bedrooms, each with walk-in closets, and an additional full bath. The full walkout basement offers a convenient mud area, laundry room, and endless possibilities for storage, recreation, or future finishing. Ideally situated in a fantastic central Dutchess County location, you’ll enjoy easy access to the new Hamburg Train Station, Route 9, shopping, restaurants, and everyday conveniences. This exceptional home has been renovated from top to bottom with nothing left to do but move in. A true showstopper—your buyers are going to fall in love with this one!
For sale
Price cut: $25K (8/3)
$599,900
24 Woodland Drive, Wappingers Falls, NY 12590
3beds
2,184sqft
Single Family Residence, Residential
Built in 1955
0.58 Acres Lot
$-- Zestimate®
$275/sqft
$-- HOA
What's special
- 35 days |
- 1,932 |
- 125 |
Likely to sell faster than
Zillow last checked:
Listing updated:
Listed by:
BHHS Hudson Valley Properties 845-896-9000,
Candice Ryu 845-235-7560
Source: OneKey® MLS as distributed by MLS GRID,MLS#: 1026247
Facts & features
Interior
Bedrooms & bathrooms
- Bedrooms: 3
- Bathrooms: 3
- Full bathrooms: 2
- 1/2 bathrooms: 1
Heating
- Oil
Cooling
- Central Air
Appliances
- Included: Dishwasher, Range, Refrigerator
Features
- First Floor Bedroom, First Floor Full Bath, Open Floorplan, Open Kitchen, Primary Bathroom, Master Downstairs, Quartz/Quartzite Counters, Recessed Lighting, Storage, Walk-In Closet(s)
- Basement: Full,Unfinished
- Attic: Unfinished
Interior area
- Total structure area: 2,584
- Total interior livable area: 2,184 sqft
Property
Parking
- Total spaces: 1
- Parking features: Driveway
- Garage spaces: 1
- Has uncovered spaces: Yes
Lot
- Size: 0.58 Acres
Details
- Parcel number: 1346896159031251070000
- Special conditions: None
Construction
Type & style
- Home type: SingleFamily
- Architectural style: Cape Cod
- Property subtype: Single Family Residence, Residential
Materials
- Frame
Condition
- Year built: 1955
Utilities & green energy
- Sewer: Septic Tank
- Water: Well
- Utilities for property: Cable Available
Community & HOA
HOA
- Has HOA: No
Location
- Region: Wappingers Falls
Financial & listing details
- Price per square foot: $275/sqft
- Tax assessed value: $477,500
- Annual tax amount: $11,783
- Date on market: 7/15/2026
- Cumulative days on market: 35 days
- Listing agreement: Exclusive Right To Sell
Estimated market value
Not available
Estimated sales range
Not available
Not available
Price history
| Date | Event | Price |
|---|---|---|
| 8/3/2026 | Price change | $599,900-4%$275/sqft |
Source:  OneKey® MLS as distributed by MLS GRID #1026247 Report a problem OneKey® MLS as distributed by MLS GRID #1026247 Report a problem | ||
| 7/15/2026 | Listed for sale | $624,900+15.9%$286/sqft |
Source: OneKey® MLS as distributed by MLS GRID #1026247 Report a problem | ||
| 9/25/2024 | Sold | $539,000+0.8%$247/sqft |
Source: OneKey® MLS as distributed by MLS GRID #H6313991 Report a problem | ||
| 8/2/2024 | Pending sale | $534,900$245/sqft |
Source: OneKey® MLS as distributed by MLS GRID #H6313991 Report a problem | ||
| 7/23/2024 | Listing removed | -- |
Source: OneKey® MLS as distributed by MLS GRID #H6313991 Report a problem | ||
| 6/21/2024 | Listed for sale | $534,900$245/sqft |
Source: OneKey® MLS as distributed by MLS GRID #H6313991 Report a problem | ||
Public tax history
| Year | Property taxes | Tax assessment |
|---|---|---|
| 2025 | -- | $477,500 +25% |
| 2024 | -- | $382,000 |
| 2023 | -- | $382,000 +16.1% |
| 2022 | -- | $329,000 +20.1% |
| 2021 | -- | $274,000 +61.7% |
| 2020 | -- | $169,500 |
| 2019 | -- | $169,500 |
| 2018 | -- | $169,500 +6.9% |
| 2017 | $4,622 | $158,500 -8.1% |
| 2016 | -- | $172,500 -9.9% |
| 2015 | -- | $191,500 |
| 2014 | -- | $191,500 -6.4% |
| 2012 | -- | $204,500 -3.1% |
| 2011 | -- | $211,000 -7.9% |
| 2010 | -- | $229,000 -19.6% |
| 2009 | -- | $285,000 +31.6% |
| 2008 | -- | $216,500 -13.4% |
| 2007 | -- | $250,000 +117.4% |
| 2006 | -- | $115,000 |
| 2005 | -- | $115,000 |
| 2004 | -- | $115,000 |
| 2003 | -- | $115,000 |
| 2002 | -- | $115,000 |
| 2001 | -- | $115,000 |
| 2000 | -- | $115,000 |
Find assessor info on the county website
Monthly payment
Climate risks
Neighborhood: 12590
Nearby schools
GreatSchools rating
- 6/10Sheafe Road Elementary SchoolGrades: K-6Distance: 0.9 mi
- 4/10Wappingers Junior High SchoolGrades: 7-8Distance: 2.4 mi
- 7/10Roy C Ketcham Senior High SchoolGrades: 9-12Distance: 2.5 mi
Schools provided by the listing agent
- Elementary: Sheafe Road Elementary School
- Middle: Wappingers Junior High School
- High: Roy C Ketcham Senior High Sch
Source: OneKey® MLS as distributed by MLS GRID. This data may not be complete. We recommend contacting the local school district to confirm school assignments for this home.
- $471,5003 bd2 ba1.5k sqft18 Woodland Dr, Wappingers Falls, NY 12590Off Market
- $4,400-- bd-- ba-- sqft18 Woodland Dr, Wappingers Falls, NY 12590Off Market
- $621,1004 bd3 ba2.7k sqft32 Woodland Dr, Wappingers Falls, NY 12590Off Market
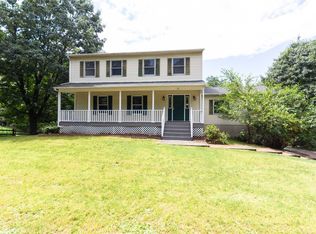
- $582,7004 bd3 ba2.4k sqft25 Woodland Dr, Wappingers Falls, NY 12590Off Market
- $436,2004 bd2 ba1.5k sqft21 Woodland Dr, Wappingers Falls, NY 12590Off Market
- $331,200-- bd-- ba-- sqftWoodland Dr, Wappingers falls, NY 12590Off Market
- $495,600-- bd-- ba-- sqftWoodland Dr, Wappingers falls, NY 12590Off Market
- $752,2004 bd3 ba2.9k sqft31 Woodland Dr, Wappingers Falls, NY 12590Off Market
A local agent can set up tours, give advice and negotiate with sellers.
Similar homes
- $589,0003 bd2 ba2.3k sqft58 Edgehill Drive, Wappingers Falls, NY 12590For Sale
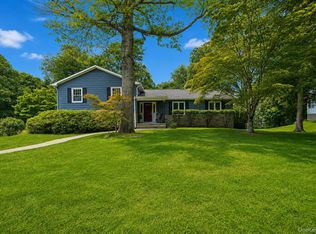
 MLS ID #1035904, Irene Moody, Listing by: BHHS Hudson Valley Properties. OneKey® MLS as distributed by MLS GRID
 - $625,0003 bd3 ba2k sqft12 Tuscany Drive #8-12, Wappingers Falls, NY 12590For Sale
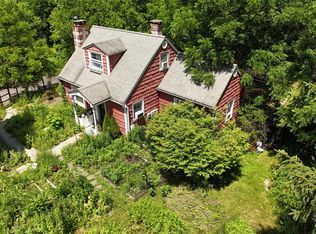 MLS ID #1030935, Ryan S. Sylvestri, Listing by: 360 Property Management. OneKey® MLS as distributed by MLS GRID
 - $445,0003 bd1 ba1.5k sqft17 Brian Rd, Wappingers Falls, NY 12590For Sale
 EXIT Realty broker feed
 - $628,9994 bd4 ba1.9k sqft1 Merrywood Road, Wappingers Falls, NY 12590For Sale
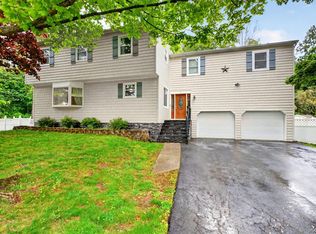 MLS ID #981834, Deysi C. Salguero Medrano, Listing by: Keller Williams Hudson Valley. OneKey® MLS as distributed by MLS GRID
 - $599,9003 bd2 ba2.1k sqft4 Russett Lane, Wappingers Falls, NY 12590For SaleMLS ID #1014450, Thomas S. Klug, Listing by: HV Premier Properties Realty. OneKey® MLS as distributed by MLS GRID
- $628,5004 bd3 ba2.3k sqft74 Losee Road, Wappingers Falls, NY 12590For SaleMLS ID #1018340, Scott Zobre, Listing by: KW MidHudson. OneKey® MLS as distributed by MLS GRID
- $585,0003 bd3 ba2.3k sqft8 Carroll Drive, Wappingers Falls, NY 12590For SaleMLS ID #1032277, Nicole Boisvert Porter, Listing by: Houlihan Lawrence Inc.. OneKey® MLS as distributed by MLS GRID
- $624,9003 bd2 ba1.8k sqft28 Kent Road, Wappingers Falls, NY 12590For SaleMLS ID #1011126, Anna M. Buckley, Listing by: NexLvl Real Estate Inc.. OneKey® MLS as distributed by MLS GRID
- $569,0003 bd3 ba1.6k sqft15 Larissa Lane, Wappingers Falls, NY 12590For SaleMLS ID #996210, Elaine Thomas, Listing by: Century 21 Alliance Rlty Group. OneKey® MLS as distributed by MLS GRID
- $499,0003 bd2 ba1.6k sqft15 Vandewater Drive, Wappingers Falls, NY 12590For SaleMLS ID #1031284, Shulem Goldberger, Listing by: Capital Estate Realty LLC. OneKey® MLS as distributed by MLS GRID
- $539,0004 bd2 ba1.5k sqft26 Bowdoin Lane, Wappingers Falls, NY 12590For SaleMLS ID #1033993, Danielle M. Oliva, Listing by: Serhant LLC. OneKey® MLS as distributed by MLS GRID
- $524,9004 bd3 ba2.4k sqft9 Dogwood Hill Road, Wappingers Falls, NY 12590For SaleMLS ID #1020595, Dana Lynn Herrington, Listing by: Dana Lynn Real Estate, LLC. OneKey® MLS as distributed by MLS GRID
- $570,0004 bd3 ba2.4k sqft125 Cedar Hill Road, Wappingers Falls, NY 12590For SaleMLS ID #1019389, Giovanni M. Puerta, Listing by: GNL Realty. OneKey® MLS as distributed by MLS GRID
- $585,0003 bd2 ba2k sqft22 Wasson Drive, Poughkeepsie, NY 12603For SaleMLS ID #1026037, Omar Harper, Listing by: Epique Realty. OneKey® MLS as distributed by MLS GRID
- $510,0003 bd2 ba1.8k sqft18 Scott Drive, Wappingers Falls, NY 12590For SaleMLS ID #1036395, Nancy Martinelli, Listing by: Century 21 Alliance Rlty Group. OneKey® MLS as distributed by MLS GRID
- $540,0003 bd3 ba1.8k sqft7 North Street, Wappingers Falls, NY 12590For SaleMLS ID #1001598, Bernadette S. Corrigan, Listing by: Keller Williams Realty. OneKey® MLS as distributed by MLS GRID
- $550,0005 bd3 ba2.5k sqft8 Hampton Road, Poughkeepsie, NY 12603For SaleMLS ID #1039910, Justin M. LaFalce, Listing by: KW MidHudson. OneKey® MLS as distributed by MLS GRID
- $649,0005 bd3 ba2.2k sqft1561-1565 Route 376, Wappingers Falls, NY 12590For SaleMLS ID #1023228, Suzanne DeCosta, Listing by: Houlihan Lawrence Inc.. OneKey® MLS as distributed by MLS GRID
- $490,0003 bd3 ba1.8k sqft36 Quarry Drive, Wappingers Falls, NY 12590For SaleMLS ID #995226, Heather Schwarz, Listing by: Century 21 Alliance Rlty Group. OneKey® MLS as distributed by MLS GRID
- $500,0003 bd3 ba1.8k sqft70 Kent Road, Wappingers Falls, NY 12590For SaleMLS ID #1034384, Thomas Cutignola, Listing by: Keller Williams Realty Partner. OneKey® MLS as distributed by MLS GRID
