This home offers EVERYTHING you move to Middletown for; small-town feel, walkability to parks, restaurants, library and shopping, top-rated schools, easy access to commuter routes and THE VIEW! That’s right- one of the few homes in the neighborhood that backs to OPEN SPACE, owned by the town, with a view of South Mountain! With 3,696 sq ft of living space, you’ll find a welcoming open floor plan with hardwood floors, a sitting room to relax by the gas fireplace open to the family room which includes a second gas fireplace, both with wooden mantles with detailed Cornice molding and stone surrounds. This room includes a double door to the deck and is open to the eating area, complete with a second double door for maximum deck access. The kitchen offers 42-inch cabinetry, Corian countertops, an island with pendant lighting and seating for two. For ease of preparing meals you’ll have the double oven/range and recently renovated pantry with built-in drawers. The formal dining room includes custom boxed trim, chair rail and crown moldings that continue throughout the main level, completed by the full laundry room, powder room and access to the attached 2-car garage. With 5 true bedrooms upstairs, there is no lack of room for a growing family or guests! The primary bedroom includes its own en-suite bathroom with soaking tub, separate shower with Subway tile, dual sinks and a large walk-in closet. The 4 secondary bedrooms include lighted ceiling fans and access to the shared full bathroom in the hallway. The lower level game room with ample seating and entertaining area includes a pool/ping pong table, kitchenette with fridge/freezer combo, microwave and wet bar and a built-in desk with cabinets and access to the covered patio for afternoon shade. If that weren’t enough, you also get a 6th bedroom with a brand new egress window and huge walk-in closet, 3rd full bathroom and oversized storage room. The outdoor living space at 24 Young Branch Drive is unmatched with a vinyl, low-maintenance deck with 6 brand new support posts, lighted steps to the paver patio below and a comfortable screened porch where you can enjoy that peaceful view, even on a rainy day. Recessed lighting, custom window coverings and shutters, built-in shelving, central VAC… even a park that borders the neighborhood! Water heater (2026), gas fireplace log sets (2026), air purifier system and lower level egress window (2025), roof (2016), NO HOA! ONE YEAR HOME WARRANTY included!
Pending
Price cut: $10K (6/22)
$662,000
24 Young Branch Dr, Middletown, MD 21769
6beds
3,696sqft
:
Get pre-qualified$4,388/mo
Single Family Residence
Built in 1997
0.28 Acres Lot
$655,400 Zestimate®
$179/sqft
$-- HOA
What's special
Backs to open spaceBuilt-in shelvingView of south mountainRecessed lightingCentral vacHardwood floorsOversized storage room
- 58 days |
- 437 |
- 15 |
Zillow last checked:
Listing updated:
Listed by:
Michelle Hodos 240-446-5333,
Long & Foster Real Estate, Inc. 301-694-8000
Source: Bright MLS,MLS#: MDFR2082480
Facts & features
Interior
Bedrooms & bathrooms
- Bedrooms: 6
- Bathrooms: 4
- Full bathrooms: 3
- 1/2 bathrooms: 1
- Main level bathrooms: 1
Basement
- Area: 1232
Heating
- Heat Pump, Electric
Cooling
- Central Air, Electric
Appliances
- Included: Dishwasher, Disposal, Microwave, Oven/Range - Electric, Washer, Dryer, Central Vacuum, Exhaust Fan, Refrigerator, Water Heater, Electric Water Heater
- Laundry: Main Level, Has Laundry
Features
- Soaking Tub, Ceiling Fan(s), Central Vacuum, Chair Railings, Crown Molding, Family Room Off Kitchen, Floor Plan - Traditional, Formal/Separate Dining Room, Kitchen - Country, Kitchen Island, Recessed Lighting, Primary Bath(s), Pantry, Walk-In Closet(s), Bar
- Flooring: Carpet, Wood
- Basement: Finished,Walk-Out Access,Exterior Entry,Rear Entrance,Connecting Stairway
- Number of fireplaces: 2
- Fireplace features: Gas/Propane
Interior area
- Total structure area: 3,696
- Total interior livable area: 3,696 sqft
- Finished area above ground: 2,464
- Finished area below ground: 1,232
Property
Parking
- Total spaces: 2
- Parking features: Garage Faces Front, Garage Door Opener, Inside Entrance, Attached
- Attached garage spaces: 2
Accessibility
- Accessibility features: None
Features
- Levels: Three
- Stories: 3
- Patio & porch: Deck, Patio, Porch, Screened
- Pool features: None
- Has view: Yes
- View description: Valley, Garden, Other
Lot
- Size: 0.28 Acres
Details
- Additional structures: Above Grade, Below Grade
- Parcel number: 1103159523
- Zoning: R1
- Special conditions: Standard
Construction
Type & style
- Home type: SingleFamily
- Architectural style: Colonial
- Property subtype: Single Family Residence
Materials
- Frame, Vinyl Siding
- Foundation: Slab
Condition
- New construction: No
- Year built: 1997
Details
- Builder model: EVONSHIRE
- Builder name: RYAN HOMES
Utilities & green energy
- Sewer: Public Sewer
- Water: Public
Community & HOA
Community
- Subdivision: Brookridge South
HOA
- Has HOA: No
Location
- Region: Middletown
- Municipality: Middletown
Financial & listing details
- Price per square foot: $179/sqft
- Tax assessed value: $536,300
- Annual tax amount: $7,130
- Date on market: 5/30/2026
- Listing agreement: Exclusive Right To Sell
- Inclusions: Combination Pool / Ping Pong Table, Rug In Family Room, Extra Fridge, Extra Freezer, Extra Microwave
- Ownership: Fee Simple
Estimated market value
$655,400
$623,000 - $688,000
$4,247/mo
Price history
| Date | Event | Price |
|---|---|---|
| 7/11/2026 | Pending sale | $662,000$179/sqft |
Source:  Bright MLS #MDFR2082480 Report a problem Bright MLS #MDFR2082480 Report a problem | ||
| 6/22/2026 | Price change | $662,000-1.5%$179/sqft |
Source: Bright MLS #MDFR2082480 Report a problem | ||
| 5/30/2026 | Listed for sale | $672,000+43%$182/sqft |
Source: Bright MLS #MDFR2082480 Report a problem | ||
| 8/8/2005 | Sold | $469,900+34.3%$127/sqft |
Source: Public Record Report a problem | ||
| 8/20/2003 | Sold | $350,000+63.8%$95/sqft |
Source: Public Record Report a problem | ||
| 1/10/1997 | Sold | $213,655+567.7%$58/sqft |
Source: Public Record Report a problem | ||
| 10/16/1996 | Sold | $32,000$9/sqft |
Source: Public Record Report a problem | ||
Public tax history
| Year | Property taxes | Tax assessment |
|---|---|---|
| 2025 | $7,267 +10.8% | $493,733 +9.4% |
| 2024 | $6,560 +14.4% | $451,167 +10.4% |
| 2023 | $5,737 +2.2% | $408,600 |
| 2022 | $5,613 +2.4% | $408,600 +4.5% |
| 2021 | $5,481 +2.2% | $390,933 |
| 2020 | $5,365 +0.8% | -- |
| 2019 | $5,322 +0.8% | $382,100 +1.6% |
| 2018 | $5,280 +20.8% | $376,033 +0.8% |
| 2017 | $4,372 -15.3% | $373,000 +5.9% |
| 2016 | $5,159 | $352,167 +6.3% |
| 2015 | $5,159 | $331,333 +6.7% |
| 2014 | $5,159 | $310,500 |
| 2013 | -- | $310,500 |
| 2012 | -- | $310,500 -17.6% |
| 2011 | -- | $376,900 0% |
| 2010 | -- | $376,970 |
| 2009 | -- | $376,970 -15.3% |
| 2008 | -- | $445,210 +13.6% |
| 2007 | -- | $391,830 +15.8% |
| 2006 | -- | $338,450 +18.7% |
| 2005 | -- | $285,070 +8.1% |
| 2004 | -- | $263,676 +8.8% |
| 2003 | -- | $242,283 +9.7% |
| 2002 | -- | $220,890 +3.1% |
| 2001 | -- | $214,280 |
Find assessor info on the county website
Monthly payment
Est. payment
Payment breakdown
Explore the cost of this home by adjusting the details. Changes won't be saved.Climate risks
Neighborhood: 21769
Nearby schools
GreatSchools rating
- 8/10Middletown Elementary SchoolGrades: 3-5Distance: 1.2 mi
- 7/10Middletown Middle SchoolGrades: 6-8Distance: 1.4 mi
- 8/10Middletown High SchoolGrades: 9-12Distance: 1.4 mi
Schools provided by the listing agent
- District: Frederick County Public Schools
Source: Bright MLS. This data may not be complete. We recommend contacting the local school district to confirm school assignments for this home.
- $675,0004 bd3 ba2.5k sqft22 Young Branch Dr, Middletown, MD 21769Sold

- $624,9004 bd3 ba2.5k sqft26 Young Branch Dr, Middletown, MD 21769Sold
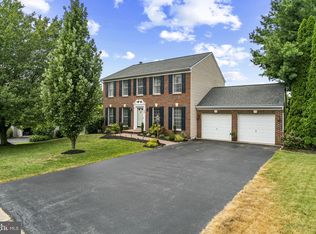
- $678,4004 bd4 ba3.6k sqft20 Young Branch Dr, Middletown, MD 21769Off Market
- $594,2004 bd2 ba2.6k sqft19 Young Branch Dr, Middletown, MD 21769Off Market
- $661,5005 bd4 ba2.8k sqft28 Young Branch Dr, Middletown, MD 21769Off Market
- $673,900-- bd2 ba2.6k sqft120 Ivy Hill Dr, Middletown, MD 21769Off Market
- $619,0004 bd4 ba2.6k sqft17 Young Branch Dr, Middletown, MD 21769Off Market
- $696,1004 bd4 ba3.5k sqft18 Young Branch Dr, Middletown, MD 21769Off Market
A local agent can set up tours, give advice and negotiate with sellers.
Similar homes
- $625,0003 bd3 ba2.2k sqft7 Derr Ln, Middletown, MD 21769For Sale

 MLS ID #MDFR2086228, Joe McDonnell, Corner House Realty. Bright MLS
 - $650,0004 bd4 ba3.8k sqft2425 Hunters Chase Ct, Frederick, MD 21702For Sale
 MLS ID #MDFR2085948, Mark Cabrera, Samson Properties. Bright MLS
 - $699,0005 bd4 ba4.1k sqft2214 W Greenleaf Dr, Frederick, MD 21702For Sale
 MLS ID #MDFR2084744, Lori Rogers, Keller Williams Realty Centre. Bright MLS
 - $615,0005 bd2 ba3k sqft1 W Main St, Burkittsville, MD 21718For Sale
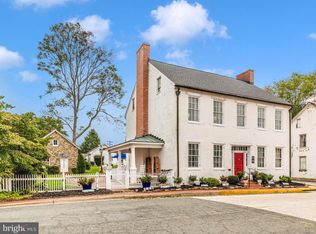 MLS ID #MDFR2086076, Cindy Clipp, Long & Foster Real Estate, Inc.. Bright MLS
 - $439,9004 bd4 ba2.6k sqft400 Stone Springs Ln, Middletown, MD 21769For SaleMLS ID #MDFR2085682, Bobbi Prescott, RE/MAX Results. Bright MLS
- $695,0004 bd4 ba3.4k sqft107 Redcloud Ct, Frederick, MD 21702For SaleMLS ID #MDFR2083728, Tania L Ramsey, L. P. Calomeris Realty. Bright MLS
- $599,9904 bd3 ba2.1k sqft4108 Spring View Dr, Jefferson, MD 21755For SaleMLS ID #MDFR2083026, Hamid Mohebbi, Hyatt & Company Real Estate, LLC. Bright MLS
- $675,0004 bd4 ba3.3k sqft7309 Westwood Dr, Frederick, MD 21701For SaleMLS ID #MDFR2084168, Eric Verdi, IMPACT Maryland Real Estate. Bright MLS
- $695,0004 bd4 ba3.4k sqft1123 Long Farm Cir, Brunswick, MD 21716For SaleMLS ID #MDFR2085788, Esther Caulton, Potomac View Realty, LLC. Bright MLS
- $699,9004 bd5 ba2.8k sqftNone Available, Jefferson, MD 21755For SaleMLS ID #MDFR2081214, Wendy Friend, RE/MAX Results. Bright MLS
- $694,9005 bd4 ba3.8k sqft166 Stonecrest Cir, Keedysville, MD 21756For SaleMLS ID #MDWA2038542, Steve L Powell, Samson Properties. Bright MLS
- $549,0003 bd2 ba2.5k sqft7902 Juniper Dr, Frederick, MD 21702For SaleMLS ID #MDFR2085618, Drew Hopley, Keller Williams Realty Centre. Bright MLS
- $845,0005 bd5 ba2.9k sqft4750 Mount Zion Rd, Frederick, MD 21703For SaleMLS ID #MDFR2085338, John Ippolito, Redfin Corp. Bright MLS
- $725,0004 bd4 ba3.5k sqft4948 Teen Barnes Rd, Frederick, MD 21703For SaleMLS ID #MDFR2079796, Greg Salley, Long & Foster Real Estate, Inc.. Bright MLS
- $650,0004 bd4 ba3k sqft3301 Tudor Ct, Adamstown, MD 21710For SaleMLS ID #MDFR2083726, Angela Kinna, Redfin Corp. Bright MLS
- $639,9004 bd4 ba3.2k sqft419 Mohican Dr, Frederick, MD 21701For SaleMLS ID #MDFR2081254, John Callan, Real Estate Teams, LLC. Bright MLS
- $639,9004 bd4 ba3.1k sqft1723 Wheyfield Dr, Frederick, MD 21701For SaleMLS ID #MDFR2081418, Wendy Friend, RE/MAX Results. Bright MLS
- $649,9005 bd4 ba3.8k sqft9 Fiona Way, Brunswick, MD 21758For SaleMLS ID #MDFR2079620, Michelle Graziani, Century 21 Redwood Realty. Bright MLS
- $665,0004 bd4 ba3.5k sqft748 Potomac View Pkwy, Brunswick, MD 21716For SaleMLS ID #MDFR2081890, Stacy Reno, Century 21 Redwood Realty. Bright MLS
- $800,0004 bd3 ba3.9k sqft5331 Wye Creek Dr, Frederick, MD 21703For SaleMLS ID #MDFR2082732, Creig Northrop, Northrop Realty. Bright MLS
