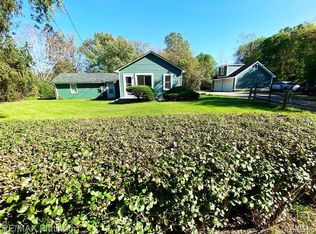
Welcome to this spacious five-bedroom, one-and-a-half-bath home situated on a generous 0.74-acre lot. The inviting living room features a natural fireplace, creating a warm focal point for everyday living and entertaining. A spacious kitchen with an adjoining breakfast nook and a separate formal dining room provides plenty of space for casual meals and special gatherings. The walkout basement offers convenient outdoor access and additional possibilities for recreation, storage, hobbies, or future finishing. Outside, a sauna housed in its own separate building adds a unique retreat to the property. With ample indoor space and a sizable lot, this home is ready for its next owner to make it their own.
Pending
$299,900
240 Bogie Lake Rd, White Lake, MI 48383
5beds
1,691sqft
Single Family Residence
Built in 1958
0.74 Acres Lot
$300,400 Zestimate®
$177/sqft
$-- HOA
What's special
- 30 days
- 771
- 84
Zillow last checked:
Listing updated:
Listed by:
James Lawson 586-246-9161,
RE/MAX First 586-792-8000
Source: MiRealSource,MLS#: 50221259 Originating MLS: MiRealSource
Originating MLS: MiRealSourceFacts & features
Interior
Bedrooms & bathrooms
- Bedrooms: 5
- Bathrooms: 2
- Full bathrooms: 1
- 1/2 bathrooms: 1
Rooms
- Room types: Breakfast Nook/Room, Bedroom, Living Room
Bedroom 1
- Level: Entry
- Area: 143
- Dimensions: 13 x 11
Bedroom 2
- Level: Entry
- Area: 140
- Dimensions: 14 x 10
Bedroom 3
- Level: Entry
- Area: 130
- Dimensions: 13 x 10
Bedroom 4
- Level: Entry
- Area: 120
- Dimensions: 12 x 10
Bedroom 5
- Level: Entry
- Area: 108
- Dimensions: 12 x 9
Bathroom 1
- Level: Entry
- Area: 50
- Dimensions: 10 x 5
Dining room
- Level: Entry
- Area: 100
- Dimensions: 10 x 10
Kitchen
- Level: Entry
- Area: 120
- Dimensions: 12 x 10
Living room
- Level: Entry
- Area: 240
- Dimensions: 20 x 12
Heating
- Boiler, Natural Gas
Appliances
- Included: Range/Oven, Refrigerator, Electric Water Heater
Features
- Spa/Sauna
- Basement: Walk-Out Access
- Number of fireplaces: 1
- Fireplace features: Natural Fireplace
Interior area
- Total structure area: 2,966
- Total interior livable area: 1,691 sqft
- Finished area above ground: 1,691
- Finished area below ground: 0
Property
Parking
- Total spaces: 2
- Parking features: Attached
- Attached garage spaces: 2
Features
- Levels: One
- Stories: 1
- Frontage type: Road
- Frontage length: 113
Lot
- Size: 0.74 Acres
- Dimensions: 113 x 252
Details
- Parcel number: 1220403002
- Special conditions: Private
Construction
Type & style
- Home type: SingleFamily
- Architectural style: Ranch
- Property subtype: Single Family Residence
Materials
- Brick
- Foundation: Basement
Condition
- Year built: 1958
Utilities & green energy
- Sewer: Septic Tank
- Water: Private Well
Community & HOA
Community
- Subdivision: Metes And Bounds
HOA
- Has HOA: No
Location
- Region: White Lake
Financial & listing details
- Price per square foot: $177/sqft
- Tax assessed value: $205,220
- Annual tax amount: $253
- Date on market: 9/9/2026
- Cumulative days on market: 31 days
- Listing agreement: Exclusive Right To Sell
- Listing terms: Cash,Conventional
Estimated market value
$300,400
$285,000 - $315,000
$2,228/mo
Price history
| Date | Event | Price |
|---|---|---|
| 9/17/2026 | Pending sale | $299,900$177/sqft |
Source:  MiRealSource #50221259 Report a problem MiRealSource #50221259 Report a problem | ||
| 9/16/2026 | Listed for sale | $299,900$177/sqft |
Source: MiRealSource #50221259 Report a problem | ||
Public tax history
| Year | Property taxes | Tax assessment |
|---|---|---|
| 2025 | $215 +2.7% | $102,610 +0.9% |
| 2024 | $210 +2.7% | $101,730 |
| 2023 | $204 +2.7% | -- |
| 2022 | $199 +2.7% | -- |
| 2021 | $193 | -- |
| 2020 | -- | -- |
| 2019 | $175 -88% | -- |
| 2018 | $1,457 +0.9% | $74,380 |
| 2017 | $1,444 | $74,380 +5.7% |
| 2016 | $1,444 | $70,390 |
| 2015 | -- | -- |
| 2014 | -- | -- |
| 2011 | -- | $54,530 -12.3% |
| 2010 | $2,196 -7.6% | $62,190 -20.6% |
| 2009 | $2,377 +85% | $78,350 -48.6% |
| 2005 | $1,285 | $152,520 +67.8% |
| 2003 | -- | $90,900 +8.7% |
| 2002 | -- | $83,650 +44.8% |
| 2001 | $1,862 +14.8% | $57,750 +3.2% |
| 2000 | $1,622 | $55,960 |
Find assessor info on the county website
Monthly payment
Est. payment
Payment breakdown
Explore the cost of this home by adjusting the details. Changes won't be saved.Climate risks
Neighborhood: 48383
Nearby schools
Schools provided by the listing agent
- District: Huron Valley Schools
Source: MiRealSource. This data may not be complete. We recommend contacting the local school district to confirm school assignments for this home.
Similar homes
- $349,9003 bd2 ba1.4k sqft1775 Porter Rd, White Lake, MI 48383For Sale
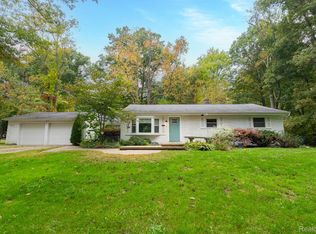
 MLS ID #20261079989, Andrew Sussex, Castle Real Estate Group. Realcomp II
 - $305,0003 bd2 ba2.3k sqft3090 Ripple Way, White Lake, MI 48383For Sale
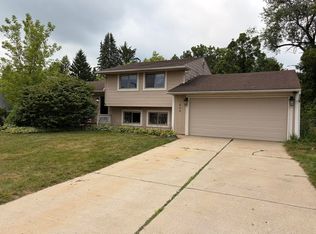
 MLS ID #50216995, Charity Morris, JD & Associates Realtors. MiRealSource
 - $399,9004 bd3 ba1.8k sqft423 Sunset St, White Lake, MI 48383For Sale
 MLS ID #20261045436, Darlene Hamilton, Team Hamilton Real Estate. Realcomp II
 - $380,0004 bd2 ba2.4k sqft1155 Dolane Blvd, White Lake, MI 48383For Sale
 MLS ID #20261074652, Kyla N Tallmadge, Real Estate One-Ortonville. Realcomp II
 - $315,0004 bd2 ba1.8k sqft5925 Strathdon Way, Waterford, MI 48327For SaleMLS ID #20261040566, Jagger Hamama, Oak and Stone Real Estate. Realcomp II
- $350,0003 bd2 ba1.8k sqft716 Commercial St, Commerce Township, MI 48382For SaleMLS ID #20261079298, Tarita Boone, Real Estate by Rita. Realcomp II
- $300,0003 bd1 ba1.3k sqft1412 Morningdove, Wixom, MI 48393For SaleMLS ID #20261058655, Michael Perna, EXP Realty The Perna Team. Realcomp II
- $359,9003 bd1 ba1.3k sqft1611 Weymouth Ave, West Bloomfield, MI 48324For SaleMLS ID #20261079685, Victor F Fawaz, RE/MAX Team 2000. Realcomp II
- $284,9004 bd2 ba1.4k sqft3620 Fort Dr, Waterford, MI 48328For Sale
 MLS ID #26045769, Adrena Holman, Redfin Corporation. MichRIC
 - $325,0005 bd3 ba2.4k sqft2040 Willhite Rd, Waterford, MI 48327For SaleMLS ID #50218239, Bob MacKenzie, Real Estate One Inc -SCS. MiRealSource
- $420,0003 bd2 ba1.3k sqft4235 Lake Grove Dr, White Lake, MI 48383For SaleMLS ID #20261063092, Natalie Katzman, The Brand Real Estate. Realcomp II
- $300,0003 bd2 ba1.4k sqft28444 Kirkside Ln, Farmington Hills, MI 48334For SaleMLS ID #50220354, Dean J. Sine, Sine & Monaghan LLC. MiRealSource
- $294,9993 bd1 ba1.2k sqft531 Elizabeth St, Milford, MI 48381For SaleMLS ID #26048760, Bryan Smith, Center Street Realty LLC. MichRIC
- $294,5002 bd2 ba1k sqft620 S Briarvale Dr, Auburn Hills, MI 48326For SaleMLS ID #50223763, Elizabeth L Harris, Berkshire Hathaway HomeServices Kee Realty. MiRealSource
- $295,0003 bd1 ba1k sqft9296 Six Mile Rd, Northville, MI 48168For SaleMLS ID #26053583, Thomas Gilliam, RE/MAX Classic. MichRIC
- $349,9005 bd2 ba2.1k sqft1826 Windingway Dr, Wixom, MI 48393For SaleMLS ID #50219939, William Luker, Premier Properties Real Estate LLC. MiRealSource
- $399,0003 bd2 ba2.5k sqft4240 E Commerce Rd, Commerce Township, MI 48382For SaleMLS ID #26046776, Jamie Caldwell, Howard Hanna Real Estate. MichRIC
- $315,0003 bd3 ba1.6k sqft2478 Hiller Rd, West Bloomfield, MI 48324For SaleMLS ID #20261037668, Stephen G Reynolds II, North American Real Estate LLC. Realcomp II
- $265,0003 bd1 ba1.4k sqft835 W Silver Lake Rd, Fenton, MI 48430For SaleMLS ID #26053499, Daniel DeCapua, RE/MAX Platinum. MichRIC
