Opportunity Knocks At 240 Calvington St In The Desirable Downsview Area Of North York! This Original Bungalow Offers Approximately 2,100 Sq. Ft. Of Total Living Space And Sits On A Rare 50' X 120' Corner Lot, A Blank Canvas Waiting For Your Vision. Renovate, Expand, Or Build New. Inside, You'll Find 2 Bedrooms Originally 3 Bedrooms, Now The Office, Two Kitchens, And A Finished Basement With Potential To Add Extra Washrooms And An Extra Bedrooms, Offering Excellent Multigenerational Or In-Law Potential. Outside, A Detached Garage And Parking For Up To 7 Vehicles Make This One Of The Most Versatile Properties On The Market, Ideal For Contractors, Car Enthusiasts, Or Extended Families. Enjoy Steps-To-Transit Convenience, Minutes To Humber River Hospital, Downsview Park, Schools, Shopping, Restaurants, Major Highways. Properties Offering This Combination Of Approximately 2,100 Sq. Ft. Of Living Space, A Rare 50' X 120' Corner Lot, And Parking For Up To 7 Vehicles Rarely Come To Market.
Under contract
C$799,000
240 Calvington Dr, Toronto, ON M3M 2N4
3beds
1baths
Single Family Residence
Built in ----
6,000 Square Feet Lot
$-- Zestimate®
C$--/sqft
C$-- HOA
What's special
Two kitchensFinished basementDetached garage
- 5 days
- 44
- 3
Zillow last checked:
Listing updated:
Listed by:
RE/MAX PREMIER INC.
Source: TRREB,MLS®#: W13843122 Originating MLS®#: Toronto Regional Real Estate Board
Originating MLS®#: Toronto Regional Real Estate BoardFacts & features
Interior
Bedrooms & bathrooms
- Bedrooms: 3
- Bathrooms: 1
Primary bedroom
- Level: Main
- Dimensions: 3.61 x 3.36
Bedroom 2
- Level: Main
- Dimensions: 3.92 x 2.51
Other
- Level: Basement
- Dimensions: 2.69 x 1.85
Dining room
- Level: Main
- Dimensions: 3.91 x 2.61
Family room
- Level: Basement
- Dimensions: 3.92 x 4.5
Foyer
- Level: Main
- Dimensions: 3.91 x 1.82
Kitchen
- Level: Main
- Dimensions: 4.53 x 3.91
Kitchen
- Level: Basement
- Dimensions: 3.75 x 3.1
Laundry
- Level: Basement
- Dimensions: 2.69 x 1.85
Living room
- Level: Main
- Dimensions: 7.36 x 3.35
Office
- Level: Main
- Dimensions: 3.35 x 2.93
Utility room
- Level: Basement
- Dimensions: 7.27 x 3.56
Heating
- Forced Air, Gas
Cooling
- Central Air
Appliances
- Included: Water Heater
Features
- Flooring: Carpet Free
- Basement: Finished
- Has fireplace: No
Interior area
- Living area range: 700-1100 null
Property
Parking
- Total spaces: 7
- Parking features: Private
- Has garage: Yes
Features
- Pool features: None
Lot
- Size: 6,000 Square Feet
- Features: Fenced Yard, Public Transit, Ravine, School, School Bus Route
Details
- Parcel number: 102710355
Construction
Type & style
- Home type: SingleFamily
- Architectural style: Bungalow
- Property subtype: Single Family Residence
Materials
- Brick
- Foundation: Concrete
- Roof: Asphalt Shingle
Utilities & green energy
- Sewer: Sewer
Community & HOA
Location
- Region: Toronto
Financial & listing details
- Annual tax amount: C$4,438
- Date on market: 9/30/2026
Price history
Price history is unavailable.
Public tax history
Tax history is unavailable.
Climate risks
Neighborhood: Downsview
Nearby schools
GreatSchools rating
No schools nearby
We couldn't find any schools near this home.

Similar homes
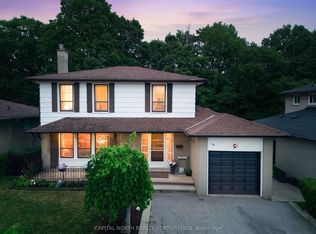
- C$799,9003 bd1 ba-- sqft29 Heavitree Dr, Toronto, ON M3L 1K5For Sale
 MLS ID #W13850700, ROYAL LEPAGE SIGNATURE REALTY. TRREB
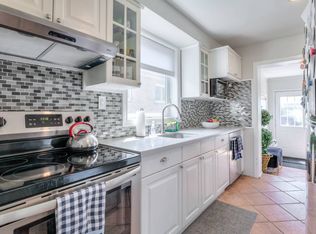
 - C$799,0003 bd2 ba-- sqft14 Thurrock Rd, Toronto, ON M3L 1P6For Sale
 MLS ID #W13844382, SUTTON GROUP-ADMIRAL REALTY INC.. TRREB
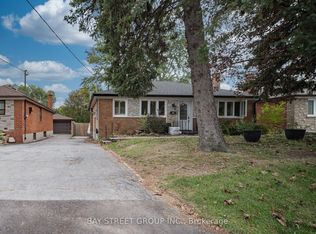
 - C$799,9004 bd2 ba-- sqft11 Dixiana Ct, Toronto, ON M3L 1X3For Sale
 MLS ID #W13823434, ROYAL LEPAGE TERREQUITY REALTY. TRREB
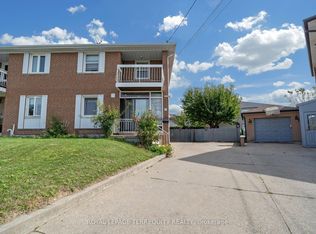
 - C$999,9984 bd2 ba-- sqft20 Linthurst Ave, Toronto, ON M3M 1P2For Sale
 MLS ID #W13844088, REMAX YOUR COMMUNITY REALTY. TRREB
