Welcome to this cozy Cape Cod in Akron's desirable Northwest neighborhood! This move-in-ready home offers the perfect blend of classic charm and modern updates. Major improvements include roof (2020), kitchen (2016), glass block windows (2015) and basement perimeter waterproofing (2011).
The home features two bedrooms, one full bathroom, a remodeled kitchen, and an inviting living room on the main floor. Steps from the kitchen you'll find a cozy glass-enclosed three-seasons screened porch. Upstairs is an oversized bedroom with exceptional closet and storage space, making it a perfect primary suite, guest room, or flex space. The partially finished lower level provides additional living space ready for your vision to fit your lifestyle. The adjoining utility room has a washer and a gas dryer, plus sink and plenty of storage space.
The large corner lot provides a spacious yard with plenty of room to relax or entertain, complete with the detached garage, just steps from the porch door. Convenient location close to parks, shopping, restaurants, schools, and major highways. Whether you're a first-time home buyer, or looking to downsize, this lovingly maintained home offers exceptional value and a chance to add your own personal touch.
Don't miss your chance to own this fabulous home!
Pending
$180,000
240 Idlewild St, Akron, OH 44313
3beds
1,875sqft
Single Family Residence
Built in 1950
8,481 Square Feet Lot
$-- Zestimate®
$96/sqft
$-- HOA
What's special
Large corner lotCozy cape codRemodeled kitchen
- 9 days
- 584
- 47
Zillow last checked:
Listing updated:
Listed by:
Jessica A Chodaczek 330-220-4780 sold@samlofaso.com,
LoFaso Real Estate Services,
Margaret McLaughlin 425-890-5647,
LoFaso Real Estate Services
Source: MLS Now,MLS#: 5253066 Originating MLS: Medina County Board of REALTORS
Facts & features
Interior
Bedrooms & bathrooms
- Bedrooms: 3
- Bathrooms: 1
- Full bathrooms: 1
- Main level bathrooms: 1
- Main level bedrooms: 2
Heating
- Forced Air, Gas
Cooling
- Central Air
Appliances
- Included: Dryer, Microwave, Range, Refrigerator, Washer
- Laundry: Washer Hookup, Gas Dryer Hookup, In Basement, Laundry Tub, Sink
Features
- Basement: Sump Pump
- Has fireplace: No
Interior area
- Total structure area: 1,875
- Total interior livable area: 1,875 sqft
- Finished area above ground: 1,107
- Finished area below ground: 768
Video & virtual tour
Property
Parking
- Total spaces: 1
- Parking features: Asphalt, Driveway, Detached, Garage, Private, On Street
- Garage spaces: 1
Features
- Levels: One and One Half
- Patio & porch: Rear Porch, Enclosed, Glass Enclosed, Patio, Porch, Screened
Lot
- Size: 8,481 Square Feet
- Features: Corner Lot
Details
- Parcel number: 6835198
- Special conditions: Standard
Construction
Type & style
- Home type: SingleFamily
- Architectural style: Cape Cod
- Property subtype: Single Family Residence
Materials
- Aluminum Siding, Spray Foam Insulation
- Foundation: Block
- Roof: Asphalt,Shingle
Condition
- Year built: 1950
Utilities & green energy
- Sewer: Public Sewer
- Water: Public
Community & HOA
Community
- Subdivision: Westvale
HOA
- Has HOA: No
Location
- Region: Akron
Financial & listing details
- Price per square foot: $96/sqft
- Tax assessed value: $144,750
- Annual tax amount: $3,318
- Date on market: 10/15/2026
- Cumulative days on market: 10 days
- Listing terms: Cash,Conventional,FHA,VA Loan
Estimated market value
Not available
Estimated sales range
Not available
Not available
Price history
| Date | Event | Price |
|---|---|---|
| 10/16/2026 | Pending sale | $180,000$96/sqft |
Source:  MLS Now #5253066 Report a problem | ||
| 10/15/2026 | Listed for sale | $180,000$96/sqft |
Source: MLS Now #5253066 Report a problem | ||
Public tax history
| Year | Property taxes | Tax assessment |
|---|---|---|
| 2025 | $2,687 -6.2% | $50,660 |
| 2024 | $2,864 +25.1% | $50,660 |
| 2023 | $2,290 +19% | $50,660 +41.7% |
| 2022 | $1,923 -0.1% | $35,746 |
| 2021 | $1,925 | $35,746 |
| 2020 | -- | $35,746 +10.7% |
| 2019 | $1,828 +1.3% | $32,292 +0% |
| 2018 | $1,805 -26.4% | $32,290 |
| 2017 | $2,451 | $32,290 |
| 2016 | $2,451 | $32,290 |
| 2015 | $2,451 +0.8% | $32,290 |
| 2014 | $2,432 +2.8% | $32,290 +0.8% |
| 2013 | $2,365 +1.1% | $32,020 |
| 2012 | $2,341 +15.6% | $32,020 0% |
| 2011 | $2,026 -4.4% | $32,022 -9% |
| 2010 | $2,120 | $35,172 |
| 2009 | -- | $35,172 |
| 2008 | $1,655 -5.4% | $35,172 -8.4% |
| 2007 | $1,749 -21.1% | $38,388 |
| 2006 | $2,217 +18.7% | $38,388 |
| 2005 | $1,867 | $38,388 +10.3% |
| 2004 | -- | $34,797 |
| 2003 | $1,712 -0.7% | $34,797 |
| 2002 | $1,724 +5.1% | $34,797 +16.5% |
| 2001 | $1,640 +16.5% | $29,880 |
| 2000 | $1,408 | $29,880 |
Find assessor info on the county website
Monthly payment
Est. payment
Payment breakdown
Explore the cost of this home by adjusting the details. Changes won't be saved.Climate risks
Neighborhood: Wallhaven
Nearby schools
Schools provided by the listing agent
- District: Akron CSD - 7701
Source: MLS Now. This data may not be complete. We recommend contacting the local school district to confirm school assignments for this home.
Similar homes
- $199,0003 bd1 ba1.3k sqft1425 Westvale Ave, Akron, OH 44313For Sale
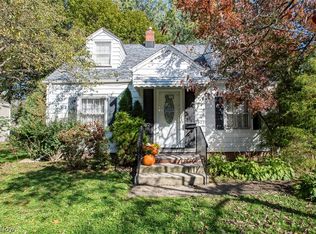 MLS ID #5252898, Sally Manuel, RE/MAX Crossroads Properties. MLS Now
- $200,0003 bd2 ba1.6k sqft1574 Alton Dr, Akron, OH 44313For Sale
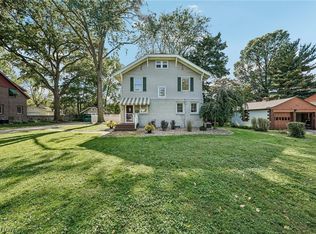 MLS ID #5253122, Kevin Wasie, Exactly. MLS Now
- $189,9003 bd2 ba1.2k sqft324 N Hawkins Ave, Akron, OH 44313For Sale
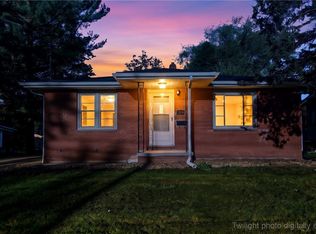 MLS ID #5248445, Kemi Alege, Coldwell Banker Schmidt Realty. MLS Now
- $199,9993 bd2 ba1.5k sqft223 Randel Ave, Akron, OH 44313For Sale
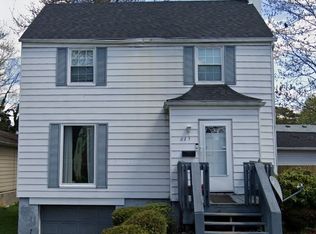 MLS ID #5246976, Marcy J Imperi, Plum Tree Realty, LLC. MLS Now
