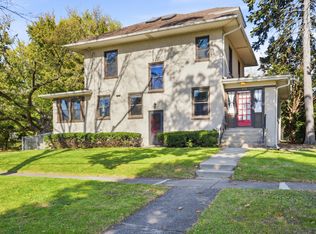
Great opportunity to build some equity! Walk to town, churches and schools - many nice lots and mature trees throughout this neighborhood. This home features a spacious living room with bright windows and a warm fireplace. The big dining room sits off the light and airy kitchen with a small breakfast nook and all appliances. The main level includes one bedroom, while upstairs you will find 2 additional bedrooms with large closets and a full bath. The full basement offers a recreation room, game area and another full bath. PLUS an oversized garage , nice yard and flowering plants. Quick close is possible. Call for details.
Contingent
$275,000
240 Norris St, West Chicago, IL 60185
3beds
--sqft
Single Family Residence
Built in 1927
7,800 Square Feet Lot
$276,000 Zestimate®
$--/sqft
$-- HOA
What's special
Warm fireplaceFlowering plantsNice yardBright windowsSmall breakfast nookOversized garageLight and airy kitchen
- 16 days
- 1,649
- 160
Likely to sell faster than
Zillow last checked:
Listing updated:
Listed by:
Cindy Banks 630-533-5900,
RE/MAX Cornerstone
Source: MRED as distributed by MLS GRID,MLS#: 12798286
Facts & features
Interior
Bedrooms & bathrooms
- Bedrooms: 3
- Bathrooms: 2
- Full bathrooms: 2
Rooms
- Room types: Recreation Room
Primary bedroom
- Features: Flooring (Carpet)
- Level: Second
- Area: 120 Square Feet
- Dimensions: 12X10
Bedroom 2
- Features: Flooring (Wood Laminate)
- Level: Second
- Area: 120 Square Feet
- Dimensions: 12X10
Bedroom 3
- Features: Flooring (Wood Laminate)
- Level: Main
- Area: 180 Square Feet
- Dimensions: 15X12
Dining room
- Features: Flooring (Ceramic Tile)
- Level: Main
- Area: 144 Square Feet
- Dimensions: 12X12
Family room
- Features: Flooring (Ceramic Tile)
- Level: Basement
- Area: 144 Square Feet
- Dimensions: 12X12
Kitchen
- Features: Kitchen (Eating Area-Table Space), Flooring (Ceramic Tile)
- Level: Main
- Area: 132 Square Feet
- Dimensions: 11X12
Laundry
- Level: Basement
- Area: 36 Square Feet
- Dimensions: 6X6
Living room
- Features: Flooring (Hardwood)
- Level: Main
- Area: 300 Square Feet
- Dimensions: 25X12
Recreation room
- Level: Basement
- Area: 168 Square Feet
- Dimensions: 14X12
Heating
- Forced Air
Cooling
- Central Air
Appliances
- Included: Range, Refrigerator, Washer, Dryer
Features
- 1st Floor Bedroom, 1st Floor Full Bath
- Flooring: Hardwood
- Basement: Partially Finished,Full
- Number of fireplaces: 1
- Fireplace features: Living Room
Interior area
- Total structure area: 0
Property
Parking
- Total spaces: 1
- Parking features: Concrete, Yes, Garage Owned, Detached, Garage
- Garage spaces: 1
Accessibility
- Accessibility features: No Disability Access
Features
- Stories: 2
- Fencing: Fenced
Lot
- Size: 7,800 Square Feet
- Dimensions: 60 X 130
Details
- Parcel number: 0409106027
- Special conditions: Exceptions-Call List Office
- Other equipment: Ceiling Fan(s)
Construction
Type & style
- Home type: SingleFamily
- Property subtype: Single Family Residence
Materials
- Aluminum Siding
- Foundation: Concrete Perimeter
- Roof: Asphalt
Condition
- New construction: No
- Year built: 1927
Utilities & green energy
- Sewer: Public Sewer
- Water: Public
Community & HOA
Community
- Features: Curbs, Sidewalks, Street Lights, Street Paved
HOA
- Services included: None
Location
- Region: West Chicago
Financial & listing details
- Tax assessed value: $80,355
- Annual tax amount: $6,101
- Date on market: 10/30/2026
- Ownership: Fee Simple
Estimated market value
$276,000
$262,000 - $290,000
$2,524/mo
Price history
| Date | Event | Price |
|---|---|---|
| 11/10/2026 | Contingent | $275,000 |
Source:  MRED as distributed by MLS GRID #12798286 Report a problem | ||
| 10/30/2026 | Listed for sale | $275,000 |
Source: MRED as distributed by MLS GRID #12798286 Report a problem | ||
| 10/30/2026 | Listing removed | $275,000 |
Source: MRED as distributed by MLS GRID #12769500 Report a problem | ||
| 10/6/2026 | Contingent | $275,000 |
Source: MRED as distributed by MLS GRID #12769500 Report a problem | ||
| 10/1/2026 | Listed for sale | $275,000+37.5% |
Source: MRED as distributed by MLS GRID #12769500 Report a problem | ||
| 8/1/2007 | Sold | $200,000+61.3% |
Source: MRED as distributed by MLS GRID #06569677 Report a problem | ||
| 9/30/1999 | Sold | $124,000 |
Source: Public Record Report a problem | ||
Public tax history
| Year | Property taxes | Tax assessment |
|---|---|---|
| 2025 | $6,101 +4.8% | $80,355 +9.3% |
| 2024 | $5,823 +6.1% | $73,511 +9.5% |
| 2023 | $5,485 +2.1% | $67,140 +7% |
| 2022 | $5,370 +4% | $62,740 +4.3% |
| 2021 | $5,163 +2.1% | $60,140 +3.1% |
| 2020 | $5,056 +3.2% | $58,320 +5% |
| 2019 | $4,900 +4.5% | $55,540 +6% |
| 2018 | $4,689 +2.7% | $52,400 +5.2% |
| 2017 | $4,564 +3.3% | $49,790 +7.3% |
| 2016 | $4,417 +2.7% | $46,420 +8% |
| 2015 | $4,302 +2.6% | $42,970 +2.9% |
| 2014 | $4,191 -1.5% | $41,740 -3.5% |
| 2013 | $4,255 +2.6% | $43,260 -7.9% |
| 2012 | $4,146 +1.3% | $46,960 -9.5% |
| 2011 | $4,092 +0.4% | $51,890 -7.2% |
| 2010 | $4,074 +2.8% | $55,930 -4.4% |
| 2009 | $3,963 -0.1% | $58,490 |
| 2008 | $3,968 +6.2% | $58,490 +7.2% |
| 2007 | $3,738 +6.8% | $54,560 +6.7% |
| 2006 | $3,499 +4% | $51,150 +6.5% |
| 2005 | $3,365 +6% | $48,030 +6.1% |
| 2004 | $3,174 +3.9% | $45,260 +9.4% |
| 2003 | $3,053 +5.6% | $41,380 +10% |
| 2002 | $2,892 +18.9% | $37,610 +7.5% |
| 2001 | $2,433 +3.6% | $34,990 +5.3% |
| 2000 | $2,349 | $33,230 |
Find assessor info on the county website
Monthly payment
Est. payment
Payment breakdown
Explore the cost of this home by adjusting the details. Changes won't be saved.Climate risks
Neighborhood: 60185
Nearby schools
Schools provided by the listing agent
- District: 33
Source: MRED as distributed by MLS GRID. This data may not be complete. We recommend contacting the local school district to confirm school assignments for this home.
Similar homes
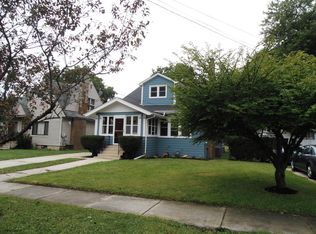
- $--3 bd1 ba1k sqft508 W Brown St, West Chicago, IL 60185Auction
 Auction.com 2
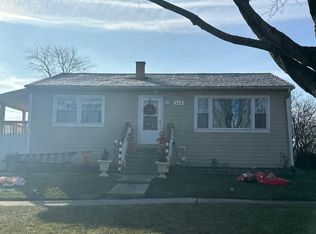
- $299,9003 bd1 ba1.1k sqft521 Yale St, West Chicago, IL 60185New
 MLS ID #12808742, Asif Mohammed, Signature Realty Group LLC. MRED as distributed by MLS GRID
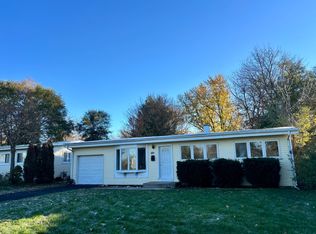
- $348,9004 bd3 ba1.3k sqft151 Conde St, West Chicago, IL 60185Re-activated
 MLS ID #12762931, Esperanza Montero, Chase Real Estate LLC. MRED as distributed by MLS GRID
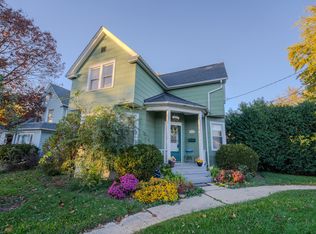
- $399,0003 bd2 ba1.6k sqft523 E Elmwood Ave, West Chicago, IL 60185Active
 MLS ID #12794549, Katelyn Mucci Segura, CSC,SRES, Baird & Warner. MRED as distributed by MLS GRID
