Beautifully maintained all-brick home offering 3 bedrooms, 2 bathrooms, and 1,564 square feet of comfortable living space experience large open floor plan with glass doors opening up to rear covered porch. Featuring a carport with large storage. This move-in ready property combines timeless construction, modern finishes, and exceptional outdoor amenities. Inside, you'll find hardwood floors throughout, granite countertops, and an inviting floor plan that's perfect for both everyday living and entertaining. Step outside to your own private backyard oasis featuring landscaped grounds with river rock, a unique outdoor soaking tub and shower, a cozy fire pit, a workshop, storage shed, and a fully fenced backyard-ideal for relaxing, gardening, hobbies, or pets. Located in the highly sought-after Harris County School System, this home is within walking distance of the Man O' War Bike Trail and just minutes from Callaway Gardens, local shopping, restaurants, and entertainment. Commuters and travelers will appreciate being just 45 minutes from Atlanta International Airport & 45 minuets to Fort Benning.
Pending
$284,500
240 Plumfield Dr, Pine Mountain, GA 31822
3beds
1,564sqft
Single Family Residence
Built in 1991
0.75 Acres Lot
$283,200 Zestimate®
$182/sqft
$-- HOA
What's special
Modern finishesAll-brick homeFully fenced backyardStorage shedLarge open floor planInviting floor planPrivate backyard oasis
- 17 days |
- 586 |
- 66 |
Likely to sell faster than
Zillow last checked:
Listing updated:
Listed by:
John Bunn 7066620125,
Century 21 Bunn Real Estate
Source: GAMLS,MLS#: 10820184
Facts & features
Interior
Bedrooms & bathrooms
- Bedrooms: 3
- Bathrooms: 2
- Full bathrooms: 2
- Main level bathrooms: 2
- Main level bedrooms: 3
Rooms
- Room types: Great Room
Dining room
- Features: Dining Rm/Living Rm Combo
Kitchen
- Features: Kitchen Island, Pantry, Walk-in Pantry
Heating
- Heat Pump
Cooling
- Ceiling Fan(s), Heat Pump
Appliances
- Included: Dishwasher, Oven
- Laundry: Laundry Closet
Features
- Master On Main Level, Walk-In Closet(s)
- Flooring: Hardwood
- Windows: Window Treatments
- Basement: Crawl Space
- Has fireplace: No
Interior area
- Total structure area: 1,564
- Total interior livable area: 1,564 sqft
- Finished area above ground: 1,564
- Finished area below ground: 0
Property
Parking
- Total spaces: 1
- Parking features: Carport
- Has carport: Yes
Features
- Levels: One
- Stories: 1
- Patio & porch: Patio
- Exterior features: Garden
- Fencing: Back Yard,Privacy
Lot
- Size: 0.75 Acres
- Features: Level, Private
- Residential vegetation: Grassed, Partially Wooded
Details
- Additional structures: Outbuilding, Workshop
- Parcel number: 056 054
Construction
Type & style
- Home type: SingleFamily
- Architectural style: Brick 4 Side,Traditional
- Property subtype: Single Family Residence
Materials
- Brick
- Roof: Composition
Condition
- Resale
- New construction: No
- Year built: 1991
Utilities & green energy
- Sewer: Public Sewer
- Water: Public
- Utilities for property: Cable Available, Electricity Available, High Speed Internet, Natural Gas Available, Sewer Available
Green energy
- Energy efficient items: Insulation, Water Heater
Community & HOA
Community
- Features: None
- Security: Smoke Detector(s)
- Subdivision: MOUNTAIN BROOK
HOA
- Has HOA: No
- Services included: None
Location
- Region: Pine Mountain
Financial & listing details
- Price per square foot: $182/sqft
- Tax assessed value: $224,261
- Annual tax amount: $1
- Date on market: 8/5/2026
- Cumulative days on market: 17 days
- Listing agreement: Exclusive Right To Sell
- Electric utility on property: Yes
Estimated market value
$283,200
$269,000 - $297,000
$1,698/mo
Price history
| Date | Event | Price |
|---|---|---|
| 8/12/2026 | Pending sale | $284,500$182/sqft |
Source:  CBORGA #233428 Report a problem CBORGA #233428 Report a problem | ||
| 8/5/2026 | Listed for sale | $284,500+47.4%$182/sqft |
Source: CBORGA #233428 Report a problem | ||
| 8/8/2019 | Sold | $193,000-5.2%$123/sqft |
Source: Public Record Report a problem | ||
| 7/8/2019 | Pending sale | $203,500$130/sqft |
Source: Go Realty #8591002 Report a problem | ||
| 5/25/2019 | Listed for sale | $203,500+56.5%$130/sqft |
Source: Go Realty #8591002 Report a problem | ||
| 8/2/2016 | Sold | $130,000$83/sqft |
Source: Public Record Report a problem | ||
Public tax history
| Year | Property taxes | Tax assessment |
|---|---|---|
| 2025 | $3,418 +4.9% | $89,704 +0.4% |
| 2024 | $3,259 +3.2% | $89,304 +3.1% |
| 2023 | $3,159 +7.8% | $86,636 +7.5% |
| 2022 | $2,932 +2.8% | $80,555 +5.2% |
| 2021 | $2,852 +7.8% | $76,600 +14.7% |
| 2020 | $2,647 | $66,772 |
| 2019 | $2,647 +24.5% | $66,772 +28.2% |
| 2018 | $2,126 +36.7% | $52,090 +0.7% |
| 2017 | $1,556 | $51,712 +8.2% |
| 2016 | $1,556 +83.5% | $47,772 |
| 2015 | $848 +0% | $47,772 |
| 2014 | $848 | $47,772 +0% |
| 2013 | $848 | $47,771 |
| 2012 | -- | -- |
| 2011 | -- | -- |
| 2010 | -- | -- |
| 2009 | -- | -- |
Find assessor info on the county website
Monthly payment
Est. payment
Payment breakdown
Explore the cost of this home by adjusting the details. Changes won't be saved.Climate risks
Neighborhood: 31822
Nearby schools
GreatSchools rating
- 9/10Park Elementary SchoolGrades: PK-4Distance: 6.3 mi
- 9/10Harris County Carver Middle SchoolGrades: 7-8Distance: 6.9 mi
- 7/10Harris County High SchoolGrades: 9-12Distance: 7.3 mi
Schools provided by the listing agent
- Elementary: Creekside
- Middle: Harris
- High: Harris
Source: GAMLS. This data may not be complete. We recommend contacting the local school district to confirm school assignments for this home.
- $278,8003 bd2 ba1.6k sqft240 Plumfield, Pine Mountain, GA 31822Off Market

- $258,5003 bd2 ba1.5k sqft224 Plumfield Dr, Pine Mountain, GA 31822Off Market

- $285,3003 bd2 ba2k sqft248 Plumfield Dr, Pine Mountain, GA 31822Off Market
- $213,1004 bd3 ba2.3k sqft112 Carriage Ln, Pine Mountain, GA 31822Off Market
- $458,4003 bd3 ba3.2k sqft127 Pine Ter, Pine Mountain, GA 31822Off Market
- $15,038-- bd-- ba-- sqft127 Pine Ter, Pine Mountain, GA 31822Off Market
- $520,2005 bd4 ba3.4k sqftPlumfield Dr, Pine Mountain, GA 31822Off Market
- $243,5003 bd2 ba1.4k sqft165 Pine Ter, Hamilton, GA 31822Off Market
A local agent can set up tours, give advice and negotiate with sellers.
Similar homes
- $305,0003 bd2 ba1.8k sqft308 Sullivan Cir, Pine Mountain, GA 31822Active

 MLS ID #10792156, Kaley D Hebert, Southern Classic Realtors. GAMLS
 - $249,9003 bd2 ba1.3k sqft184 Floyd Rd, Pine Mountain, GA 31822For Sale

 MLS ID #233416, Kaylyn Boone, eXp Realty LLC. CBORGA
 - $219,9003 bd2 ba1k sqft107 S Gates Rd, Pine Mountain, GA 31822Active
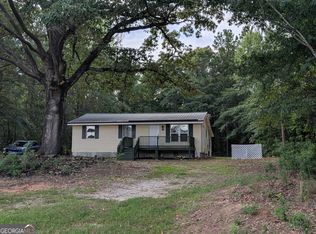 MLS ID #10714193, Céline Higgins Evans, Simply List. GAMLS
 - $285,0003 bd2 ba1.7k sqft124 Young Ln, Hamilton, GA 31811For Sale
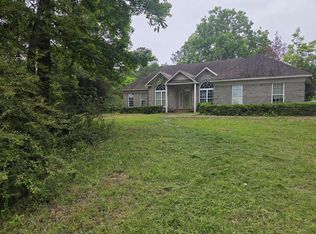 MLS ID #231762, Susan Ayers, Clickit Realty. CBORGA
 - $418,0003 bd3 ba2.2k sqft1551 Mountain Creek Dr, Pine Mountain, GA 31822For SaleMLS ID #233513, Lisa Pound, Keller Williams Realty River Cities. CBORGA
- $413,9003 bd3 ba2.2k sqft1401 Falls Creek Ln, Pine Mountain, GA 31822For SaleMLS ID #233497, Lisa Pound, Keller Williams Realty River Cities. CBORGA
- $289,0003 bd2 ba1.7k sqft180 Dean Rd, Greenville, GA 30222ActiveMLS ID #10792843, Tim Stout Group, eXp Realty. GAMLS
- $289,9003 bd2 ba1.3k sqft108 Beaver Run, Lagrange, GA 30241ActiveMLS ID #10824794, Samuel R. Shaw, Shaw Realty. GAMLS
- $399,9994 bd3 ba1.9k sqft116 Chinaberry St, Pine Mountain, GA 31822For SaleMLS ID #225236, Tyler Ward, Coldwell Banker / Kennon, Parker, Duncan & Davis. CBORGA
- $273,0004 bd3 ba2k sqft202 Sivell Rd, Lagrange, GA 30241ActiveMLS ID #10824692, Sydney Heard, F.L.I. Properties. GAMLS
- $199,9003 bd2 ba1.2k sqft1104 Alverson Rd, Lagrange, GA 30241ActiveMLS ID #10828211, Kaley D Hebert, Southern Classic Realtors. GAMLS
- $285,0003 bd2 ba2.2k sqft604 Farris Blvd, Manchester, GA 31816ActiveMLS ID #10604143, Piper M Gresham, Evans Realty. GAMLS
- $294,0004 bd2 ba2k sqft5 Lake Dr, Lagrange, GA 30241ActiveMLS ID #10801635, Caysi J Brooks-Swol, Go Realty. GAMLS
- $179,0004 bd3 ba1.7k sqft66 Innsbruck Ln, Pine Mountain, GA 31822ActiveMLS ID #10706386, Elena Stanfield, Bowers & Burns Real Estate Co.. GAMLS
- $234,7773 bd2 ba1.5k sqft10180 State Highway 27, Hamilton, GA 31811For SaleMLS ID #232949, Tyler Ward, Coldwell Banker / Kennon, Parker, Duncan & Davis. CBORGA
- $264,9003 bd2 ba1.5k sqft4005 Highway 85 E, Manchester, GA 31816ActiveMLS ID #10790434, Hillary Evans Flynn, Evans Realty. GAMLS
- $314,9003 bd2 ba1.6k sqft427 Baker Rd, Waverly Hall, GA 31831For Sale
 MLS ID #7802048, Linda Scott, Coldwell Banker Bullard Realty. FMLS GA
 - $325,0003 bd2 ba1.8k sqft1605 State Highway 315, Fortson, GA 31808ActiveMLS ID #10824496, John Hughes, Coldwell Banker Spinks Brown. GAMLS
- $310,0004 bd3 ba2.2k sqft114 Pine Knoll Dr, Warm Springs, GA 31830ActiveMLS ID #10777748, JohnPaul Phillips, Keller Williams Realty Atl. Partners. GAMLS
- $310,0003 bd2 ba1.9k sqft259 Hammett Rd, Lagrange, GA 30241ActiveMLS ID #10800517, Steve Freeman The Homesource Group, Real Broker, LLC. GAMLS
