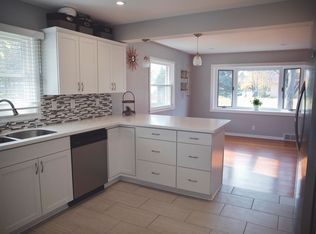
Turnkey 3BR/1.5BA, 1,400+ sq. ft. Ranch on a .48-acre corner lot in the prestigious Elmbrook School District! The main floor offers both a living and family room w/a centrally located kitchen connecting the two. KIT equipped w/white cabinetry, subway tile, SS appliances, and is complemented by a matching beverage bar w/wine storage & serving space. Thoughtful finishes continue into both BAs, with the half including an updated vanity and the full featuring a tiled shower surround w/dual built-in niches. Find the rec room and laundry in the LL. Private backyard w/deck, incl'd playset, and expansive side yard! Minutes from Brookfield's incredible dining, shopping, and entertainment. Updates Include: Kitchen, deck, water heater, furnace, driveway, roof and more!
Contingent
Price cut: $15.1K (9/21)
$449,900
240 Prospect DRIVE, Brookfield, WI 53005
3beds
1,445sqft
Single Family Residence
Built in 1954
0.48 Acres Lot
$460,600 Zestimate®
$311/sqft
$-- HOA
What's special
Family roomExpansive side yard
- 33 days
- 1,652
- 158
Zillow last checked:
Listing updated:
Listed by:
Zachary Hicks 262-894-3780,
EXP Realty, LLC MKE
Source: WIREX MLS,MLS#: 1979510 Originating MLS: Metro MLS
Originating MLS: Metro MLSFacts & features
Interior
Bedrooms & bathrooms
- Bedrooms: 3
- Bathrooms: 2
- Full bathrooms: 1
- 1/2 bathrooms: 1
- Main level bedrooms: 3
Primary bedroom
- Level: Main
- Area: 140
- Dimensions: 14 x 10
Bedroom 2
- Level: Main
- Area: 110
- Dimensions: 11 x 10
Bedroom 3
- Level: Main
- Area: 88
- Dimensions: 11 x 8
Bathroom
- Features: Tub Only, Ceramic Tile, Shower Over Tub
Dining room
- Level: Main
- Area: 130
- Dimensions: 13 x 10
Family room
- Level: Main
- Area: 108
- Dimensions: 12 x 9
Kitchen
- Level: Main
- Area: 154
- Dimensions: 14 x 11
Living room
- Level: Main
- Area: 286
- Dimensions: 22 x 13
Heating
- Natural Gas, Forced Air
Cooling
- Central Air
Appliances
- Included: Dishwasher, Dryer, Oven, Range, Refrigerator, Washer
Features
- High Speed Internet, Pantry
- Flooring: Wood
- Basement: Block,Full,Partially Finished
Interior area
- Total structure area: 1,445
- Total interior livable area: 1,445 sqft
Property
Parking
- Total spaces: 2
- Parking features: Garage Door Opener, Attached, 2 Car, 1 Space
- Attached garage spaces: 2
Features
- Levels: One
- Stories: 1
- Patio & porch: Deck
Lot
- Size: 0.48 Acres
Details
- Parcel number: BR C1111067
- Zoning: R3
Construction
Type & style
- Home type: SingleFamily
- Architectural style: Ranch
- Property subtype: Single Family Residence
Materials
- Brick, Brick/Stone, Wood Siding
Condition
- 21+ Years
- New construction: No
- Year built: 1954
Utilities & green energy
- Sewer: Public Sewer
- Water: Public
- Utilities for property: Cable Available
Community & HOA
Community
- Subdivision: Westmoor Highlands
Location
- Region: Brookfield
- Municipality: Brookfield
Financial & listing details
- Price per square foot: $311/sqft
- Tax assessed value: $381,400
- Annual tax amount: $4,066
- Date on market: 9/8/2026
- Inclusions: Oven/Range; Refrigerator; Dishwasher; Washer; Dryer; Basement Refrigerator; Playset (No Monetary Value)
- Exclusions: Seller's Personal Property; Tv Mount
Estimated market value
$460,600
$438,000 - $484,000
$2,740/mo
Price history
| Date | Event | Price |
|---|---|---|
| 10/1/2026 | Listed for sale | $449,900$311/sqft |
Source: eXp Realty #1979510 Report a problem | ||
| 9/29/2026 | Contingent | $449,900$311/sqft |
Source:  WIREX MLS #1979510 Report a problem WIREX MLS #1979510 Report a problem | ||
| 9/21/2026 | Price change | $449,900-3.2%$311/sqft |
Source: WIREX MLS #1979510 Report a problem | ||
| 9/8/2026 | Listed for sale | $465,000+74.2%$322/sqft |
Source: eXp Realty #1979510 Report a problem | ||
| 4/3/2018 | Sold | $267,000-2.9%$185/sqft |
Source: Public Record Report a problem | ||
| 2/22/2018 | Listed for sale | $274,900+35.4%$190/sqft |
Source: Xcel Realty, LLC #1567916 Report a problem | ||
| 4/17/2015 | Sold | $203,000-0.9%$140/sqft |
Source: Public Record Report a problem | ||
| 2/24/2015 | Price change | $204,900-2%$142/sqft |
Source: Ogden Residential Real Estate #1405710 Report a problem | ||
| 2/20/2015 | Price change | $209,000+1%$145/sqft |
Source: Realty Executives - Integrity #1383106 Report a problem | ||
| 2/18/2015 | Price change | $207,000-1%$143/sqft |
Source: Realty Executives - Integrity #1383106 Report a problem | ||
| 1/20/2015 | Price change | $209,000-2.6%$145/sqft |
Source: Realty Executives - Integrity #1383106 Report a problem | ||
| 11/20/2014 | Price change | $214,500-2.1%$148/sqft |
Source: Realty Executives - Integrity #1383106 Report a problem | ||
| 10/10/2014 | Price change | $219,000-2.2%$152/sqft |
Source: Realty Executives - Integrity #1383106 Report a problem | ||
| 8/21/2014 | Listed for sale | $224,000+54.5%$155/sqft |
Source: Realty Executives - Integrity #1383106 Report a problem | ||
| 8/6/1999 | Sold | $145,000+4.3%$100/sqft |
Source: Public Record Report a problem | ||
| 9/11/1997 | Sold | $139,000$96/sqft |
Source: Public Record Report a problem | ||
Public tax history
| Year | Property taxes | Tax assessment |
|---|---|---|
| 2024 | $3,941 +0.1% | $359,000 |
| 2023 | $3,936 +3.9% | $359,000 +32.4% |
| 2022 | $3,790 -5.4% | $271,200 |
| 2021 | $4,008 -4.7% | $271,200 |
| 2020 | $4,205 +4.3% | $271,200 |
| 2019 | $4,031 +1.4% | $271,200 +22.9% |
| 2018 | $3,976 +0.7% | $220,600 |
| 2017 | $3,947 +16.1% | $220,600 |
| 2015 | $3,399 -0.1% | $220,600 |
| 2014 | $3,402 -3.5% | $220,600 |
| 2013 | $3,525 | $220,600 |
| 2012 | -- | $220,600 |
| 2011 | -- | $220,600 |
| 2010 | $3,565 | $220,600 |
| 2009 | -- | $220,600 |
| 2008 | -- | $220,600 |
| 2006 | -- | $220,600 +41.2% |
| 2005 | -- | $156,200 |
| 2004 | -- | $156,200 |
| 2003 | -- | $156,200 |
| 2002 | -- | $156,200 +32.8% |
| 2001 | -- | $117,600 |
| 2000 | -- | $117,600 |
Find assessor info on the county website
Monthly payment
Est. payment
Payment breakdown
Explore the cost of this home by adjusting the details. Changes won't be saved.Climate risks
Neighborhood: 53005
Nearby schools
Schools provided by the listing agent
- District: Elmbrook
Source: WIREX MLS. This data may not be complete. We recommend contacting the local school district to confirm school assignments for this home.
Similar homes
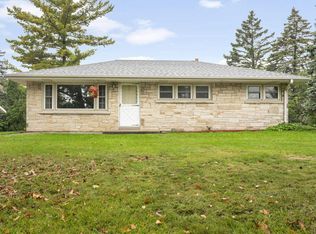
- $424,9003 bd2 ba1.5k sqft725 S Bobolink DRIVE, Brookfield, WI 53005Active
 MLS ID #1983588, Gundrum Group*. WIREX MLS
 - $440,0004 bd2 ba1.7k sqft2785 Lilly ROAD, Brookfield, WI 53005Active
 MLS ID #1980504, The Nicholls Group*. WIREX MLS
 - $399,9003 bd2 ba1.4k sqft12525 James STREET, Brookfield, WI 53005Active
 MLS ID #1983021, The Borowski Group*. WIREX MLS
 - $439,9003 bd2 ba1.5k sqft18345 Ashlea DRIVE, Brookfield, WI 53045Active
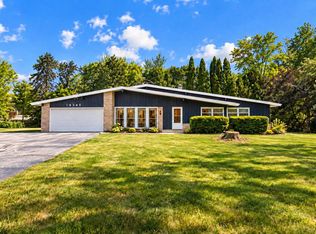 MLS ID #1983515, The Collaboration Group*. WIREX MLS
