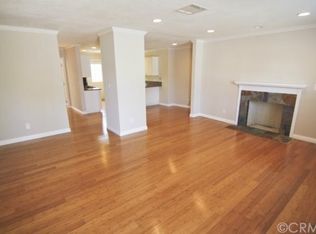
You will fall in love with this chic storybook cottage reimaged with Scandinavian style. Taken down to the studs and rebuilt with thoughtful, high-end finishes throughout, every system, surface and detail reflects elevated design. Walk up to the charming front porch past colorful new landscaping and arched entry. The living room focal point is the refurbished fireplace with original Claycraft Pasadena tile, tumbled travertine hearth, and original built- in glass cabinets. New Kahrs European white oak engineered hardwood floors throughout the home provide durability and low maintenance care. The heart of this fabulous home is the bright and open kitchen, beautiful in form and function, designed for modern family living. Appointed with sleek cabinetry, glass sided drawers and wall hung glass cabinets, a built-in double fridge and double freezer, stainless appliances and Caesarstone quartz countertops. Center island with farmhouse sink opens to the dining area with French doors to the back yard deck. The bathroom boasts a heavenly 4x5 walk in shower tiled with Sartoria Italian tile, dual 10-inch shower head and hand held shower, and tiled octagon porcelain floor. Convenient front load laundry tower in the bath is just steps away from bedroom closets. Creative types may find their muse in the 270 sqft finished attic, a private space reframed and accessed by a new Stairluxe ladder. Owner spared no expense when upgrading this home with new electrical service, new copper plumbing, new sewer line, new furnace, new tankless water heater and new Andersen double paned Acclaim windows with Truscreen Full screens and high performance SmartSun glass. Step outside to the wooden deck stained with gray pine tar vitriol from Sweden to protect the wood with a stylish grey hue and blend in with the natural environment. New stained wooden cedar fence and irrigation system. New seamless rain gutters with
downspouts funnel our precious Socal rainwater into rain barrels. A mature orange tree on site harkens back to the time when this Lamanda Park neighborhood was shaped by orchards and grapevines. Welcome home to Vinedo Cottage, a rare find!
Coming soon 08/10
Listed by: Seven Gables Real Estate • Jack Harriman • Contact: 626-201-2684
$1,200,000
240 S Vinedo Ave, Pasadena, CA 91107
2beds
1,018sqft
:
Get pre-qualified$7,534/mo
Single Family Residence
Built in 1923
5,095 Square Feet Lot
$1,080,100 Zestimate®
$1,179/sqft
$-- HOA
What's special
- 5 days |
- 614 |
- 47 |
Zillow last checked:
Listing updated:
Listed by:
Jack Harriman DRE #01920575 626-201-2684,
Seven Gables Real Estate,
Adriana Donofrio DRE #00832617 626-926-9700,
Seven Gables Real Estate
Source: CRMLS,MLS#: CV26165332 Originating MLS: California Regional MLS
Originating MLS: California Regional MLSFacts & features
Interior
Bedrooms & bathrooms
- Bedrooms: 2
- Bathrooms: 1
- Full bathrooms: 1
- Main level bathrooms: 1
- Main level bedrooms: 2
Rooms
- Room types: Attic, Bonus Room, Bedroom, Kitchen, Living Room, Dining Room
Bedroom
- Features: Bedroom on Main Level
Bathroom
- Features: Bathroom Exhaust Fan, Full Bath on Main Level, Multiple Shower Heads, Quartz Counters, Remodeled, Upgraded, Walk-In Shower
Kitchen
- Features: Kitchen Island, Pots & Pan Drawers, Quartz Counters, Remodeled, Self-closing Cabinet Doors, Self-closing Drawers, Updated Kitchen
Heating
- Central, Fireplace(s), High Efficiency
Cooling
- None
Appliances
- Included: Electric Cooktop, Electric Oven, Freezer, Disposal, Microwave, Refrigerator, Range Hood, Tankless Water Heater, Vented Exhaust Fan, Dryer, Washer
- Laundry: Washer Hookup, Electric Dryer Hookup, Inside, Stacked
Features
- Built-in Features, Crown Molding, Separate/Formal Dining Room, Eat-in Kitchen, Open Floorplan, Quartz Counters, Recessed Lighting, Attic, Bedroom on Main Level
- Flooring: See Remarks, Wood
- Windows: Double Pane Windows, Insulated Windows
- Has fireplace: Yes
- Fireplace features: Living Room
- Common walls with other units/homes: No Common Walls
Interior area
- Total interior livable area: 1,018 sqft
Video & virtual tour
Property
Parking
- Total spaces: 5
- Parking features: Concrete, Driveway Level, Driveway, Garage Faces Front, Garage, Paved, Private
- Garage spaces: 1
- Uncovered spaces: 4
Accessibility
- Accessibility features: No Stairs
Features
- Levels: One
- Stories: 1
- Entry location: 1
- Patio & porch: Deck, Wood
- Exterior features: Rain Gutters
- Pool features: None
- Spa features: None
- Fencing: Wood
- Has view: Yes
- View description: Mountain(s)
Lot
- Size: 5,095 Square Feet
- Dimensions: 50 x 100
- Features: Back Yard, Front Yard, Sprinklers In Rear, Sprinklers In Front, Landscaped, Near Public Transit, Sprinklers Timer, Sprinkler System, Street Level, Walkstreet, Yard
Details
- Parcel number: 5748027005
- Zoning: PSRS
- Special conditions: Standard
Construction
Type & style
- Home type: SingleFamily
- Architectural style: Cottage
- Property subtype: Single Family Residence
Materials
- Unknown, Copper Plumbing
- Foundation: Raised
- Roof: Composition,Shingle
Condition
- Updated/Remodeled,Turnkey
- New construction: No
- Year built: 1923
Utilities & green energy
- Electric: Standard
- Sewer: Public Sewer
- Water: Public
- Utilities for property: Cable Available, Electricity Connected, Natural Gas Connected, Sewer Connected, Water Connected
Community & HOA
Community
- Features: Curbs, Gutter(s), Street Lights, Sidewalks
- Security: Carbon Monoxide Detector(s), Smoke Detector(s)
Location
- Region: Pasadena
Financial & listing details
- Price per square foot: $1,179/sqft
- Tax assessed value: $915,000
- Annual tax amount: $10,754
- Date on market: 8/1/2026
- Listing terms: Submit
- Road surface type: Paved
Estimated market value
$1,080,100
$994,000 - $1.18M
$3,583/mo
Price history
| Date | Event | Price |
|---|---|---|
| 9/5/2024 | Sold | $915,000+7.6%$899/sqft |
Source:  CRMLS #CV24132418 Report a problem CRMLS #CV24132418 Report a problem | ||
| 7/22/2024 | Pending sale | $850,000$835/sqft |
Source: CRMLS #CV24132418 Report a problem | ||
| 7/7/2024 | Contingent | $850,000$835/sqft |
Source: CRMLS #CV24132418 Report a problem | ||
| 6/28/2024 | Listed for sale | $850,000$835/sqft |
Source: CRMLS #CV24132418 Report a problem | ||
Public tax history
| Year | Property taxes | Tax assessment |
|---|---|---|
| 2025 | $10,754 +693.9% | $915,000 +949.3% |
| 2024 | $1,355 +1% | $87,197 +2% |
| 2023 | $1,341 +3.1% | $85,488 +2% |
| 2022 | $1,300 +4.1% | $83,813 +2% |
| 2021 | $1,249 +3.2% | $82,170 +1% |
| 2020 | $1,211 | $81,328 +2% |
| 2019 | $1,211 +1.1% | $79,734 +2% |
| 2018 | $1,198 | $78,171 +2% |
| 2017 | $1,198 +2.2% | $76,640 +2% |
| 2016 | $1,172 +3.1% | $75,139 -84.9% |
| 2015 | $1,136 -80.3% | $497,959 +2% |
| 2014 | $5,767 | $488,206 -6.9% |
| 2012 | -- | $524,116 +2% |
| 2011 | -- | $513,840 +0.8% |
| 2010 | -- | $510,000 +638.3% |
| 2009 | -- | $69,080 +2% |
| 2008 | -- | $67,726 +2% |
| 2007 | -- | $66,399 +2% |
| 2006 | -- | $65,098 |
| 2005 | -- | $65,098 +4% |
| 2004 | -- | $62,572 +1.9% |
| 2003 | -- | $61,426 +2% |
| 2002 | -- | $60,223 +4% |
| 2000 | -- | $57,886 |
Find assessor info on the county website
Monthly payment
Est. payment
Payment breakdown
Explore the cost of this home by adjusting the details. Changes won't be saved.Climate risks
Neighborhood: South East
Nearby schools
GreatSchools rating
- 7/10Hamilton Elementary SchoolGrades: K-5Distance: 0.6 mi
- 2/10Learning Works SchoolGrades: 7-12Distance: 0.4 mi
- 7/10Pasadena High SchoolGrades: 9-12Distance: 1.4 mi
Schools provided by the listing agent
- Elementary: Hamilton
- High: Pasadena
Source: CRMLS. This data may not be complete. We recommend contacting the local school district to confirm school assignments for this home.
- $1,136,1003 bd2 ba1.2k sqft232 S Vinedo Ave, Pasadena, CA 91107Off Market
- $891,1002 bd1 ba884 sqft250 S Vinedo Ave, Pasadena, CA 91107Off Market
- $1,431,7002 bd2 ba1.4k sqft2650 E Del Mar Blvd, Pasadena, CA 91107Off Market
- $1,308,3003 bd2 ba1.7k sqft260 S Vinedo Ave, Pasadena, CA 91107Off Market
- $1,300,5002 bd2 ba1.2k sqft2660 E Del Mar Blvd, Pasadena, CA 91107Off Market
- $1,396,6003 bd1 ba1.4k sqft264 S Vinedo Ave, Pasadena, CA 91107Off Market
- $1,337,1002 bd1 ba1.1k sqft241 S Vinedo Ave, Pasadena, CA 91107Off Market
- $1,295,1002 bd2 ba1.3k sqft231 S Vinedo Ave, Pasadena, CA 91107Off Market
A local agent can set up tours, give advice and negotiate with sellers.
Similar homes
- $1,198,0003 bd2 ba1.3k sqft1280 E Woodbury Rd, Pasadena, CA 91104For Sale
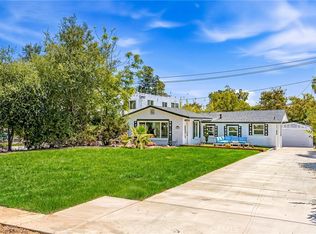 MLS ID #DW26105193, Fernando Hernandez, Coldwell Banker Realty. CRMLS
 - $1,199,0003 bd2 ba1.5k sqft852 Chapman Ave, Pasadena, CA 91103For Sale
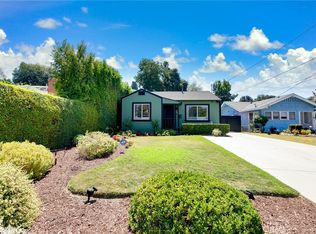 MLS ID #WS26164171, Vivian Wang, RE/MAX 2000 REALTY. CRMLS
 - $950,0002 bd3 ba1.2k sqft484 S Euclid Ave Unit 101, Pasadena, CA 91101For Sale
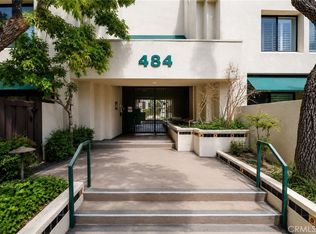 MLS ID #GD26171099, Matteo Merloni, Maximus Properties. CRMLS
 - $1,274,9993 bd2 ba1.4k sqft1660 Wagner St, Pasadena, CA 91106For Sale
 MLS ID #SR26122766, Thelma Wacasey, eXp Realty of Greater Los Angeles, Inc.. CRMLS
 - $1,289,0003 bd2 ba1.5k sqft722 Royce St, Altadena, CA 91001For SaleMLS ID #CV26167487, Sarah Zarcone, COMPASS. CRMLS
- $1,150,0002 bd1 ba1.2k sqft1166 N El Molino Ave, Pasadena, CA 91104For SaleMLS ID #AR26131144, Angela Situ, Pinnacle Real Estate Group. CRMLS
- $1,198,0003 bd2 ba1.3k sqft6624 Karin Pl, San Gabriel, CA 91775For SaleMLS ID #WS26135066, CINDY JIE, Pinnacle Real Estate Group. CRMLS
- $1,245,0003 bd2 ba1.2k sqft3456 Division St, Los Angeles, CA 90065For SaleMLS ID #AR26167689, Chen Diao, Pinnacle Real Estate Group. CRMLS
- $1,275,0003 bd2 ba1.2k sqft824 Abbot Ave, San Gabriel, CA 91776For SaleMLS ID #SR26160050, Gavriel Stark, Keller Williams Realty-Studio City. CRMLS
- $1,099,0002 bd1 ba858 sqft8319 Frandsen St, San Gabriel, CA 91776For SaleMLS ID #PW26161630, Hayk Danielyan, Compass. CRMLS
- $1,158,0003 bd2 ba1.3k sqft317 Casuda Canyon Dr, Monterey Park, CA 91754For SaleMLS ID #WS26131988, RHEA BAI, RE/MAX PREMIER/ARCADIA. CRMLS
- $1,398,0003 bd2 ba1.3k sqft1325 Forest Ave, Pasadena, CA 91103For SaleMLS ID #PF26145405, Khanh Oberley, Douglas Elliman of CA, Inc.. CRMLS
- $1,288,0003 bd2 ba1.4k sqft612 E Chestnut Ave, San Gabriel, CA 91776For SaleMLS ID #AR26121874, Frank Wang, Pinnacle Real Estate Group. CRMLS
- $1,138,0003 bd2 ba1.5k sqft10557 Olive St, Temple City, CA 91780For SaleMLS ID #WS26131852, RHEA BAI, RE/MAX PREMIER/ARCADIA. CRMLS
- $1,225,0004 bd2 ba1.4k sqft2035 Las Colinas Ave, Los Angeles, CA 90041For SaleMLS ID #AR26129341, Liqiao Huang, Pinnacle Real Estate Group. CRMLS
- $1,558,0003 bd3 ba1.4k sqft808 S Los Robles Ave, Pasadena, CA 91106For SaleMLS ID #OC26147491, Qiwei Nie, TopSky Realty Inc. CRMLS
- $1,060,0003 bd2 ba1.3k sqft903 E Wells St, San Gabriel, CA 91776For SaleMLS ID #SB26143981, Derek Hirano, Keller Williams Realty. CRMLS
- $1,249,0003 bd2 ba1.4k sqft861 Grant Ave, Glendale, CA 91202For SaleMLS ID #SR26164277, James Pearson, Berkshire Hathaway HomeServices California Properties. CRMLS
- $998,0002 bd1 ba1.1k sqft612 King St, Monrovia, CA 91016For SaleMLS ID #WS26158565, PHILIP CHANG, MANREALTY.COM. CRMLS
- $1,450,0003 bd3 ba1.4k sqft6759 N Golden W, Arcadia, CA 91007For SaleMLS ID #PW26127339, Zack Niu, Wetrust Realty. CRMLS
Local buyer's agents are ready to help
