Rare Multi-Unit Opportunity with Massive Garage Space in Wilson Borough! Situated on a 0.175-acre corner lot, this unique property offers two detached dwellings, making it an ideal addition to an investment portfolio or a perfect house-hacking setup.
Unit 1 (Front House): A 3-bedroom, 1.5-bath detached home featuring a large covered porch and a fenced yard.
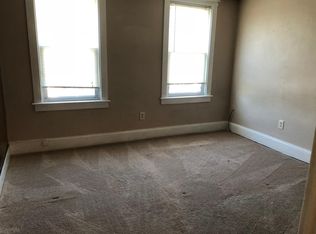
Unit 2 (Carriage House): A 2-bedroom, 1-bath apartment situated over a massive 30’x31’ garage with its own large covered porch.
The Investment Edge: Both units are separately metered, paying their own water, heat, and electric, drastically reducing landlord overhead.
The rear apartment will be delivered vacant and clean, offering immediate move-in potential or turnaround for a new tenant. The front house holds tremendous potential but is being sold strictly in as-is condition. The 30’x31’ garage provides exceptional space for contractors, vehicle storage, or a dedicated workshop.
Pending
$350,000
2400 Birch St, Easton, PA 18042
2beds
2,364sqft
Single Family Residence
Built in 1900
7,623 Square Feet Lot
$350,000 Zestimate®
$148/sqft
$-- HOA
What's special
Two detached dwellings
- 30 days
- 242
- 13
Likely to sell faster than
Zillow last checked:
Listing updated:
Listed by:
Elizabeth S. Piazza 610-762-2436,
BHHS Fox & Roach - Allentown 610-398-9888,
Brooke S. Dietrick 610-398-9888,
BHHS Fox & Roach - Allentown
Source: GLVR,MLS#: 784061 Originating MLS: Lehigh Valley MLS
Originating MLS: Lehigh Valley MLSFacts & features
Interior
Bedrooms & bathrooms
- Bedrooms: 2
- Bathrooms: 1
- Full bathrooms: 1
Bedroom
- Description: Apartment
- Level: Second
- Dimensions: 12.00 x 17.00
Bedroom
- Description: Apartment
- Level: Second
- Dimensions: 11.00 x 17.00
Family room
- Description: Apartment
- Level: Second
- Dimensions: 30.00 x 16.00
Other
- Level: Second
- Dimensions: 5.00 x 12.00
Heating
- Forced Air, Gas
Cooling
- Central Air, Wall Unit(s), Wall/Window Unit(s)
Appliances
- Included: Dryer, Gas Water Heater, Washer
Features
- Dining Area, Separate/Formal Dining Room, Second Kitchen
- Basement: Concrete
Interior area
- Total interior livable area: 2,364 sqft
- Finished area above ground: 2,364
- Finished area below ground: 0
Property
Parking
- Total spaces: 2
- Parking features: Attached, Garage
- Attached garage spaces: 2
Features
- Levels: Two and One Half
- Stories: 2.5
Lot
- Size: 7,623 Square Feet
Details
- Parcel number: L9SW4C 7 33 0837
- Zoning: R-2-Medium Density Reside
- Special conditions: None
Construction
Type & style
- Home type: SingleFamily
- Architectural style: Other
- Property subtype: Single Family Residence
Materials
- Vinyl Siding
- Foundation: Basement
- Roof: Asphalt,Fiberglass
Condition
- Year built: 1900
Utilities & green energy
- Electric: 100 Amp Service
- Sewer: Public Sewer
- Water: Public
Community & HOA
Community
- Subdivision: Not in Development
Location
- Region: Easton
Financial & listing details
- Price per square foot: $148/sqft
- Tax assessed value: $62,200
- Annual tax amount: $6,212
- Date on market: 9/11/2026
- Ownership type: Fee Simple
Estimated market value
$350,000
$333,000 - $368,000
$1,598/mo
Price history
| Date | Event | Price |
|---|---|---|
| 9/19/2026 | Pending sale | $350,000$148/sqft |
Source:  GLVR #784061 Report a problem GLVR #784061 Report a problem | ||
| 9/11/2026 | Listed for sale | $350,000+118.8%$148/sqft |
Source: GLVR #784061 Report a problem | ||
| 12/28/2010 | Sold | $160,000-13.5%$68/sqft |
Source: Public Record Report a problem | ||
| 7/20/2010 | Listed for sale | $185,000$78/sqft |
Source: Prudential Real Estate #366371 Report a problem | ||
Public tax history
| Year | Property taxes | Tax assessment |
|---|---|---|
| 2026 | $6,213 +3.2% | $62,200 |
| 2025 | $6,019 +0.6% | $62,200 |
| 2024 | $5,982 +2.4% | $62,200 |
| 2023 | $5,839 | $62,200 |
| 2022 | $5,839 +695.5% | $62,200 |
| 2021 | $734 | $62,200 |
| 2020 | $734 | $62,200 |
| 2018 | $734 | $62,200 |
| 2017 | -- | $62,200 |
| 2016 | -- | $62,200 |
| 2015 | -- | $62,200 |
| 2014 | -- | $62,200 |
| 2013 | -- | $62,200 |
| 2012 | -- | $62,200 +0.5% |
| 2010 | -- | $61,900 |
| 2004 | -- | $61,900 |
| 2003 | -- | $61,900 |
| 2002 | -- | $61,900 |
| 2000 | -- | $61,900 |
Find assessor info on the county website
Monthly payment
Est. payment
Payment breakdown
Explore the cost of this home by adjusting the details. Changes won't be saved.Climate risks
Neighborhood: Wilson
Nearby schools
Schools provided by the listing agent
- Elementary: Wilson Borough Elementary School
- Middle: Wilson Area Intermediate School
- High: Wilson Area High School
- District: Wilson
Source: GLVR. This data may not be complete. We recommend contacting the local school district to confirm school assignments for this home.

Similar homes
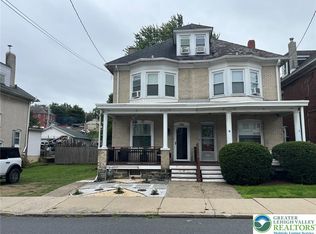
- $359,9004 bd2 ba2k sqft426 W Berwick St, Easton, PA 18042For Sale
 MLS ID #783972, John J. Acevedo, IronValley RE of Lehigh Valley. GLVR
 - $319,9004 bd2 ba2k sqft315 W Berwick St, Easton, PA 18042For Sale
 MLS ID #784180, Priscilla Martinez-Perez, Allentown City Realty. GLVR
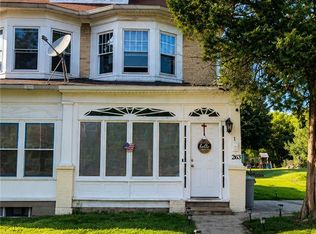
 - $339,0003 bd2 ba1.9k sqft263 W Lincoln St, Easton, PA 18042For Sale
 MLS ID #783946, Anderson Zuleta Medina, IronValley RE of Lehigh Valley. GLVR
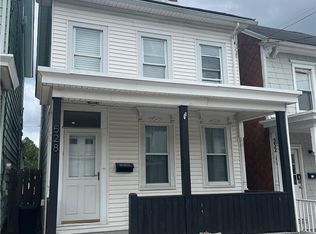
 - $299,9003 bd2 ba1.6k sqft528 Centre St, Easton, PA 18042For Sale
 MLS ID #782069, Chris Weaver, Home Team Real Estate. GLVR
 - $410,0003 bd2 ba1.9k sqft4190 Hecktown Rd, Bethlehem, PA 18020For Sale
 MLS ID #PANH2009844, Ralph Harvey, ListWithFreedom.com. Bright MLS
