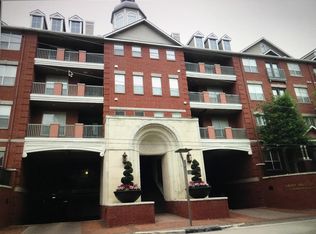
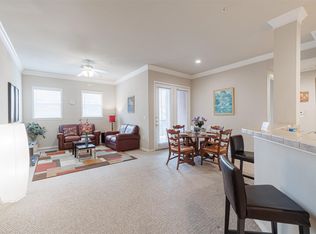
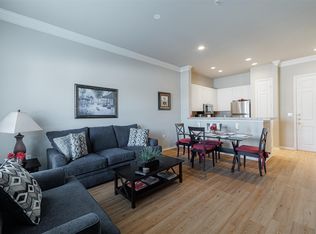
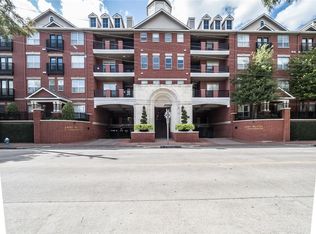
Sophisticated Galleria-area condominium featuring rich hardwood flooring, crown molding, soaring ceilings, and an open-concept layout designed for comfortable urban living. The kitchen offers granite countertops, stainless steel appliances, custom wood cabinetry, large island that opens into the living room, and ample storage. Spacious primary suite includes a spa-inspired bath with oversized vanity, framed mirrors, soaking tub, and glass-enclosed shower. In-unit utility space with washer and dryer connections adds everyday convenience. Residents enjoy resort-style amenities including a sparkling pool, fitness center, landscaped courtyards, controlled access entry, and beautifully maintained common areas. Ideally positioned near premier shopping, dining, entertainment, and major Houston thoroughfares for easy commuting and city accessibility.
For sale
Price cut: $10K (9/9)
$174,999
2400 McCue Rd APT 450, Houston, TX 77056
1beds
664sqft
Condominium
Built in 2001
-- sqft lot
$166,900 Zestimate®
$264/sqft
$557/mo HOA
What's special
Sparkling poolLandscaped courtyardsRich hardwood flooringStainless steel appliancesGranite countertopsSoaking tubSoaring ceilings
- 138 days
- 82
- 5
Zillow last checked:
Listing updated:
Listed by:
Leslie Renteria TREC #0686042 281-919-3167,
Independence Real Estate, Inc.
Source: HAR,MLS#: 48777884
Facts & features
Interior
Bedrooms & bathrooms
- Bedrooms: 1
- Bathrooms: 1
- Full bathrooms: 1
Rooms
- Room types: Utility Room
Bedroom
- Level: First
- Area: 168
- Dimensions: 12x14
Kitchen
- Level: First
- Area: 99
- Dimensions: 11x9
Living room
- Level: First
- Area: 204
- Dimensions: 17x12
Heating
- Electric
Cooling
- Ceiling Fan(s), Electric
Appliances
- Included: Disposal, Electric Oven, Microwave, Electric Cooktop, Refrigerator, Dishwasher
Features
- En-Suite Bath, Walk-In Closet(s)
- Flooring: Tile, Wood
Interior area
- Total structure area: 664
- Total interior livable area: 664 sqft
Property
Parking
- Parking features: Detached, Assigned
- Has garage: Yes
Features
- Levels: Levels 3 and 4
- Stories: 1
- Exterior features: Exercise Room, Courtyard
- Has private pool: Yes
- Pool features: In Ground
- Has spa: Yes
- Spa features: Spa/Hot Tub
- Fencing: Fenced
Lot
- Size: 2.73 Acres
Details
- Parcel number: 1269490000191
Construction
Type & style
- Home type: Condo
- Architectural style: Other
- Property subtype: Condominium
Materials
- Brick
- Foundation: Other
- Roof: Other
Condition
- New construction: No
- Year built: 2001
Utilities & green energy
- Sewer: Public Sewer
- Water: Public
Community & HOA
Community
- Features: Clubhouse
- Subdivision: 2400 Mccue Condos
HOA
- Amenities included: Clubhouse, Controlled Access, Fitness Center, Pool, Security
- HOA fee: $557 monthly
Location
- Region: Houston
Financial & listing details
- Price per square foot: $264/sqft
- Tax assessed value: $194,431
- Annual tax amount: $4,132
- Date on market: 5/7/2026
- Listing terms: Cash,Conventional,FHA,Investor,VA Loan
- Ownership: Full Ownership
Estimated market value
$166,900
$159,000 - $175,000
$1,853/mo
Price history
| Date | Event | Price |
|---|---|---|
| 9/9/2026 | Price change | $174,999-5.4%$264/sqft |
Source:  HAR #48777884 Report a problem HAR #48777884 Report a problem | ||
| 8/19/2026 | Price change | $185,000-7.5%$279/sqft |
Source: HAR #48777884 Report a problem | ||
| 5/7/2026 | Price change | $199,990+8.2%$301/sqft |
Source: HAR #48777884 Report a problem | ||
| 5/30/2025 | Listing removed | $1,500$2/sqft |
Source:  HAR #61282953 Report a problem HAR #61282953 Report a problem | ||
| 4/20/2025 | Price change | $1,500-16.7%$2/sqft |
Source: HAR #61282953 Report a problem | ||
| 4/10/2025 | Listed for rent | $1,800$3/sqft |
Source: HAR #61282953 Report a problem | ||
| 3/3/2025 | Pending sale | $184,900$278/sqft |
Source: HAR #75792265 Report a problem | ||
| 2/13/2025 | Price change | $184,900-2.7%$278/sqft |
Source: HAR #75792265 Report a problem | ||
| 1/13/2025 | Price change | $189,999-5%$286/sqft |
Source: HAR #75792265 Report a problem | ||
| 1/3/2025 | Listed for sale | $199,900+6%$301/sqft |
Source: HAR #75792265 Report a problem | ||
| 8/1/2014 | Sold | -- |
Source: Agent Provided Report a problem | ||
| 7/3/2014 | Listed for sale | $188,500$284/sqft |
Source: Weichert, REALTORS Wayne Murray Properties #97242812 Report a problem | ||
| 6/21/2014 | Pending sale | $188,500$284/sqft |
Source: Weichert, REALTORS Wayne Murray Properties #97242812 Report a problem | ||
| 6/16/2014 | Listed for sale | $188,500+14456%$284/sqft |
Source: Weichert, REALTORS Wayne Murray Properties #97242812 Report a problem | ||
| 6/25/2011 | Listing removed | $1,295$2/sqft |
Source: Mckenzie Drake #94529880 Report a problem | ||
| 6/18/2011 | Listed for sale | $1,295$2/sqft |
Source: Mckenzie Drake #94529880 Report a problem | ||
Public tax history
| Year | Property taxes | Tax assessment |
|---|---|---|
| 2025 | $4,132 -1.1% | $194,431 -2.6% |
| 2024 | $4,178 +3.8% | $199,686 |
| 2023 | $4,023 +2.3% | $199,686 +11.8% |
| 2022 | $3,934 | $178,677 +2.4% |
| 2021 | -- | $174,442 |
| 2020 | $4,186 -0.9% | $174,442 |
| 2019 | $4,224 -13.9% | $174,442 +2.5% |
| 2018 | $4,909 | $170,194 -12.4% |
| 2017 | $4,909 -0.1% | $194,305 |
| 2016 | $4,913 +38.5% | $194,305 +3.6% |
| 2015 | $3,547 | $187,573 +35.9% |
| 2014 | $3,547 | $137,991 +8.5% |
| 2013 | -- | $127,239 +21% |
| 2012 | -- | $105,198 |
| 2011 | -- | $105,198 |
| 2010 | -- | $105,198 -7.2% |
| 2009 | -- | $113,357 -15.6% |
| 2008 | -- | $134,234 -19% |
| 2007 | -- | $165,683 |
Find assessor info on the county website
Monthly payment
Est. payment
Payment breakdown
Explore the cost of this home by adjusting the details. Changes won't be saved.Climate risks
Neighborhood: Greater Uptown
Nearby schools
Schools provided by the listing agent
- Elementary: Briargrove Elementary School
- Middle: Tanglewood Middle School
- High: Wisdom High School
Source: HAR. This data may not be complete. We recommend contacting the local school district to confirm school assignments for this home.
Similar homes
- $185,0002 bd1 ba948 sqft5050 Ambassador Way APT 210, Houston, TX 77056For Sale
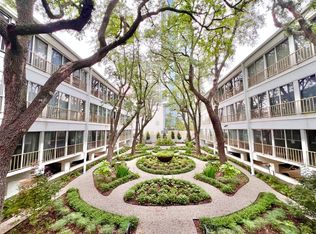 MLS ID #23194975, Amir Salehian, HomeSmart. HAR
 - $194,9991 bd1 ba664 sqft2400 McCue Rd APT 312, Houston, TX 77056For Sale
 MLS ID #9664096, Jose Sorto, Real Broker, LLC. HAR
 - $199,9001 bd1 ba881 sqft2400 McCue Rd APT 430, Houston, TX 77056For Sale
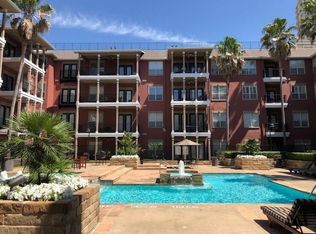 MLS ID #95569133, Pierre Guitard, Haussmann International Realty. HAR
 - $175,0002 bd1 ba935 sqft702 Bering Dr #117, Houston, TX 77057For Sale
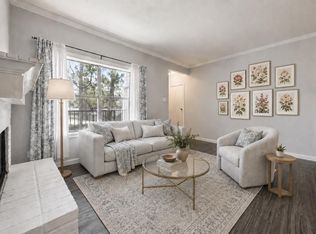 MLS ID #43701619, Catherine Sdao, Texas Living Company. HAR
