This 6040 square foot single family home has 10 bedrooms and 9.0 bathrooms. This home is located at 2400 Panchoy Pl, La Habra Heights, CA 90631.
Pre-foreclosure
Est. $2,628,800
2400 Panchoy Pl, La Habra Heights, CA 90631
10beds
6,040sqft
SingleFamily
Built in 1950
4.95 Acres Lot
$2,628,800 Zestimate®
$435/sqft
$-- HOA
Overview
- 164 days |
- 41 |
- 2 |
Facts & features
Interior
Bedrooms & bathrooms
- Bedrooms: 10
- Bathrooms: 9
- Full bathrooms: 9
Heating
- Forced air, Gas
Cooling
- Central
Appliances
- Included: Dishwasher, Range / Oven
- Laundry: Inside, Area
Features
- Recessed Lighting, Built-Ins, High Ceilings (9 Feet+), Granite Counters
- Has fireplace: Yes
- Common walls with other units/homes: No Common Walls
Interior area
- Total interior livable area: 6,040 sqft
Property
Parking
- Parking features: Garage - Attached
Accessibility
- Accessibility features: No Interior Steps, Entry Slope less than 1 foot, Customized Wheelchair Accessible
Features
- Levels: One
- Has view: Yes
- View description: Territorial, City
Lot
- Size: 4.95 Acres
- Features: Back Yard, Lot Shape-Irregular, Lot Over 40000 Sqft, Yard, Ranch, Agricultural - Tree/Orchard
Details
- Parcel number: 8239035006
- Special conditions: Standard
Construction
Type & style
- Home type: SingleFamily
Materials
- Roof: Composition
Condition
- Turnkey, Updated/Remodeled
- Year built: 1950
Utilities & green energy
- Electric: Electricity - On Property
- Sewer: Septic Type Unknown
- Water: Public
- Utilities for property: Electricity Connected
Community & HOA
Location
- Region: La Habra Heights
Financial & listing details
- Price per square foot: $435/sqft
- Tax assessed value: $2,019,642
- Annual tax amount: $31,171
- Road surface type: Paved
Visit our professional directory to find a foreclosure specialist in your area that can help with your home search.
Find a foreclosure agentForeclosure details
Estimated market value
$2,628,800
$2.16M - $3.15M
$5,751/mo
Price history
| Date | Event | Price |
|---|---|---|
| 4/17/2019 | Listing removed | $2,850,000$472/sqft |
Source: Realty One Group #OC19025705 Report a problem | ||
| 2/15/2019 | Listed for sale | $2,850,000+72.7%$472/sqft |
Source: Realty One Group #OC19025705 Report a problem | ||
| 9/20/2017 | Sold | $1,650,000-25%$273/sqft |
Source: Public Record Report a problem | ||
| 9/7/2016 | Sold | $2,200,000+2.3%$364/sqft |
Source: Agent Provided Report a problem | ||
| 7/15/2015 | Sold | $2,150,000$356/sqft |
Source: Agent Provided Report a problem | ||
Public tax history
| Year | Property taxes | Tax assessment |
|---|---|---|
| 2025 | $31,171 +29.1% | $2,019,642 +2% |
| 2024 | $24,144 +2.3% | $1,980,042 +2% |
| 2023 | $23,592 +1.1% | $1,941,219 +2% |
| 2022 | $23,346 +6.2% | $1,903,157 +2% |
| 2021 | $21,993 +0.3% | $1,865,841 +1% |
| 2020 | $21,928 | $1,846,710 +34.1% |
| 2019 | $21,928 +29.8% | $1,377,000 +2% |
| 2018 | $16,898 | $1,350,000 +3.4% |
| 2017 | $16,898 +9.5% | $1,305,000 -25.4% |
| 2016 | $15,436 -23.3% | $1,750,000 +50.9% |
| 2015 | $20,113 | $1,159,802 |
Find assessor info on the county website
Monthly payment
Climate risks
Neighborhood: 90631
Nearby schools
GreatSchools rating
- 7/10El Portal Elementary SchoolGrades: K-6Distance: 2.4 mi
- 8/10Rancho-Starbuck Intermediate SchoolGrades: 7-8Distance: 3.4 mi
- 8/10Sonora High SchoolGrades: 9-12Distance: 3.3 mi
Schools provided by the listing agent
- District: Fullerton Joint Union High
Source: The MLS. This data may not be complete. We recommend contacting the local school district to confirm school assignments for this home.
- $1,004,7003 bd2 ba1.3k sqft2401 Panchoy Pl, La Habra Heights, CA 90631Off Market
- $1,229,9005 bd3 ba3.2k sqft2235 Hacienda Rd, La Habra Heights, CA 90631Off Market
- $2,050,7004 bd4 ba4k sqft2430 Panchoy Pl, La Habra Heights, CA 90631Off Market
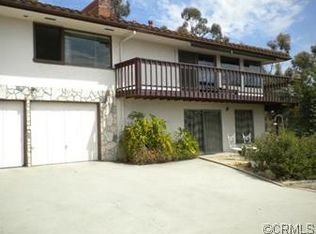
- $1,236,1003 bd2 ba2.1k sqft2450 Hacienda Rd, La Habra Heights, CA 90631Off Market
- $355,862-- bd-- ba-- sqft2291 Hacienda Rd, La Habra Heights, CA 90631Off Market
- $1,378,7003 bd2 ba2.1k sqft2425 Panchoy Pl, La Habra Heights, CA 90631Off Market
- $1,422,9004 bd3 ba3k sqft167 Canada Sombre Rd, La Habra Heights, CA 90631Off Market
- $1,684,5003 bd3 ba2.4k sqft172 Leucadia Rd, La Habra Heights, CA 90631Off Market
Similar homes
- $2,990,0007 bd7 ba8k sqft1573 Nabal Rd, La Habra Heights, CA 90631For Sale
 MLS ID #AR26049418, Meng Li, REGA Management. CRMLS
 - $2,699,0007 bd6 ba6.8k sqft4305 N Sunflower Ave, Covina, CA 91724For Sale
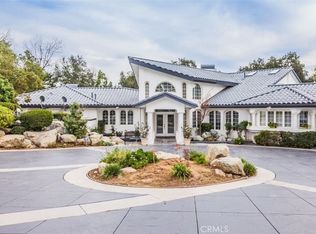 MLS ID #RS24148183, Athelle Singson, NTMR Holdings Inc.. CRMLS
 - $2,399,99010 bd10 ba5.7k sqft2067 Calle Bogota, Rowland Heights, CA 91748For Sale
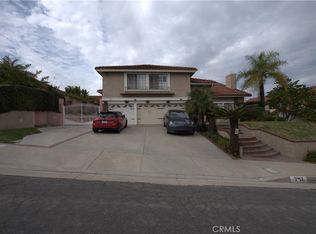 MLS ID #OC26039500, Tami Wang, Max One Real Estate. CRMLS
 - $2,800,0009 bd9 ba8.8k sqft2262 Joel Dr, Rowland Heights, CA 91748For Sale
 MLS ID #WS26159527, RHEA BAI, RE/MAX PREMIER/ARCADIA. CRMLS
 - $2,580,0007 bd6 ba5.9k sqft1089 Village Dr, Chino Hills, CA 91709For SaleMLS ID #TR26094395, Pak Leung, Star Max Realty. CRMLS
- $1,698,00010 bd10 ba4.2k sqft16875 Sausalito Dr, Whittier, CA 90603For SaleMLS ID #PW25263864, BertaLuchi Balcazar, Coldwell Banker Envision. CRMLS
- $1,649,0007 bd7 ba3.6k sqft14502 Broadway, Whittier, CA 90604For SaleMLS ID #PW26169401, Michael Kahn, First Team Real Estate. CRMLS
- $2,265,00010 bd8 ba5.7k sqft7313 Comstock Ave, Whittier, CA 90602For SaleMLS ID #PW26053621, Chris Keramati, Triqor Group. CRMLS
- $2,395,0008 bd6 ba5.4k sqft10513 Pangborn Ave, Downey, CA 90241For SaleMLS ID #DW26087505, Catherine Arinaitwe, Sunrise Acceptance Corp.. CRMLS
- $3,200,0008 bd7 ba7k sqft20827 E Mesarica Rd, Covina, CA 91724For SaleMLS ID #PW26096582, Carolyn Vazquez, Synergy Real Estate. CRMLS
- $1,688,0009 bd7 ba4.2k sqft15520 Lujon St, Hacienda Heights, CA 91745For SaleMLS ID #AR26114396, Qiao Huang, Pinnacle Real Estate Group. CRMLS
- $1,986,0008 bd9 ba4k sqft19731 Avenida Deleitante, Walnut, CA 91789For SaleMLS ID #WS26150243, YEONG HEE KIM, IRN REALTY. CRMLS
- $1,972,50010 bd9 ba3.9k sqft428 N Poplar Ave, Montebello, CA 90640For SaleMLS ID #CV26169882, Kristopher German, RE/MAX 2000 REALTY. CRMLS
- $1,972,50010 bd9 ba3.9k sqft432 N Poplar Ave, Montebello, CA 90640For SaleMLS ID #CV26169898, Kristopher German, RE/MAX 2000 REALTY. CRMLS
- $1,995,0009 bd8 ba4.9k sqft2808 Santiago Rd, Fullerton, CA 92835For SaleMLS ID #PW26166179, John Katnik, Katnik Brothers R.E. Services. CRMLS
- $1,858,0008 bd8 ba3.8k sqft19742-19748 Castlebar Dr, Rowland Heights, CA 91748For SaleMLS ID #WS26143865, RHEA BAI, RE/MAX PREMIER/ARCADIA. CRMLS
- $2,700,00010 bd10 ba5.4k sqft12135 Downey Ave, Downey, CA 90242For SaleMLS ID #DW26005768, Maria Menjivar, 4U Realty. CRMLS
- $2,680,0009 bd8 ba4.4k sqft5516 Sultana Ave, Temple City, CA 91780For SaleMLS ID #TR26109580, Grace Zhang, RE/MAX Galaxy. CRMLS
- $1,550,0007 bd6 ba3k sqft1105 Ameluxen Ave, Hacienda Heights, CA 91745For SaleMLS ID #WS26088852, Dung Quoc Tran, RE/MAX GOLD. CRMLS
- $2,200,00011 bd6 ba5.1k sqft100 E Ash Ave, Fullerton, CA 92832For SaleMLS ID #PW26133311, Timothy Gorman, Gorman & Associates. CRMLS
