Stunning new construction in Hoover on a spacious, level corner lot with a large, usable yard offering plenty of room for outdoor enjoyment! This 4BR/3BA split foyer features an open floor plan, high ceilings, exposed wood beams, fireplace, recessed lighting and luxury flooring. Beautiful kitchen offers quartz countertops, large island, custom-style cabinetry, stainless appliances and designer backsplash. Main level includes 3 bedrooms and 2 baths, including a spacious primary suite with beamed ceiling, double vanities, freestanding soaking tub and oversized tiled shower with bench. Finished lower level features a huge den, 4th bedroom and full bath. Enjoy the large covered rear deck, covered patio, expansive level yard and rare 3-car garage. Modern finishes, generous living space and an impressive corner lot make this Hoover home a must-see! This is a Fannie Mae Home.
New construction
$725,000
2400 Savoy St, Birmingham, AL 35226
4beds
6,048sqft
Single Family Residence
Built in 2026
0.49 Acres Lot
$-- Zestimate®
$120/sqft
$-- HOA
What's special
Finished lower levelLarge islandExpansive level yardExposed wood beamsFreestanding soaking tubDouble vanitiesQuartz countertops
- 29 days
- 964
- 63
Zillow last checked:
Listing updated:
Listed by:
Tahira Khadair 205-444-0886,
New Image Realty
Source: GALMLS,MLS#: 21464695
Facts & features
Interior
Bedrooms & bathrooms
- Bedrooms: 4
- Bathrooms: 3
- Full bathrooms: 3
Rooms
- Room types: Bedroom, Den/Family (ROOM), Dining Room, Bathroom, Kitchen, Master Bathroom, Master Bedroom
Primary bedroom
- Level: First
Bedroom 1
- Level: First
Bedroom 2
- Level: First
Bedroom 3
- Level: Basement
Primary bathroom
- Level: First
Bathroom 1
- Level: First
Dining room
- Level: First
Family room
- Level: Basement
Kitchen
- Features: Breakfast Bar, Kitchen Island, Pantry
- Level: First
Living room
- Level: First
Basement
- Area: 2856
Heating
- Central
Cooling
- Central Air, Ceiling Fan(s)
Appliances
- Included: Dishwasher, Microwave, Electric Oven, Self Cleaning Oven, Stainless Steel Appliance(s), Electric Water Heater
- Laundry: Electric Dryer Hookup, Sink, Washer Hookup, Main Level, Laundry Room, Laundry (ROOM), Yes
Features
- Recessed Lighting, Wet Bar, Smooth Ceilings, Tray Ceiling(s), Soaking Tub, Separate Shower, Double Vanity, Tub/Shower Combo, Walk-In Closet(s)
- Flooring: Laminate, Tile
- Basement: Full,Finished,Daylight
- Attic: Pull Down Stairs,Yes
- Number of fireplaces: 1
- Fireplace features: Brick (FIREPL), Living Room, Wood Burning
Interior area
- Total interior livable area: 6,048 sqft
- Finished area above ground: 3,192
- Finished area below ground: 2,856
Video & virtual tour
Property
Parking
- Total spaces: 3
- Parking features: Attached, Driveway, Garage Faces Side
- Attached garage spaces: 3
- Has uncovered spaces: Yes
Features
- Levels: One
- Stories: 1
- Patio & porch: Open (PATIO), Patio, Screened (DECK), Deck
- Exterior features: None
- Pool features: None
- View description: None
- Waterfront features: No
Lot
- Size: 0.49 Acres
- Features: Corner Lot
Details
- Parcel number: 3900033008002.000
- Special conditions: As Is,Real Estate Owned
Construction
Type & style
- Home type: SingleFamily
- Property subtype: Single Family Residence
Materials
- Brick Over Foundation, Vinyl Siding
- Foundation: Basement
Condition
- New construction: Yes
- Year built: 2026
Utilities & green energy
- Water: Public
- Utilities for property: Sewer Connected
Community & HOA
Community
- Subdivision: None
Location
- Region: Birmingham
Financial & listing details
- Price per square foot: $120/sqft
- Tax assessed value: $399,200
- Annual tax amount: $5,627
- Price range: $725K - $725K
- Date on market: 9/11/2026
Foreclosure details
Estimated market value
Not available
Estimated sales range
Not available
$4,411/mo
Price history
| Date | Event | Price |
|---|---|---|
| 10/13/2022 | Sold | $132,984$22/sqft |
Source: Public Record Report a problem | ||
Public tax history
| Year | Property taxes | Tax assessment |
|---|---|---|
| 2025 | $5,627 +7% | $77,500 +7% |
| 2024 | $5,259 | $72,440 |
| 2023 | $5,259 +6.6% | $72,440 +6.6% |
| 2022 | $4,932 +14.1% | $67,940 +14.1% |
| 2021 | $4,324 +7.8% | $59,560 +7.8% |
| 2020 | $4,010 +4.6% | $55,240 +4.6% |
| 2019 | $3,835 +24.4% | $52,820 +24.4% |
| 2018 | $3,083 +8.5% | $42,460 +8.5% |
| 2017 | $2,842 +3.1% | $39,140 +3.1% |
| 2016 | $2,756 | $37,960 |
| 2015 | $2,756 +3.9% | $37,960 +2.4% |
| 2014 | $2,653 +0.4% | $37,060 +1.9% |
| 2013 | $2,642 | $36,380 0% |
| 2012 | $2,642 -1.7% | $36,388 -1.7% |
| 2011 | $2,688 | $37,020 0% |
| 2010 | $2,688 -2.5% | $37,028 -2.5% |
| 2009 | $2,756 -1.8% | $37,960 -1.8% |
| 2008 | $2,807 +0.9% | $38,660 +0.9% |
| 2007 | $2,781 +2.4% | $38,300 +2.4% |
| 2006 | $2,716 +136% | $37,400 +136% |
| 2005 | $1,151 +4.9% | $15,850 -46.6% |
| 2004 | $1,097 +3.7% | $29,700 +3.7% |
| 2003 | $1,058 +18.5% | $28,640 +133% |
| 2002 | $892 | $12,290 |
| 2001 | $892 | $12,290 |
| 2000 | $892 | $12,290 |
Find assessor info on the county website
Monthly payment
Climate risks
Neighborhood: 35226
Nearby schools
Schools provided by the listing agent
- Elementary: Bluff Park
- Middle: Simmons, Ira F
- High: Hoover
Source: GALMLS. This data may not be complete. We recommend contacting the local school district to confirm school assignments for this home.

Similar homes
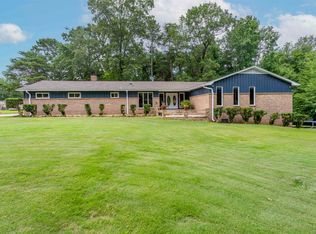
- $595,0004 bd4 ba3.3k sqft2658 Swiss Ln, Birmingham, AL 35226For Sale
 MLS ID #21465009, Marc Scholl, ARC Realty Vestavia. GALMLS
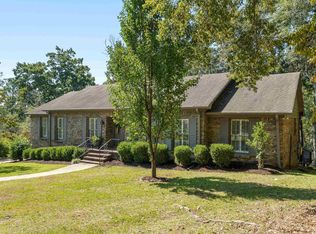
 - $650,0005 bd5 ba5.1k sqft1207 Lake Forest Cir, Birmingham, AL 35244For Sale
 MLS ID #21467058, Heather Pierce, Keller Williams Homewood. GALMLS
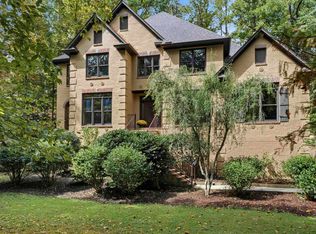
 - $785,0004 bd4 ba3.7k sqftSpectrum, At&t, Hoover, AL 35226For Sale
 MLS ID #21464640, Brittany Hammock, Keller Williams Homewood. GALMLS
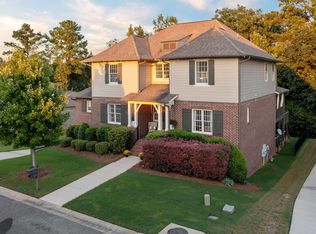
 - $605,0004 bd3 ba3.3k sqftSpectrum, Hoover, AL 35226For Sale
 MLS ID #21465392, Cathy O'Berry, ARC Realty - Hoover. GALMLS
 - $725,0005 bd4 ba4.3k sqftSpectrum, Birmingham, AL 35244For SaleMLS ID #21460577, Shannon Pernell, Keller Williams Metro South. GALMLS
- $635,0004 bd3 ba3.1k sqftNumerous, Hoover, AL 35226For SaleMLS ID #21451575, Bill Priddy, ARC Realty Vestavia. GALMLS
- $655,0004 bd5 ba3k sqft701 Mill Springs Ln, Birmingham, AL 35244For SaleMLS ID #21465201, Tom Porter, TMI Real Estate. GALMLS
- $595,0004 bd3 ba3k sqftAtt, Birmingham, AL 35226For SaleMLS ID #21463377, Heather Pierce, Keller Williams Homewood. GALMLS
- $515,0003 bd3 ba3k sqft2604 Swiss Ln, Birmingham, AL 35226For SaleMLS ID #21458617, Jana Hanna, RealtySouth-OTM-Acton Rd. GALMLS
- $798,0004 bd5 ba3.5k sqft1584 Forest Ridge Rd, Birmingham, AL 35226New ConstructionMLS ID #21453544, Brent Griffis, LIST Birmingham. GALMLS
- $375,0004 bd2 ba3.8k sqft1915 Patton Chapel Rd, Birmingham, AL 35226For SaleMLS ID #21461602, Tracy Hood, Amerisell Realty. GALMLS
- $725,0005 bd4 ba3.7k sqft1960 Janeway Pass, Birmingham, AL 35244For SaleMLS ID #21452819, Britt Patterson, ARC Realty - Hoover. GALMLS
- $725,0005 bd5 ba4.7k sqft4123 Ashington Dr, Birmingham, AL 35242For SaleMLS ID #21459352, Peggy Palmer, RealtySouth-OTM-Acton Rd. GALMLS
- $719,9005 bd5 ba4.3k sqft394 Greystone Glen Cir, Birmingham, AL 35242For SaleMLS ID #21461415, Sandy Nguyen (Binh), Goal Realty LLC. GALMLS
- $675,0004 bd7 ba3.2k sqft328 Redfern St, Homewood, AL 35209For SaleMLS ID #21429141, Linda Deemer, RealtySouth-Northern Office. GALMLS
- $689,0005 bd5 ba3k sqft263 Norwick Forest Dr, Alabaster, AL 35007New ConstructionMLS ID #21467274, Karen Pierce, EXIT Realty Southern Select - Alabaster. GALMLS
- $649,9005 bd4 ba3.6k sqftAtt, Hoover, AL 35244For SaleMLS ID #21459917, Kyle Lubsen, EXP Realty LLC. GALMLS
- $699,0005 bd4 ba3.2k sqft3044 Sydenton Dr, Birmingham, AL 35244For SaleMLS ID #21451543, Blake Billings, ARC Realty Vestavia. GALMLS
- $845,9005 bd5 ba4.4k sqftAtt, Birmingham, AL 35242For SaleMLS ID #21465124, Hayden Wald, RealtySouth-OTM-Acton Rd. GALMLS
