Welcome to Barton Street Lofts in the Heart of Soulard. This sophisticated condo offers an open, thoughtfully designed living space with a combination of industrial architecture and modern finishes.
The main living area features soaring exposed-beam ceilings, visible ductwork, hardwood floors, and a gas fireplace. Large windows provide natural light throughout the open living and dining areas, while the built-in illuminated accent panels add a unique design element to the space.
The kitchen is open to the living area and features granite countertops, stainless steel appliances, a large island with seating, and custom cabinetry. A brick backsplash and open shelving add texture and character to the contemporary feel.
The spacious bedroom is set apart from the main living area and features a deep olive-green accent wall, ceiling fan, platform-style bed area, and generous walk-in closet. Offers a space saving barn door giving another architectural detail while allowing for privacy in this fabulous bedroom suite.
The bathroom is a show stopper, featuring a curved walk-in shower finished in green mosaic tile, matching mosaic countertops and backsplash, dual vessel sinks, and sleek black tile flooring. The combination creates a dramatic contrast with the warm wood cabinetry and lighter walls.
Additional features include in-unit laundry, hardwood flooring, ample storage, exposed industrial ceiling details, a spacious open floor plan and French doors to bring the fresh air of the outdoors in, rain or shine. The unit comes with New Refrigerator, New Stove, New Washer and Dryer, Queen Platform bed with Mattress and 75 inch Smart TV, MOVE IN READY!!!
The Barton Street Loft building is conveniently located, putting you within easy reach of the neighborhood's grocery, restaurants, bars, coffee shops, entertainment, and historic streetscape.
Active
Listed by: Keller Williams Realty St. Louis • Joanne M Balis • 314-276-2351
$185,000
2401 S 12th St APT 101, Saint Louis, MO 63104
1beds
1,039sqft
Condominium
Built in 1906
-- sqft lot
$-- Zestimate®
$178/sqft
$200/mo HOA
What's special
Gas fireplaceAmple storageSpacious open floor planSpace saving barn doorSleek black tile flooringStainless steel appliancesDual vessel sinks
- 12 days
- 491
- 50
Zillow last checked:
Listing updated:
Listed by:
Joanne M Balis 314-276-2351,
Keller Williams Realty St. Louis
Source: MARIS,MLS#: 26061574 Originating MLS: St. Louis Association of REALTORS
Originating MLS: St. Louis Association of REALTORSFacts & features
Interior
Bedrooms & bathrooms
- Bedrooms: 1
- Bathrooms: 1
- Full bathrooms: 1
- Main level bathrooms: 1
- Main level bedrooms: 1
Bedroom
- Features: Floor Covering: Wood
- Level: Main
Bathroom
- Features: Floor Covering: Ceramic Tile
- Level: Main
Kitchen
- Features: Floor Covering: Wood
- Level: Main
Living room
- Features: Floor Covering: Wood
- Level: Main
Heating
- Forced Air
Cooling
- Ceiling Fan(s), Central Air
Appliances
- Included: Stainless Steel Appliance(s), Gas Cooktop, Dishwasher, Disposal, Dryer, Ice Maker, Microwave, Gas Range, Refrigerator, Washer, Washer/Dryer Stacked
- Laundry: In Unit
Features
- Granite Counters, High Ceilings, Kitchen Island, Open Floorplan, Walk-In Closet(s)
- Flooring: Hardwood
- Doors: French Doors
- Has basement: No
- Number of fireplaces: 1
- Fireplace features: Bedroom, Gas Log, Living Room
Interior area
- Total interior livable area: 1,039 sqft
- Finished area above ground: 1,039
Property
Parking
- Parking features: On Street
- Has uncovered spaces: Yes
Features
- Levels: One
- Has view: Yes
- View description: Neighborhood
Lot
- Size: 10,567 Square Feet
- Features: Near Public Transit
Details
- Parcel number: 08180000120
- Special conditions: Standard
Construction
Type & style
- Home type: Condo
- Architectural style: Contemporary,Mid-Rise 3or4 Story
- Property subtype: Condominium
- Attached to another structure: Yes
Materials
- Brick
Condition
- Updated/Remodeled
- New construction: No
- Year built: 1906
Utilities & green energy
- Electric: Ameren
- Sewer: Public Sewer
- Water: Public
- Utilities for property: Electricity Connected, Natural Gas Connected, Sewer Connected, Water Connected
Community & HOA
Community
- Features: Restaurant, Sidewalks, Street Lights
- Subdivision: Soulard
HOA
- Has HOA: Yes
- Amenities included: Association Management, Common Ground
- Services included: Maintenance Grounds, Management, Sewer, Trash, Water
- HOA fee: $200 monthly
- HOA name: Barton Street Lofts
Location
- Region: Saint Louis
Financial & listing details
- Price per square foot: $178/sqft
- Tax assessed value: $24,310
- Annual tax amount: $2,129
- Date on market: 9/25/2026
- Cumulative days on market: 12 days
- Listing terms: Cash,Conventional
- Ownership: Private
- Electric utility on property: Yes
Estimated market value
Not available
Estimated sales range
Not available
Not available
Price history
| Date | Event | Price |
|---|---|---|
| 9/25/2026 | Listed for sale | $185,000+19.4%$178/sqft |
Source:  MARIS #26061574 Report a problem MARIS #26061574 Report a problem | ||
| 8/18/2025 | Sold | -- |
Source: MARIS #25039237 Report a problem | ||
| 7/31/2025 | Pending sale | $155,000$149/sqft |
Source: MARIS #25039237 Report a problem | ||
| 7/11/2025 | Price change | $155,000-6.1%$149/sqft |
Source: MARIS #25039237 Report a problem | ||
| 6/24/2025 | Price change | $165,000-10.8%$159/sqft |
Source: MARIS #25039237 Report a problem | ||
| 6/5/2025 | Listed for sale | $185,000+17.1%$178/sqft |
Source: MARIS #25039237 Report a problem | ||
| 9/10/2021 | Sold | -- |
Source: MARIS #21043492 Report a problem | ||
| 8/10/2021 | Pending sale | $158,000$152/sqft |
Source: MARIS #21043492 Report a problem | ||
| 6/22/2021 | Listed for sale | $158,000$152/sqft |
Source: MARIS #21043492 Report a problem | ||
Public tax history
| Year | Property taxes | Tax assessment |
|---|---|---|
| 2025 | $2,129 +4.8% | $24,310 +7% |
| 2024 | $2,032 +4.9% | $22,720 |
| 2023 | $1,938 +0.4% | $22,720 +4% |
| 2022 | $1,930 +0.2% | $21,850 |
| 2021 | $1,926 -23.5% | $21,850 |
| 2020 | $2,519 | $21,850 -24.5% |
| 2019 | $2,519 | $28,940 |
| 2018 | $2,519 -3.3% | $28,940 |
| 2017 | $2,605 +0.4% | $28,940 |
| 2016 | $2,594 +10.2% | $28,940 |
| 2015 | $2,355 +0.1% | $28,940 |
| 2014 | $2,351 | $28,940 |
| 2013 | $2,351 | $28,940 |
| 2012 | -- | $28,940 |
| 2011 | -- | $28,940 |
| 2010 | -- | $28,940 +0% |
| 2009 | $2,067 +218.2% | $28,930 |
| 2008 | $650 | $28,930 -4.8% |
| 2007 | $650 | $30,400 |
| 2006 | $650 +21.9% | $30,400 +241.2% |
| 2005 | $533 | $8,910 |
Find assessor info on the county website
Monthly payment
Est. payment
Payment breakdown
Explore the cost of this home by adjusting the details. Changes won't be saved.Climate risks
Neighborhood: Soulard
Nearby schools
Schools provided by the listing agent
- Elementary: Sigel Elem. Comm. Ed. Center
- Middle: Long Middle Community Ed. Center
- High: Roosevelt High
Source: MARIS. This data may not be complete. We recommend contacting the local school district to confirm school assignments for this home.
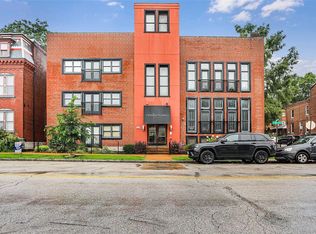
- $--1 bd1 ba1k sqft2401 S 12th St APT 102, Saint Louis, MO 63104Sold
- $243,2002 bd1 ba1.1k sqft2401 S 12th St APT 300, Saint Louis, MO 63104Off Market

- $218,9002 bd2 ba1.8k sqft2401 S 12th St APT 100, Saint Louis, MO 63104Off Market
- $246,7002 bd2 ba1.4k sqft2401 S 12th St APT 202, Saint Louis, MO 63104Off Market

Similar homes
- $175,0002 bd2 ba1k sqft708 Soulard St #708A, Saint Louis, MO 63104For Sale
 MLS ID #26061698, Cindy Coronado, Coldwell Banker Realty - Gundaker. MARIS
 - $185,0002 bd2 ba1.1k sqft1515 Lafayette Ave Unit 309, Saint Louis, MO 63104For Sale
 MLS ID #26043043, Deairra L Freeman, Keller Williams Realty St. Louis. MARIS
 - $--2 bd2 ba1.4k sqft314 N Broadway APT 1406, Saint Louis, MO 63102Auction
 Auction.com 1
 - $189,9002 bd2 ba1.2k sqft1627 Locust St APT 406, Saint Louis, MO 63103For Sale
 MLS ID #26057072, Pam S Schneider, ReeceNichols Real Estate. MARIS
 - $180,0002 bd2 ba1.4k sqftGeorgian Condos, Saint Louis, MO 63104For SaleMLS ID #26032479, Ed P Kidd, RedKey Realty Leaders. MARIS
- $175,0002 bd2 ba1.2k sqftThe Georgian Condos, Saint Louis, MO 63104For SaleMLS ID #26034433, Christopher M Thiemet, RedKey Realty Leaders Circa. MARIS
- $189,9001 bd1 ba1k sqft915 Olive St APT 1404, Saint Louis, MO 63101For SaleMLS ID #26061391, Adam S Briggs, RE/MAX Results. MARIS
- $159,9002 bd1 ba1.1k sqftThe Marquette, Saint Louis, MO 63102For SaleMLS ID #26060443, Lynne Steinert, Keller Williams Realty St. Louis. MARIS
- $159,9002 bd2 ba1.1k sqft1924 Geyer Ave APT C, Saint Louis, MO 63104For SaleMLS ID #26030076, Penny Davis, ReeceNichols Real Estate. MARIS
- $185,0001 bd1 ba900 sqft1929 S 9th St, Saint Louis, MO 63104For SaleMLS ID #26042124, Cody R Shannon, Mac Realty Group. MARIS
- $176,0002 bd1 ba1.1k sqft2201 Locust St Unit 201, Saint Louis, MO 63103For SaleMLS ID #26054972, Charity M Goodwin, Worth Clark Realty. MARIS
- $158,5002 bd2 ba940 sqft2632 Park Ave Unit 2632, Saint Louis, MO 63104For SaleMLS ID #26051237, Penny Davis, ReeceNichols Real Estate. MARIS
- $169,9002 bd2 ba1.4k sqft1501 Locust 905, Saint Louis, MO 63103For SaleMLS ID #26062751, Lance Merrick, Real Broker LLC. MARIS
- $150,0002 bd2 ba1.4k sqft1501 Locust St APT 306, Saint Louis, MO 63103For SaleMLS ID #26052495, Lauren M Risley, Keller Williams Realty St. Louis. MARIS
- $150,0001 bd1 ba1.3k sqft1420 Dolman St, Saint Louis, MO 63104For SaleMLS ID #26042632, Heather A Kendall, EXP Realty, LLC. MARIS
- $215,0002 bd2 ba1k sqft1927 S 9th St, Saint Louis, MO 63104For SaleMLS ID #26043701, Amorey T Womack, Ascend Real Estate Advisors. MARIS
- $189,9002 bd2 ba1.2k sqft1627 Locust St APT 402, Saint Louis, MO 63103For SaleMLS ID #26042728, Suzanne R Hunn, The Hermann London Group LLC. MARIS
- $170,0001 bd2 ba1.4k sqftRailway Lofts, Saint Louis, MO 63103For SaleMLS ID #26060787, Dan Brassil, RedKey Realty Leaders Circa. MARIS
- $186,0001 bd2 ba1.5k sqftDorsa, Saint Louis, MO 63101For SaleMLS ID #26034566, John Adams, Real Broker LLC. MARIS
- $174,5002 bd2 ba1.2k sqft2635 Saint Vincent Ave, Saint Louis, MO 63104For SaleMLS ID #26041483, Stayce R Mayfield, Redfin Corporation. MARIS
