Timeless Victorian character meets an incredible Bay View location in this spacious 5-bedroom, 1.5-bath home. Original architectural details and inviting living spaces blend with updates throughout, including HVAC replaced in 2022 and a brand-new garage door. The standout outdoor space is the expansive deck above the garage, located right off the kitchen and perfect for autumn dinners and entertaining. With five bedrooms, there's plenty of flexibility for bedrooms, office space, or guests. Just blocks from Kinnickinnic, Lake Michigan, parks, restaurants, coffee shops and all that makes this neighborhood so easy to love. This is a home with character, space and an unbeatable location. Home warranty included!
Active
$425,000
2401 S Williams STREET, Milwaukee, WI 53207
5beds
1,821sqft
Single Family Residence
Built in 1894
3,484 Square Feet Lot
$420,900 Zestimate®
$233/sqft
$-- HOA
What's special
- 5 days
- 522
- 66
Zillow last checked:
Listing updated:
Listed by:
Chezney Parker PropertyInfo@shorewest.com,
Shorewest Realtors, Inc.
Source: WIREX MLS,MLS#: 1982579 Originating MLS: Metro MLS
Originating MLS: Metro MLSFacts & features
Interior
Bedrooms & bathrooms
- Bedrooms: 5
- Bathrooms: 2
- Full bathrooms: 1
- 1/2 bathrooms: 1
- Main level bedrooms: 1
Primary bedroom
- Level: Main
- Area: 143
- Dimensions: 13 x 11
Bedroom 2
- Level: Upper
- Area: 99
- Dimensions: 11 x 9
Bedroom 3
- Level: Upper
- Area: 135
- Dimensions: 15 x 9
Bedroom 4
- Level: Upper
- Area: 130
- Dimensions: 13 x 10
Bedroom 5
- Level: Upper
- Area: 96
- Dimensions: 12 x 8
Bathroom
- Features: Tub Only, Shower Over Tub
Dining room
- Level: Main
- Area: 195
- Dimensions: 15 x 13
Kitchen
- Level: Main
- Area: 169
- Dimensions: 13 x 13
Living room
- Level: Main
- Area: 195
- Dimensions: 15 x 13
Heating
- Natural Gas, Forced Air
Cooling
- Central Air
Appliances
- Included: Dishwasher, Dryer, Microwave, Oven, Range, Refrigerator, Washer
Features
- High Speed Internet
- Flooring: Wood
- Basement: Full
Interior area
- Total structure area: 1,821
- Total interior livable area: 1,821 sqft
Video & virtual tour
Property
Parking
- Total spaces: 2
- Parking features: Basement Access, Garage Door Opener, Attached, 2 Car
- Attached garage spaces: 2
Features
- Levels: Two
- Stories: 2
- Patio & porch: Deck
Lot
- Size: 3,484 Square Feet
- Features: Sidewalks
Details
- Parcel number: 4991914000
- Zoning: RT4
Construction
Type & style
- Home type: SingleFamily
- Architectural style: Victorian/Federal
- Property subtype: Single Family Residence
Materials
- Wood Siding
Condition
- 21+ Years
- New construction: No
- Year built: 1894
Utilities & green energy
- Sewer: Public Sewer
- Water: Public
- Utilities for property: Cable Available
Community & HOA
Location
- Region: Milwaukee
- Municipality: Milwaukee
Financial & listing details
- Price per square foot: $233/sqft
- Tax assessed value: $400,100
- Annual tax amount: $8,297
- Date on market: 10/2/2026
- Inclusions: Refrigerator, Oven/Range, Dishwasher, Microwave, Washer, Dryer
Estimated market value
$420,900
$387,000 - $459,000
$2,837/mo
Price history
| Date | Event | Price |
|---|---|---|
| 10/2/2026 | Listed for sale | $425,000+54.5%$233/sqft |
Source:  WIREX MLS #1982579 Report a problem WIREX MLS #1982579 Report a problem | ||
| 12/3/2020 | Sold | $275,000-4.8%$151/sqft |
Source: Public Record Report a problem | ||
| 9/28/2020 | Price change | $289,000-3.3%$159/sqft |
Source: Keller Williams Realty Fox Cities #1700371 Report a problem | ||
| 8/25/2020 | Price change | $299,000-3.2%$164/sqft |
Source: Keller Williams Realty Fox Cities #1700371 Report a problem | ||
| 8/6/2020 | Price change | $309,000-1.9%$170/sqft |
Source: Keller Williams Realty Fox Cities #1700371 Report a problem | ||
| 7/31/2020 | Listed for sale | $315,000$173/sqft |
Source: Keller Williams Realty Fox Cities #1700371 Report a problem | ||
Public tax history
| Year | Property taxes | Tax assessment |
|---|---|---|
| 2025 | $8,322 +9.9% | $400,100 +21.2% |
| 2024 | $7,569 +18.3% | $330,100 +21.9% |
| 2023 | $6,397 -0.8% | $270,700 |
| 2022 | $6,445 -12.1% | $270,700 +2.7% |
| 2021 | $7,333 | $263,500 |
| 2020 | $7,333 +26.6% | $263,500 +26.6% |
| 2019 | $5,791 +6.9% | $208,100 +7% |
| 2018 | $5,417 +18.1% | $194,500 +13.9% |
| 2017 | $4,585 -0.1% | $170,800 +3.5% |
| 2016 | $4,589 -1.5% | $165,000 +5% |
| 2015 | $4,661 | $157,200 +6% |
| 2014 | $4,661 | $148,300 +10% |
| 2012 | -- | $134,800 -10% |
| 2011 | -- | $149,800 |
| 2010 | $3,813 +2.1% | $149,800 |
| 2009 | $3,736 | $149,800 -3% |
| 2008 | -- | $154,400 -3% |
| 2007 | -- | $159,200 |
| 2006 | -- | $159,200 |
| 2005 | -- | $159,200 +14.7% |
| 2004 | -- | $138,800 +29.5% |
| 2003 | -- | $107,200 +2.5% |
| 2002 | -- | $104,600 +13.7% |
| 2001 | $2,645 +5.4% | $92,000 |
| 2000 | $2,509 +12.3% | $92,000 +12.7% |
| 1999 | $2,233 | $81,600 |
Find assessor info on the county website
Monthly payment
Est. payment
Payment breakdown
Explore the cost of this home by adjusting the details. Changes won't be saved.Climate risks
Neighborhood: Bay View
Nearby schools
Schools provided by the listing agent
- District: Milwaukee
Source: WIREX MLS. This data may not be complete. We recommend contacting the local school district to confirm school assignments for this home.

Similar homes
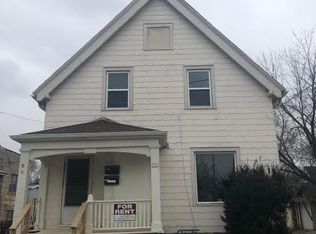
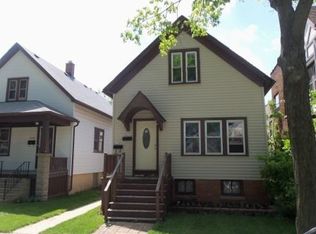
- $465,0004 bd2 ba1.8k sqft542 E Potter AVENUE, Milwaukee, WI 53207Active
 MLS ID #1983445, Cheryl Spychalla. WIREX MLS
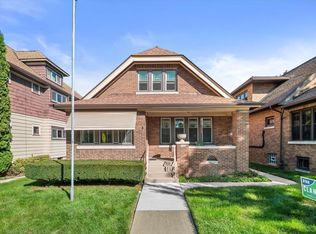
 - $429,9003 bd2 ba1.4k sqft2546 S Howell AVENUE, Milwaukee, WI 53207Active
 MLS ID #1982759, Melissa Buttrum. WIREX MLS
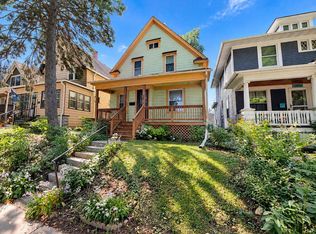
 - $379,9004 bd2 ba1.3k sqft2819 S Clement AVENUE, Milwaukee, WI 53207Active
 MLS ID #1982017, Christopher Cousineau. WIREX MLS
 - $374,9993 bd2 ba1.4k sqft915 E Homer STREET, Milwaukee, WI 53207Active
 MLS ID #1977041, One Roof Real Estate Group*. WIREX MLS
