Check out this gorgeous, completely renovated home now available in Kingwood. This home is located in the Bear Branch Village subdivision in cul-de-sac. The home features new floors, big open floor plan, quartz countertops, new windows and vaulted ceilings. The home sits on a large lot and has lots of trees which provide plenty of shade. It's perfect for the outdoor enthusiast as it is located about 5 minutes from Greenwood Nature Park, where you can enjoy outdoor activities such as fishing, bird watching, watch the boats or walk along the trail and enjoy the picturesque scenery. It is perfectly located with easy access to major thoroughfares like NorthPark Dr, Kingwood Dr, Woodland Hills Dr, Loop 494, Hwy 59 and about 20 minutes from the airport. Call to schedule a tour today.
For sale
Price cut: $6K (7/3)
$339,000
2402 River Village Dr, Humble, TX 77339
4beds
2,186sqft
:
Get pre-qualified$2,775/mo
Single Family Residence
Built in 1977
10,798 Square Feet Lot
$336,300 Zestimate®
$155/sqft
$40/mo HOA
What's special
Gas generatorNew windowsLarge lotBig open floor planNew floorsQuartz countertopsGorgeous completely renovated home
- 114 days |
- 366 |
- 24 |
Zillow last checked:
Listing updated:
Listed by:
Luis Medina TREC #0653434 713-884-0502,
Sierra Vista Realty LLC
Source: HAR,MLS#: 97331418
Facts & features
Interior
Bedrooms & bathrooms
- Bedrooms: 4
- Bathrooms: 3
- Full bathrooms: 2
- 1/2 bathrooms: 1
Rooms
- Room types: Utility Room
Primary bedroom
- Level: First
- Area: 240
- Dimensions: 20 x 12
Bedroom
- Level: First
- Area: 130
- Dimensions: 13 x 10
Bedroom
- Level: First
- Area: 120
- Dimensions: 12 x 10
Bedroom
- Level: First
- Area: 130
- Dimensions: 13 x 10
Dining room
- Level: First
- Area: 132
- Dimensions: 12 x 11
Kitchen
- Level: First
- Area: 90
- Dimensions: 10 x 9
Living room
- Level: First
- Area: 315
- Dimensions: 21 x 15
Primary bath
- Level: First
- Area: 72
- Dimensions: 12 x 6
Utility room
- Level: First
- Area: 30
- Dimensions: 6 x 5
Heating
- Natural Gas
Cooling
- Ceiling Fan(s), Electric
Appliances
- Included: Disposal, Gas Oven, Microwave, Gas Range, Dishwasher
- Laundry: Electric Dryer Hookup, Gas Dryer Hookup, Washer Hookup
Features
- Vaulted Ceiling, All Bedrooms Down, En-Suite Bath, Primary Bed - 1st Floor, Walk-In Closet(s)
- Flooring: Carpet, Laminate
- Number of fireplaces: 1
- Fireplace features: Gas Log
Interior area
- Total structure area: 2,186
- Total interior livable area: 2,186 sqft
Property
Parking
- Total spaces: 2
- Parking features: Detached
- Garage spaces: 2
Features
- Stories: 1
- Patio & porch: Covered, Patio/Deck
- Fencing: Back Yard
Lot
- Size: 10,798 Square Feet
- Dimensions: 100 x 90
- Features: Back Yard, Cul-De-Sac, 0 Up To 1/4 Acre
Details
- Parcel number: 1093520000007
Construction
Type & style
- Home type: SingleFamily
- Architectural style: Ranch
- Property subtype: Single Family Residence
Materials
- Brick, Other, Unknown, Wood Siding
- Foundation: Slab
- Roof: Composition
Condition
- New construction: No
- Year built: 1977
Utilities & green energy
- Sewer: Public Sewer
- Water: Public
Green energy
- Energy efficient items: Thermostat
Community & HOA
Community
- Subdivision: Bear Branch Village
HOA
- Has HOA: Yes
- Amenities included: Pool
- HOA fee: $475 annually
Location
- Region: Humble
Financial & listing details
- Price per square foot: $155/sqft
- Tax assessed value: $317,030
- Annual tax amount: $7,480
- Date on market: 4/13/2026
- Listing terms: Cash,Conventional,FHA,VA Loan
- Ownership: Full Ownership
- Road surface type: Concrete
Estimated market value
$336,300
$319,000 - $353,000
$2,231/mo
Price history
| Date | Event | Price |
|---|---|---|
| 7/25/2026 | Listed for sale | $339,000$155/sqft |
Source:  HAR #97331418 Report a problem HAR #97331418 Report a problem | ||
| 7/23/2026 | Pending sale | $339,000$155/sqft |
Source: HAR #97331418 Report a problem | ||
| 7/3/2026 | Price change | $339,000-1.7%$155/sqft |
Source: HAR #97331418 Report a problem | ||
| 5/21/2026 | Price change | $345,000-1.4%$158/sqft |
Source: HAR #97331418 Report a problem | ||
| 4/13/2026 | Listed for sale | $350,000$160/sqft |
Source: HAR #97331418 Report a problem | ||
Public tax history
| Year | Property taxes | Tax assessment |
|---|---|---|
| 2025 | $3,976 +5141.1% | $317,030 -1.3% |
| 2024 | $76 | $321,281 +13.1% |
| 2023 | $76 | $284,034 +9.2% |
| 2022 | $76 | $260,220 +18.8% |
| 2021 | -- | $218,982 +6.6% |
| 2020 | $100 -21% | $205,379 |
| 2019 | $127 -90.2% | $205,379 +1.2% |
| 2018 | $1,295 | $203,007 |
| 2017 | $1,295 0% | $203,007 |
| 2016 | $1,295 -28.9% | $203,007 +2.8% |
| 2015 | $1,821 | $197,422 +9.8% |
| 2014 | $1,821 | $179,840 +7.9% |
| 2013 | -- | $166,662 |
| 2012 | -- | $166,662 +6.5% |
| 2011 | -- | $156,536 |
| 2010 | -- | $156,536 |
| 2009 | -- | $156,536 +2.5% |
| 2007 | -- | $152,650 +5.3% |
| 2006 | -- | $145,008 +1.6% |
| 2005 | -- | $142,760 +0.7% |
| 2004 | -- | $141,700 +5.6% |
| 2003 | -- | $134,200 +10.2% |
| 2000 | -- | $121,800 |
Find assessor info on the county website
Monthly payment
Est. payment
Payment breakdown
Explore the cost of this home by adjusting the details. Changes won't be saved.Climate risks
Neighborhood: Kingwood
Nearby schools
GreatSchools rating
- 9/10Bear Branch Elementary SchoolGrades: PK-5Distance: 0.4 mi
- 7/10Kingwood Middle SchoolGrades: 6-8Distance: 0.2 mi
- 7/10Kingwood Park High SchoolGrades: 9-12Distance: 1 mi
Schools provided by the listing agent
- Elementary: Bear Branch Elementary School (Humble)
- Middle: Kingwood Middle School
- High: Kingwood Park High School
Source: HAR. This data may not be complete. We recommend contacting the local school district to confirm school assignments for this home.
- $307,4004 bd2 ba2.6k sqft2306 River Village Dr, Kingwood, TX 77339Off Market

- $368,2004 bd3 ba2.6k sqft2306 River Village Dr, Humble, TX 77339Off Market
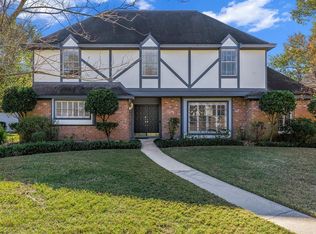
- $337,3004 bd2 ba2.7k sqft2406 River Village Dr, Humble, TX 77339Off Market
- $317,2004 bd2 ba2.5k sqft2403 Little Cedar Dr, Humble, TX 77339Off Market
- $329,8004 bd3 ba2.7k sqft2407 Little Cedar Dr, Humble, TX 77339Off Market
- $311,2004 bd3 ba2.2k sqft2307 Little Cedar Dr, Humble, TX 77339Off Market
- $541,2004 bd4 ba3.4k sqft2311 River Village Dr, Humble, TX 77339Off Market
- $529,1005 bd2 ba3.9k sqft2403 River Village Dr, Humble, TX 77339Off Market
A local agent can set up tours, give advice and negotiate with sellers.
Similar homes
- $299,9004 bd3 ba2.1k sqft2071 Shadow Rock Dr, Humble, TX 77339For Sale
 MLS ID #28946772, Christina DeLaTorre, REALM Real Estate Professionals - North Houston. HAR
 - $330,0004 bd2 ba1.8k sqft1907 Tangle Lake Dr, Humble, TX 77339For Sale
 MLS ID #57805399, Jose Deanda, Texas Prominent Realty Inc. HAR
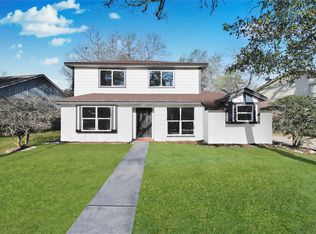
 - $289,9004 bd3 ba2.1k sqft2035 Round Spring Dr, Humble, TX 77339For Sale
 MLS ID #34188771, Kyle Kodama, PTR Realty Texas, LLC. HAR
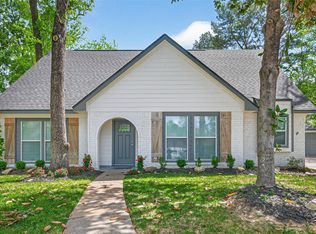
 - $389,0004 bd3 ba2.4k sqft2127 Whispering Trails Cir, Humble, TX 77339For Sale
 MLS ID #45380836, Erica Peterson, Vip Realty. HAR
 - $325,0004 bd3 ba2.2k sqft5502 Maple Square Dr, Humble, TX 77339For SaleMLS ID #79770044, Terri Blewett, Keller Williams Realty Northeast. HAR
- $389,7864 bd3 ba2.9k sqft2402 Oak Shores Dr, Humble, TX 77339For SaleMLS ID #67518858, Aqeel Virk, Keller Williams Realty Southwest. HAR
- $375,0003 bd2 ba2.5k sqft3111 Breezy Pines Ct, Humble, TX 77339For SaleMLS ID #60693366, Phoebe Mompoint, Keller Williams Realty Northeast. HAR
- $349,0004 bd4 ba2.2k sqft3538 Glenwood Springs Dr, Kingwood, TX 77345For SaleMLS ID #95022903, Mariana Fentanes-Serrano, SERHANT.. HAR
- $423,0105 bd3 ba2.9k sqft1303 Mustang Trl, Humble, TX 77339For SaleMLS ID #79119540, Alma Martinez, Rice Realty Group. HAR
- $339,0003 bd3 ba2.4k sqft24614 Moorgate Ln, Huffman, TX 77336For SaleMLS ID #72872536, Kathy Torres, Coldwell Banker Realty - Greater Northwest. HAR
- $248,9003 bd3 ba1.5k sqft2031 Aspen Glade Dr, Humble, TX 77339For SaleMLS ID #20740531, Lucero Amezquita, Alumbra International Properties. HAR
- $324,9004 bd2 ba1.9k sqft843 Fall Creek Dr, Huffman, TX 77336For SaleMLS ID #64479422, Rosalinda Frias, Manor, LLC. HAR
- $284,9003 bd2 ba1.5k sqft1626 Hamblen Rd, Humble, TX 77339For SaleMLS ID #56921358, Tami Heitzwebel, RE/MAX Universal. HAR
- $398,0004 bd3 ba2.8k sqft6006 Matt Rd, Humble, TX 77346For SaleMLS ID #39956989, Kay Grein, Red Dirt Realty Group. HAR
- $395,0004 bd3 ba2.4k sqft1057 Magnolia Point Dr, Huffman, TX 77336For SaleMLS ID #6791423, Priscilla Spillers, Texas Legacy Properties. HAR
- $334,9995 bd3 ba2k sqft18948 Iris Ln, Porter, TX 77365For SaleMLS ID #15396649, Alan Aguirre, Lions Gate Realty. HAR
- $329,9005 bd3 ba2.6k sqft20515 Forest Stream Dr, Humble, TX 77346For SaleMLS ID #72665533, Jason Hooley, eXp Realty LLC. HAR
- $369,9994 bd3 ba2.8k sqft19839 Sundance Dr, Humble, TX 77346For SaleMLS ID #72725778, Clinton Omiwade, Legacy Living Real Estate LLC. HAR
- $299,9004 bd3 ba2.4k sqft27407 Afton Way, Huffman, TX 77336For SaleMLS ID #27974741, Kelly Swartz, JLA Realty. HAR
- $310,0004 bd4 ba2.3k sqft19619 Pine Cluster Ln, Humble, TX 77346For SaleMLS ID #43809682, Tammy Theriot, Red Door Realty & Associates. HAR
