The Vinings.. If a carefree, luxury lifestyle is what you're after then look no further than the Vinings of Olde Ivy in Springfield, Missouri. Luxurious, low maintenance, energy efficient Patio Homes in the perfect location. Exceptional open floorplans with everything how and where you want it. An intelligent, integrated living space provides the room you want with the flexibility you need. Enjoy step-free living from the moment you cross the threshold into your home. Quality craftmanship and finishes by MGM Properties including LVP flooring, quartz counters, center island, custom cabinetry, stainless appliances, walk-in pantry, gas fireplace and large private master suite. Oversized 2 car garage, covered patio and front porch. This is a zero-entry home with no steps, perfect for aging in place. Great SE Springfield location near the Nature Center, Farmers Park, restaurants, medical, shopping and just steps away from Living Memorial Park. Custom homes available.
Pending
$497,000
2403 E Swallow Street, Springfield, MO 65804
3beds
2,115sqft
Single Family Residence
Built in 2027
8,712 Square Feet Lot
$496,900 Zestimate®
$235/sqft
$40/mo HOA
What's special
Gas fireplaceStep-free livingFront porchQuartz countersExceptional open floorplansLarge private master suiteIntelligent integrated living space
- 8 days
- 79
- 2
Zillow last checked:
Listing updated:
Listed by:
Gregory S Adkins 417-894-3016,
ReeceNichols - Springfield
Source: SOMOMLS as distributed by MLS GRID,MLS#: 60333785
Facts & features
Interior
Bedrooms & bathrooms
- Bedrooms: 3
- Bathrooms: 2
- Full bathrooms: 2
Heating
- Forced Air, Natural Gas
Cooling
- Central Air
Appliances
- Included: Gas Cooktop, Built-In Electric Oven, Exhaust Fan, Microwave, Disposal, Dishwasher
- Laundry: Main Level, W/D Hookup
Features
- Cathedral Ceiling(s), Quartz Counters, Internet - Fiber Optic, High Ceilings, Walk-In Closet(s), Walk-in Shower, High Speed Internet
- Flooring: Carpet, Luxury Vinyl
- Windows: Double Pane Windows
- Has basement: No
- Attic: Pull Down Stairs
- Has fireplace: Yes
- Fireplace features: Living Room, Gas, Rock
Interior area
- Total structure area: 2,115
- Total interior livable area: 2,115 sqft
- Finished area above ground: 2,115
- Finished area below ground: 0
Property
Parking
- Total spaces: 2.5
- Parking features: Driveway, Garage Faces Front, Garage Door Opener
- Attached garage spaces: 2.5
- Has uncovered spaces: Yes
Features
- Levels: One
- Stories: 1
- Patio & porch: Patio, Front Porch, Rear Porch, Covered
- Exterior features: Rain Gutters
Lot
- Size: 8,712 Square Feet
Details
- Parcel number: 1917102267
Construction
Type & style
- Home type: SingleFamily
- Architectural style: Patio Home
- Property subtype: Single Family Residence
Materials
- HardiPlank Type, Brick, Stucco
- Foundation: Poured Concrete, Crawl Space
- Roof: Composition
Condition
- New construction: Yes
- Year built: 2027
Utilities & green energy
- Sewer: Public Sewer
- Water: Public
Community & HOA
Community
- Security: Carbon Monoxide Detector(s), Smoke Detector(s)
- Subdivision: Olde Ivy
HOA
- Services included: Pool, Trash
- HOA fee: $480 annually
Location
- Region: Springfield
Financial & listing details
- Price per square foot: $235/sqft
- Tax assessed value: $49,000
- Annual tax amount: $463
- Date on market: 9/13/2026
- Listing terms: Cash,VA Loan,FHA,Conventional
- Road surface type: Asphalt
Estimated market value
$496,900
$472,000 - $522,000
$2,581/mo
Price history
| Date | Event | Price |
|---|---|---|
| 9/13/2026 | Pending sale | $497,000$235/sqft |
Source:  SOMOMLS as distributed by MLS GRID #60333785 Report a problem SOMOMLS as distributed by MLS GRID #60333785 Report a problem | ||
| 9/13/2026 | Listed for sale | $497,000$235/sqft |
Source: SOMOMLS as distributed by MLS GRID #60333785 Report a problem | ||
Public tax history
| Year | Property taxes | Tax assessment |
|---|---|---|
| 2025 | $464 -7.1% | $9,310 |
| 2024 | $500 +0.6% | $9,310 |
| 2023 | $497 -2.3% | $9,310 |
| 2022 | $508 +0% | $9,310 |
| 2021 | $508 -4.4% | $9,310 |
| 2020 | $532 | $9,310 |
Find assessor info on the county website
Monthly payment
Est. payment
Payment breakdown
Explore the cost of this home by adjusting the details. Changes won't be saved.Climate risks
Neighborhood: Spring Creek
Nearby schools
Schools provided by the listing agent
- Elementary: SGF-Disney
- Middle: SGF-Pershing
- High: SGF-Glendale
Source: SOMOMLS as distributed by MLS GRID. This data may not be complete. We recommend contacting the local school district to confirm school assignments for this home.
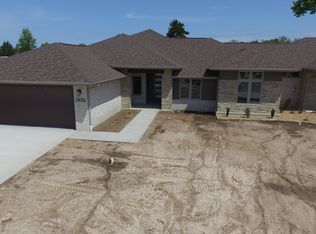
Similar homes
- $497,0003 bd2 ba2.1k sqft2423 E Swallow Street, Springfield, MO 65804Active
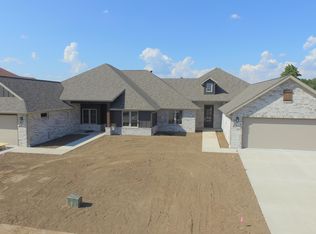
 MLS ID #60333704, Gregory S Adkins, ReeceNichols - Springfield. SOMOMLS as distributed by MLS GRID
 - $--3 bd2 ba1.9k sqft2041 E Holiday St, Springfield, MO 65804Auction
 ServiceLink Auction
 - $379,9004 bd3 ba2.1k sqft2158 E Cardinal Street, Springfield, MO 65804Active
 MLS ID #60334239, Monica Cantrell, Keller Williams Local. SOMOMLS as distributed by MLS GRID
 - $497,0003 bd2 ba2.1k sqft2413 E Swallow Street, Springfield, MO 65804ActiveMLS ID #60314254, Gregory S Adkins, ReeceNichols - Springfield. SOMOMLS as distributed by MLS GRID
- $429,0003 bd2 ba2.2k sqft1530 S Delaware Avenue, Springfield, MO 65804ActiveMLS ID #60334095, Peggy C Lindsey, EXP Realty LLC. SOMOMLS as distributed by MLS GRID
- $399,9003 bd3 ba2.3k sqft4715 S Connor Avenue, Springfield, MO 65804ActiveMLS ID #60334038, Faunlee Harle, AMAX Real Estate. SOMOMLS as distributed by MLS GRID
- $550,0003 bd3 ba1.9k sqft1435 S Fairway Avenue, Springfield, MO 65804ActiveMLS ID #60333683, Adam Graddy, Keller Williams Local. SOMOMLS as distributed by MLS GRID
- $559,9004 bd2 ba2.7k sqft2619 E Old Ivy Street, Springfield, MO 65804ActiveMLS ID #60326799, Front Door Realtors, Murney Associates - Primrose. SOMOMLS as distributed by MLS GRID
- $459,0003 bd2 ba2.3k sqft2266 S Meadowview Avenue, Springfield, MO 65804ActiveMLS ID #60329978, Jaime L. Looney, Murney Associates - Primrose. SOMOMLS as distributed by MLS GRID
- $339,9003 bd3 ba2k sqft2717 S Melrose Avenue, Springfield, MO 65804ActiveMLS ID #60334404, Cloud Real Estate Group, Keller Williams Local. SOMOMLS as distributed by MLS GRID
- $365,0003 bd3 ba2.2k sqft4747 S Roslyn Avenue, Springfield, MO 65804ActiveMLS ID #60333012, Tanner Robertson, Murney Associates - Primrose. SOMOMLS as distributed by MLS GRID
- $495,0005 bd3 ba3k sqft1245 E Highpoint Street, Springfield, MO 65804ActiveMLS ID #60331849, Jeffrey R Frye, Jim Hutcheson, REALTORS. SOMOMLS as distributed by MLS GRID
- $498,5004 bd2 ba2.2k sqft1215 W Sage Court, Springfield, MO 65810ActiveMLS ID #60334143, Tre Scoggins, Alpha Realty MO, LLC. SOMOMLS as distributed by MLS GRID
- $465,0005 bd3 ba2.1k sqft4883 S Buckingham Lane, Springfield, MO 65810ActiveMLS ID #60334402, Jan Jacques, The Jacques Company. SOMOMLS as distributed by MLS GRID
- $345,0003 bd2 ba1.5k sqft3141 E Iroquois Street, Springfield, MO 65804ActiveMLS ID #60334358, VIRIDIAN GROUP, Keller Williams Local. SOMOMLS as distributed by MLS GRID
- $325,0003 bd3 ba2k sqft2134 E Crestview Street, Springfield, MO 65804ActiveMLS ID #60334141, Paulina Najbar, Keller Williams Local. SOMOMLS as distributed by MLS GRID
- $560,0003 bd3 ba2.6k sqft2550 E Sparkleberry Lane, Springfield, MO 65804ActiveMLS ID #60328062, Sharyn Dawson, EXP Realty LLC. SOMOMLS as distributed by MLS GRID
- $369,9003 bd3 ba2.4k sqft4810 S Warwick Avenue, Springfield, MO 65804ActiveMLS ID #60331628, Chelsey M. Hayes, Murney Associates - Nixa. SOMOMLS as distributed by MLS GRID
