Welcome to this spacious 4-bedroom, 2 full bathroom home located at 2403 S US 27 in Liberty! Offering 2150 square feet of comfortable living space, this property provides plenty of room for family, guests, and everyday living. Step outside and enjoy the large 17x13 deck—perfect for summer cookouts, relaxing evenings, or entertaining friends and family. Recent updates include new central air and a newer water heater, brand new BOSCH heat pump that was just installed in 2025 providing added comfort and peace of mind. The backyard offers a great space for children, pets, gardening, or outdoor activities. Conveniently located and served by the highly regarded Union County College Corner Joint School District, this home combines space, functionality, and value. Don't miss your opportunity to make this Liberty property your next home! Call the Diamond Class Care Team for more details & personal showing! 765-233-6360
Pending
$289,800
2403 S Us Highway 27, Liberty, IN 47353
4beds
2,150sqft
:
Get pre-qualified$1,872/mo
Single Family Residence, Residential
Built in 1956
0.75 Acres Lot
$279,200 Zestimate®
$135/sqft
$-- HOA
What's special
New central air
- 31 days |
- 250 |
- 15 |
Likely to sell faster than
Zillow last checked:
Listing updated:
Listed by:
Alfredo Diamond,
Better Homes and Gardens First Realty Group
Source: RLMS,MLS#: 10053791
Facts & features
Interior
Bedrooms & bathrooms
- Bedrooms: 4
- Bathrooms: 2
- Full bathrooms: 2
Bedroom 1
- Level: Main
- Area: 130
- Dimensions: 13 x 10
Bedroom 2
- Level: Main
- Area: 90.3
- Dimensions: 10.5 x 8.6
Bedroom 3
- Level: Main
- Area: 85
- Dimensions: 10 x 8.5
Bedroom 4
- Level: Main
- Area: 246.5
- Dimensions: 17 x 14.5
Bathroom 1
- Description: Full W/Shower
- Level: Main
- Area: 42
- Dimensions: 7 x 6
Bathroom 2
- Description: Dbl Vanity
- Level: Main
- Area: 81.25
- Dimensions: 12.5 x 6.5
Living room
- Level: Main
- Area: 462
- Dimensions: 22 x 21
Heating
- Electric, Heat Pump
Cooling
- Central Air
Appliances
- Included: Dishwasher, Disposal, Microwave, Electric Range, Refrigerator, Electric Water Heater
Features
- Basement: None
- Has fireplace: Yes
- Fireplace features: Electric
Interior area
- Total structure area: 2,150
- Total interior livable area: 2,150 sqft
Property
Parking
- Total spaces: 1
- Parking features: Attached, 1
- Attached garage spaces: 1
Features
- Levels: One
- Patio & porch: Deck, Porch
Lot
- Size: 0.75 Acres
Details
- Parcel number: 810822304005000002
- Zoning: RESIDENTIAL
Construction
Type & style
- Home type: SingleFamily
- Architectural style: Ranch
- Property subtype: Single Family Residence, Residential
Materials
- Stick
- Foundation: Crawl
- Roof: Asphalt,Shingle
Condition
- Year built: 1956
Utilities & green energy
- Electric: Duke Energy
- Gas: None
- Sewer: Septic Tank
- Water: Well
Community & HOA
Location
- Region: Liberty
Financial & listing details
- Price per square foot: $135/sqft
- Tax assessed value: $174,300
- Annual tax amount: $1,286
- Date on market: 6/24/2026
Estimated market value
$279,200
$265,000 - $293,000
$2,147/mo
Price history
| Date | Event | Price |
|---|---|---|
| 7/1/2026 | Pending sale | $289,800$135/sqft |
Source:  RLMS #10053791 Report a problem RLMS #10053791 Report a problem | ||
| 6/24/2026 | Listed for sale | $289,800$135/sqft |
Source: RLMS #10053791 Report a problem | ||
Public tax history
| Year | Property taxes | Tax assessment |
|---|---|---|
| 2025 | $1,223 +7.8% | $174,300 +10.5% |
| 2024 | $1,134 -4.3% | $157,800 +5% |
| 2023 | $1,185 +11.7% | $150,300 +6.5% |
| 2022 | $1,061 +12.4% | $141,100 +8.3% |
| 2021 | $944 +6.9% | $130,300 +4.3% |
| 2020 | $882 +52.9% | $124,900 +3.3% |
| 2019 | $577 +10.6% | $120,900 +25.5% |
| 2018 | $521 +3.6% | $96,300 +2.1% |
| 2017 | $503 +17.3% | $94,300 +3.7% |
| 2016 | $429 -7.1% | $90,900 +6.9% |
| 2014 | $462 -6.2% | $85,000 +1.8% |
| 2013 | $492 -69.3% | $83,500 -3.2% |
| 2012 | $1,605 -8% | $86,300 -2% |
| 2011 | $1,745 -3.8% | $88,100 -2.9% |
| 2010 | $1,814 +0.8% | $90,700 -0.7% |
| 2009 | $1,800 -2.1% | $91,300 -4.9% |
| 2007 | $1,839 +13.2% | $96,000 +2.8% |
| 2006 | $1,624 | $93,400 |
Find assessor info on the county website
Monthly payment
Est. payment
Payment breakdown
Explore the cost of this home by adjusting the details. Changes won't be saved.Climate risks
Neighborhood: 47353
Nearby schools
GreatSchools rating
- 6/10College Corner Union Elementary SchoolGrades: K-5Distance: 3.2 mi
- 7/10Union County Middle SchoolGrades: 6-8Distance: 3.8 mi
- 5/10Union County High SchoolGrades: 9-12Distance: 3.9 mi
Schools provided by the listing agent
- Middle: Union County
- High: Union County
Source: RLMS. This data may not be complete. We recommend contacting the local school district to confirm school assignments for this home.
- $205,0002 bd1 ba1.1k sqft2435 S Us Highway 27, Liberty, IN 47353Sold
- $231,1003 bd2 ba1.9k sqft2418 S Us Highway 27, Liberty, IN 47353Off Market
- $161,7003 bd1 ba1.3k sqft2386 S Us Highway 27, Liberty, IN 47353Off Market
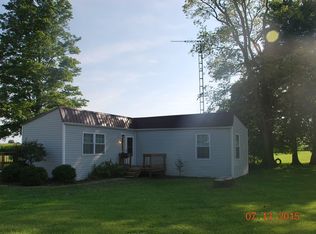
- $177,7002 bd1 ba960 sqft2402 S Us Highway 27, Liberty, IN 47353Off Market
- $149,0005 bd2 ba2.8k sqft2349 S Us Highway 27, Liberty, IN 47353Sold
- $284,8004 bd2 ba2.5k sqft2385 S Us Highway 27, Liberty, IN 47353Off Market
- $146,4002 bd-- ba1.1k sqft2337 S Us Highway 27, Liberty, IN 47353Off Market
- $174,3003 bd1 ba1.1k sqft2450 S Us Highway 27, Liberty, IN 47353Off Market
A local agent can set up tours, give advice and negotiate with sellers.
Similar homes
- $319,9003 bd2 ba2.3k sqft115 Quail Run Ct, Liberty, IN 47353For Sale
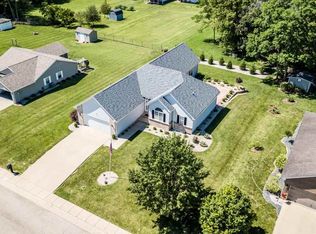 MLS ID #10053812, Julie Coffman. RLMS
 - $290,0003 bd2 ba1.8k sqft2949 S Treaty Line Dr, Liberty, IN 47353For Sale
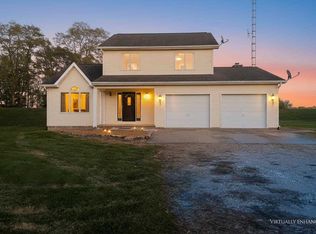 MLS ID #10052317, Suzette Gulley. RLMS
 - $295,0005 bd3 ba2.4k sqft1925 E Woodside Village Dr, Connersville, IN 47331Active
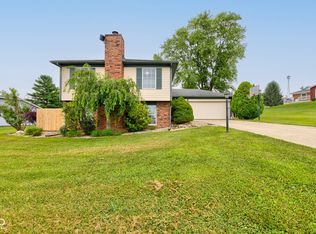 MLS ID #22115642, James Tillett, BluPrint Real Estate Group. MIBOR as distributed by MLS GRID
 - $280,0003 bd2 ba1.7k sqft215 S 28th St, Richmond, IN 47374For Sale
 MLS ID #10054016, Tracie Robinson. RLMS
 - $309,9004 bd2 ba2.3k sqft550 Melissa Dr, Oxford, OH 45056For Sale
 MLS ID #1885619, Jonathan R White, White's Realty. Cincy MLS
 - $315,0004 bd2 ba1.8k sqft6242 Timothy Ln, Oxford, OH 45056For SaleMLS ID #1882319, Melissa B. Friede, Keller Williams Seven Hills Re. Cincy MLS
- $300,0004 bd2 ba2.5k sqft910 Aukerman St, Eaton, OH 45320For Sale
 MLS ID #963198, Marilyn A Haber, Country Mile REALTORS. DABR MLS
 - $264,0003 bd2 ba1.7k sqft709 Morning Glory Ln, Connersville, IN 47331For SaleMLS ID #10053876, Tiffany Tremper. RLMS
- $289,0004 bd2 ba1.1k sqft421 S Spring St, New Paris, OH 45347For SaleMLS ID #959537, Holly D Craft, Country Mile REALTORS. DABR MLS
- $280,0003 bd2 ba2.5k sqft3640 W County Road 650 S #3642, Connersville, IN 47331For SaleMLS ID #207951, Deanna Hill. MLS of Southeastern Indiana
- $329,9004 bd4 ba1.9k sqft1022 Golden Oak Dr, Hamilton, OH 45013For SaleMLS ID #1888224, Donna J. Drake, Keller Williams Seven Hills Re. Cincy MLS
- $294,0004 bd2 ba1.8k sqft421 E 5th St, Brookville, IN 47012For SaleMLS ID #205778, Sandra Baker. MLS of Southeastern Indiana
- $299,9994 bd2 ba1.6k sqft1016 Alexander Rd, Eaton, OH 45320For SaleMLS ID #947939, Barry Hines, Country Mile REALTORS. DABR MLS
- $249,9003 bd1 ba1.9k sqft6140 N Philomath Rd, Brownsville, IN 47325For SaleMLS ID #207949, Michael Lucas. MLS of Southeastern Indiana
- $259,9004 bd2 ba1.2k sqft1137 Toschlog Rd, Richmond, IN 47374For SaleMLS ID #10053256, Kyle Tom. RLMS
- $275,0005 bd2 ba2.2k sqft429 Ross Ave, Hamilton, OH 45013For Sale By Owner
- $339,0004 bd2 ba2k sqft324 Center Dr, Connersville, IN 47331For SaleMLS ID #10053821, Tiffany Tremper. RLMS
- $318,0003 bd2 ba2.3k sqft8089 Us Highway 52, Brookville, IN 47012For SaleMLS ID #207679, F. Patrick Martini. MLS of Southeastern Indiana
- $255,0003 bd2 ba1.4k sqft2630 Ross Hanover Rd, Hamilton, OH 45013For SaleMLS ID #1886600, Melissa M Trenkamp, Coldwell Banker Heritage. Cincy MLS
- $249,9005 bd3 ba2.2k sqft11273 County Highway 227, Camden, OH 45311For SaleMLS ID #956151, Noah Zipko, RE/MAX Incompass. DABR MLS
