Welcome to 24030 Argyle Street in the highly sought-after Broadmoor Park. This beautifully updated home offers four spacious bedrooms, three full and one half baths, and showcases exceptional craftsmanship, timeless style, and professionally curated interiors throughout. Designed for both everyday living and unforgettable entertaining, the heart of the home is a spectacular remodeled kitchen featuring two oversized islands, granite countertops, custom cabinetry, a separate wet bar with beverage refrigerator, breakfast nook, built-in sound system, and seamless flow into the inviting family room. A dramatic stone and glass fireplace and custom built-in shelving create a striking focal point, while a private den with built-in cabinetry provides an ideal work from home space.
The upper level is equally impressive, offering a spacious second-floor laundry and craft room with new washer and dryer (2025). The luxurious primary suite is a private retreat with a beautifully remodeled, spa-inspired bath featuring quartz countertops and an expansive walk-in closet by California Closets.The finished lower level extends the home's living space with a beautifully appointed second kitchen featuring quartzite countertops, a fifth bedroom, full bath, and expansive family room with daylight windows?ideal for entertaining, overnight guests, or multigenerational living.Significant updates include a new roof (2026), furnace (2023), and Sierra Pacific windows (2015). Hardwood flooring extends throughout the first floor, complemented by granite in the kitchen, quartz in the bathrooms, and quartzite in the lower-level kitchen. Outside, professionally landscaped grounds, an expansive deck, and inviting patio provide a beautiful setting for relaxing or entertaining. Every improvement has been thoughtfully selected, resulting in a home that is as functional as it is beautiful and truly move-in ready. Located in the award winning Novi school district!
For sale
Price cut: $26K (9/26)
$969,000
24030 Argyle St, Novi, MI 48374
5beds
4,684sqft
Single Family Residence
Built in 2001
0.35 Acres Lot
$946,200 Zestimate®
$207/sqft
$29/mo HOA
What's special
- 22 days
- 3,243
- 239
Zillow last checked:
Listing updated:
Listed by:
Kristine Notarantonio 248-982-0929,
KW Professionals 734-459-4700
Source: Realcomp II,MLS#: 20261071071
Facts & features
Interior
Bedrooms & bathrooms
- Bedrooms: 5
- Bathrooms: 4
- Full bathrooms: 3
- 1/2 bathrooms: 1
Primary bedroom
- Level: Second
- Area: 238
- Dimensions: 14 X 17
Bedroom
- Level: Second
- Area: 170
- Dimensions: 10 X 17
Bedroom
- Level: Second
- Area: 130
- Dimensions: 10 X 13
Bedroom
- Level: Second
- Area: 132
- Dimensions: 12 X 11
Bedroom
- Level: Basement
- Area: 156
- Dimensions: 12 X 13
Primary bathroom
- Level: Second
- Area: 130
- Dimensions: 10 X 13
Other
- Level: Second
- Area: 170
- Dimensions: 10 X 17
Other
- Level: Basement
- Area: 77
- Dimensions: 7 X 11
Other
- Level: Entry
- Area: 77
- Dimensions: 7 X 11
Other
- Level: Entry
- Area: 180
- Dimensions: 15 X 12
Other
- Level: Entry
- Area: 30
- Dimensions: 5 X 6
Dining room
- Level: Entry
- Area: 196
- Dimensions: 14 X 14
Family room
- Level: Basement
- Area: 900
- Dimensions: 36 X 25
Kitchen
- Level: Entry
- Area: 546
- Dimensions: 26 X 21
Other
- Level: Basement
- Area: 390
- Dimensions: 26 X 15
Laundry
- Level: Second
- Area: 168
- Dimensions: 14 X 12
Library
- Level: Entry
- Area: 154
- Dimensions: 11 X 14
Living room
- Level: Entry
- Area: 425
- Dimensions: 25 X 17
Mud room
- Level: Entry
- Area: 60
- Dimensions: 10 X 6
Heating
- Forced Air, Natural Gas
Cooling
- Central Air
Appliances
- Included: Built In Electric Oven, Bar Fridge, Convection Oven, Dishwasher, Disposal, Double Oven, Dryer, Free Standing Refrigerator, Gas Cooktop, Microwave, Range Hood, Self Cleaning Oven, Stainless Steel Appliances, Vented Exhaust Fan, Washer, Wine Refrigerator
- Laundry: Laundry Room
Features
- Programmable Thermostat, Sound System, Wet Bar
- Basement: Daylight,Full,Partially Finished
- Has fireplace: Yes
- Fireplace features: Basement, Living Room
Interior area
- Total interior livable area: 4,684 sqft
- Finished area above ground: 3,300
- Finished area below ground: 1,384
Video & virtual tour
Property
Parking
- Total spaces: 3
- Parking features: Three Car Garage, Attached, Paver Block, Garage Faces Side, Side Entrance
- Garage spaces: 3
Features
- Levels: Two
- Stories: 2
- Entry location: GroundLevelwSteps
- Patio & porch: Deck, Patio, Porch
- Exterior features: Lighting
- Pool features: None
- Fencing: Invisible
Lot
- Size: 0.35 Acres
- Dimensions: 93 x 151 x 107 x 153
- Features: Sprinklers, Wooded
Details
- Parcel number: 2228126020
- Special conditions: Short Sale No,Standard
Construction
Type & style
- Home type: SingleFamily
- Architectural style: Colonial
- Property subtype: Single Family Residence
Materials
- Brick, Wood Siding
- Foundation: Basement, Poured, Sump Pump
- Roof: Asphalt
Condition
- New construction: No
- Year built: 2001
Utilities & green energy
- Sewer: Public Sewer
- Water: Public
- Utilities for property: Underground Utilities
Community & HOA
Community
- Features: Sidewalks
- Subdivision: BROADMOOR PARKNO 3
HOA
- Has HOA: Yes
- Services included: Maintenance Grounds
- HOA fee: $350 annually
Location
- Region: Novi
Financial & listing details
- Price per square foot: $207/sqft
- Tax assessed value: $277,420
- Annual tax amount: $9,878
- Date on market: 9/11/2026
- Cumulative days on market: 22 days
- Listing agreement: Exclusive Right To Sell
- Listing terms: Cash,Conventional
Estimated market value
$946,200
$899,000 - $994,000
$4,799/mo
Price history
| Date | Event | Price |
|---|---|---|
| 9/26/2026 | Price change | $969,000-2.6%$207/sqft |
Source:  Realcomp II #20261071071 Report a problem Realcomp II #20261071071 Report a problem | ||
| 9/11/2026 | Listed for sale | $995,000+124.6%$212/sqft |
Source: Realcomp II #20261071071 Report a problem | ||
| 2/2/2001 | Sold | $443,000$95/sqft |
Source: Public Record Report a problem | ||
Public tax history
| Year | Property taxes | Tax assessment |
|---|---|---|
| 2025 | -- | $381,240 +10.3% |
| 2024 | -- | $345,580 +11.6% |
| 2023 | -- | $309,720 +11.6% |
| 2022 | -- | $277,460 -2.5% |
| 2021 | -- | $284,700 -4.7% |
| 2020 | -- | $298,650 +2.3% |
| 2019 | -- | $291,800 +11.3% |
| 2015 | -- | $262,200 +7% |
| 2014 | -- | $245,000 +19.4% |
| 2011 | -- | $205,150 -7.5% |
| 2010 | -- | $221,750 |
| 2009 | -- | $221,750 -7.6% |
| 2003 | -- | $240,050 +7.1% |
| 2002 | -- | $224,200 +8.6% |
| 2001 | $7,924 +269.9% | $206,400 +370.3% |
| 2000 | $2,142 | $43,890 |
Find assessor info on the county website
Monthly payment
Est. payment
Payment breakdown
Explore the cost of this home by adjusting the details. Changes won't be saved.Climate risks
Neighborhood: 48374
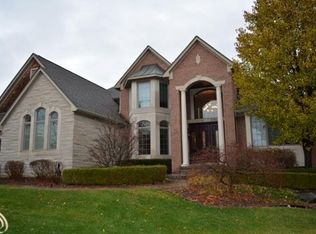

Similar homes
- $950,0005 bd5 ba4.6k sqft21579 Trent Ct, Novi, MI 48375For Sale
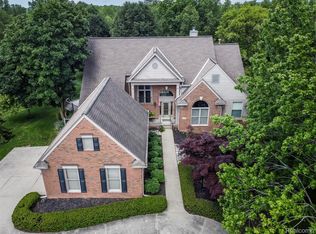
 MLS ID #20261047104, Richard Halmekangas, AAA Real Estate. Realcomp II
 - $815,0004 bd4 ba4.2k sqft25035 Samoset Ct, Novi, MI 48374For Sale
 MLS ID #20261044945, Camille Edwards, Berkshire Hathaway HomeServices Kee Realty Bham. Realcomp II
 - $814,9004 bd4 ba3.2k sqft24729 Cavendish Ave E, Novi, MI 48375For Sale
 MLS ID #20261079433, Allison Maher, Five Star Real Estate Northville. Realcomp II
 - $999,0006 bd5 ba5.7k sqft22293 Brockshire St, Novi, MI 48375For Sale
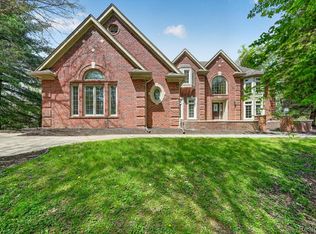 MLS ID #20261029288, Andrew Whisler, Community Choice Realty Associates, LLC. Realcomp II
 - $860,0005 bd4 ba4.8k sqft28296 Verona Dr, Novi, MI 48377For SaleMLS ID #20261056499, Mark Kent, Berkshire Hathaway HomeServices Kee Realty Bham. Realcomp II
- $1,149,0004 bd4 ba5.3k sqft8861 Pleasantview, Northville, MI 48168For SaleMLS ID #20261061288, Jeff Glover, KW Professionals. Realcomp II
- $649,6004 bd3 ba2.5k sqft50951 Sevilla Cir, Novi, MI 48374For SaleMLS ID #20261051004, Hari K Kakumanu, Community Choice Realty Associates, LLC. Realcomp II
- $879,9005 bd5 ba3.8k sqft49335 Dominion Ct, Canton, MI 48187For SaleMLS ID #20261074533, Jeff Glover, KW Professionals. Realcomp II
- $829,9003 bd3 ba3.1k sqft23032 Cheyenne Dr, South Lyon, MI 48178For SaleMLS ID #20261074226, Armen Shahrigian, @properties Christie's Int'l RE Northville. Realcomp II
- $699,0004 bd4 ba3k sqft26690 Kentucky Ct, South Lyon, MI 48178For SaleMLS ID #20261078236, Derek R Bauer, Real Estate One-Brighton. Realcomp II
- $979,9005 bd4 ba3.4k sqft30695 Bruce Ln, Franklin, MI 48025For SaleMLS ID #20261061058, Suzanne L Cavanaugh Stabile, Home Realty Partners. Realcomp II
- $859,9005 bd4 ba5.1k sqft4461 Old Oak Ct, Plymouth, MI 48170For SaleMLS ID #20261047293, Hari K Kakumanu, Community Choice Realty Associates, LLC. Realcomp II
- $599,9004 bd3 ba5k sqft36233 Trenton Ct, Farmington Hills, MI 48335For SaleMLS ID #20261079164, John K Goodman, Century 21 Curran & Oberski. Realcomp II
- $839,9004 bd4 ba5k sqft1968 Scenic Dr, Milford, MI 48380For SaleMLS ID #20261065688, James Altene Jr, Keller Williams Premier. Realcomp II
- $839,9994 bd4 ba5.1k sqft6015 Lynne Hollow Dr, Commerce Township, MI 48382For SaleMLS ID #20261060191, Susan McFarland, RE/MAX Classic. Realcomp II
- $575,0004 bd3 ba4.2k sqft39202 Point Ct, Farmington Hills, MI 48331For SaleMLS ID #20261068147, Michael Perna, EXP Realty The Perna Team. Realcomp II
- $635,0004 bd4 ba4.4k sqft34135 Brittany Dr, Farmington Hills, MI 48335For SaleMLS ID #20261071327, Robyn Sienkiewicz, EXP Realty Main. Realcomp II
- $950,0004 bd4 ba2.3k sqft4977 Wavewood Dr, Commerce Township, MI 48382For SaleMLS ID #20261061921, Fadi Fawzi, EXP Z Real Estate. Realcomp II
- $550,0004 bd3 ba2.4k sqft1027 Springfield Dr, Northville, MI 48167For SaleMLS ID #20261067766, Terri L O'Brien, Century 21 Curran & Oberski. Realcomp II
- $699,9994 bd4 ba4.2k sqft17012 Algonquin Dr, Northville, MI 48168For SaleMLS ID #20261065081, Birgit Maun, Keller Williams Advantage. Realcomp II
