Situated on 10 acres, this spacious 4-bedroom, 5.5-bath home offers approximately 4,685 sq ft of living space designed for comfort, flexibility, and entertaining. The home features two indoor kitchens, two living rooms, and two primary suites, one on each side of the main level, each with its own private full bathroom. Upstairs, you'll find 1 bedroom, 1 bathroom, and a cozy loft with a sitting area, creating the perfect space for a reading nook or additional living area. An additional 1 bedroom and 1 bathroom is located above the garage. A bonus room, sunroom, fireplace, generous closet space, abundant storage, and two attic access points provide even more versatility. Convenience abounds with two separate driveways, offering ample parking and easy access for guests, recreational vehicles, or multi-generational living arrangements. Step outside to enjoy the outdoor kitchen complete with a Dutch oven, fire pit area, and tool shed. The Little River crosses the back of the property, offering a peaceful natural backdrop and added outdoor enjoyment. Additional features a 10,000-watt generator serving the downstairs area, and a 250-gallon in-ground propane tank. With its unique layout, expansive acreage, and impressive amenities, this property offers endless possibilities for those seeking space, privacy, and country living in Bremen, GA!
Pending
$799,000
2404 Corinth Poseyville Rd, Bremen, GA 30110
4beds
4,685sqft
Single Family Residence
Built in 1998
10 Acres Lot
$-- Zestimate®
$171/sqft
$-- HOA
What's special
Expansive acreageGenerous closet spaceTwo indoor kitchensTwo attic access pointsBonus roomTool shedFire pit area
- 107 days
- 59
- 3
Zillow last checked:
Listing updated:
Listed by:
Sharon Thornton 770-328-0415,
Heritage Oaks Realty Westside,
Brad Thornton 678-449-5018,
Heritage Oaks Realty Westside
Source: GAMLS,MLS#: 10794134
Facts & features
Interior
Bedrooms & bathrooms
- Bedrooms: 4
- Bathrooms: 6
- Full bathrooms: 5
- 1/2 bathrooms: 1
- Main level bathrooms: 2
- Main level bedrooms: 2
Rooms
- Room types: Bonus Room, Den, Laundry, Loft, Office, Sun Room
Dining room
- Features: Seats 12+
Kitchen
- Features: Country Kitchen, Pantry, Second Kitchen, Solid Surface Counters
Heating
- Central
Cooling
- Central Air
Appliances
- Included: Cooktop, Dishwasher, Microwave, Oven/Range (Combo)
- Laundry: Other
Features
- Double Vanity, High Ceilings, Master On Main Level, Separate Shower, Soaking Tub, Split Bedroom Plan, Tile Bath, Tray Ceiling(s), Vaulted Ceiling(s), Walk-In Closet(s)
- Flooring: Carpet, Hardwood, Laminate, Tile
- Basement: Bath Finished,Exterior Entry,Finished,Interior Entry,Partial
- Attic: Pull Down Stairs
- Number of fireplaces: 1
- Fireplace features: Gas Log, Living Room, Outside
Interior area
- Total structure area: 4,685
- Total interior livable area: 4,685 sqft
- Finished area above ground: 4,685
- Finished area below ground: 0
Video & virtual tour
Property
Parking
- Total spaces: 1
- Parking features: Basement, Carport, Detached, Garage, Garage Door Opener, Parking Pad, Parking Shed, Side/Rear Entrance
- Has attached garage: Yes
- Has carport: Yes
- Has uncovered spaces: Yes
Features
- Levels: Three Or More
- Stories: 3
- Patio & porch: Deck, Patio, Porch
- Exterior features: Balcony
- On waterfront: Yes
- Waterfront features: Creek
Lot
- Size: 10 Acres
- Features: Level, Other, Pasture, Private
Details
- Additional structures: Garage(s), Other, Outbuilding, Outdoor Kitchen, Shed(s)
- Parcel number: 00880059A
Construction
Type & style
- Home type: SingleFamily
- Architectural style: Ranch
- Property subtype: Single Family Residence
Materials
- Vinyl Siding
- Roof: Composition
Condition
- Resale
- New construction: No
- Year built: 1998
Utilities & green energy
- Sewer: Septic Tank
- Water: Public
- Utilities for property: Cable Available, Electricity Available, High Speed Internet, Phone Available, Propane, Water Available
Community & HOA
Community
- Features: None
- Subdivision: none
HOA
- Has HOA: No
- Services included: None
Location
- Region: Bremen
Financial & listing details
- Price per square foot: $171/sqft
- Tax assessed value: $651,250
- Annual tax amount: $5,499
- Date on market: 6/26/2026
- Cumulative days on market: 107 days
- Listing agreement: Exclusive Right To Sell
- Electric utility on property: Yes
Estimated market value
Not available
Estimated sales range
Not available
Not available
Price history
| Date | Event | Price |
|---|---|---|
| 9/2/2026 | Pending sale | $799,000$171/sqft |
Source:  GAMLS #10794134 Report a problem GAMLS #10794134 Report a problem | ||
| 6/27/2026 | Listed for sale | $799,000$171/sqft |
Source:  FMLS GA #7795498 Report a problem FMLS GA #7795498 Report a problem | ||
| 6/26/2026 | Pending sale | $799,000$171/sqft |
Source: FMLS GA #7795498 Report a problem | ||
| 6/26/2026 | Listed for sale | $799,000$171/sqft |
Source: GAMLS #10794134 Report a problem | ||
Public tax history
| Year | Property taxes | Tax assessment |
|---|---|---|
| 2025 | $4,623 +1.3% | $260,500 +50.3% |
| 2024 | $4,565 -1.6% | $173,362 -4.2% |
| 2023 | $4,641 +3.7% | $180,984 +17% |
| 2022 | $4,475 +12.1% | $154,704 +6.8% |
| 2021 | $3,992 -5.2% | $144,900 -1.1% |
| 2020 | $4,210 +2% | $146,504 +3.4% |
| 2019 | $4,130 -9.1% | $141,720 |
| 2018 | $4,544 +10% | $141,720 +12.4% |
| 2017 | $4,130 +21.2% | $126,116 +11.4% |
| 2016 | $3,406 | $113,166 -0.5% |
| 2015 | $3,406 -1.2% | $113,730 -2.2% |
| 2014 | $3,447 | $116,231 |
| 2013 | -- | -- |
| 2012 | -- | -- |
| 2011 | -- | -- |
| 2010 | -- | -- |
Find assessor info on the county website
Monthly payment
Est. payment
Payment breakdown
Explore the cost of this home by adjusting the details. Changes won't be saved.Climate risks
Neighborhood: 30110
Nearby schools
Schools provided by the listing agent
- Elementary: Buchanan
- Middle: Haralson
- High: Haralson
Source: GAMLS. This data may not be complete. We recommend contacting the local school district to confirm school assignments for this home.
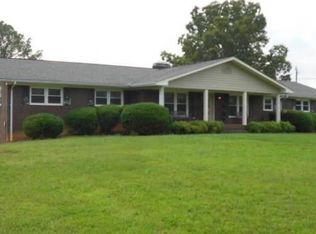
- $24,000-- bd-- ba-- sqft2404 Corinth Poseyville Rd, Bremen, GA 30110Sold
- $481,3003 bd2 ba2.8k sqft2360 Corinth Poseyville Rd, Bremen, GA 30110Off Market
- $128,6503 bd2 ba960 sqft2344 Corinth Poseyville Rd, Bremen, GA 30110Off Market
- $418,3006 bd4 ba2.7k sqft2449 Corinth Poseyville Rd, Bremen, GA 30110Off Market
Similar homes
- $1,050,0004 bd3 ba4.4k sqft124 Greystone Dr, Bremen, GA 30110Active
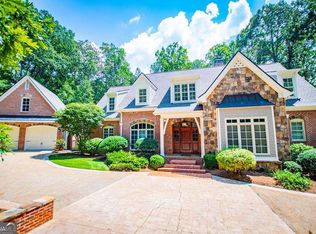
 MLS ID #10868599, Delores B Goldin, Metro West Realty Group LLC. GAMLS
 - $1,100,0005 bd5 ba4.9k sqft39 Cambridge Ln, Bremen, GA 30110Active
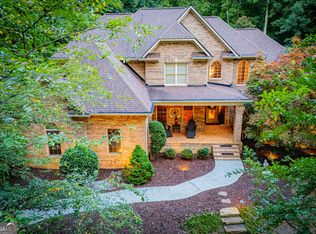 MLS ID #10737959, Lauren Yates, Metro West Realty Group LLC. GAMLS
 - $657,0004 bd4 ba5.8k sqft301 Stonebridge Blvd, Bremen, GA 30110Active
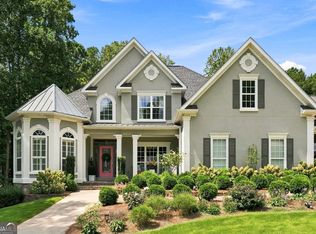 MLS ID #10839700, Jessica Maines, Real Broker, LLC. GAMLS
 - $425,0005 bd4 ba2.9k sqft703 Laurel St, Bremen, GA 30110For Sale By Owner

- $699,9004 bd4 ba2.8k sqft133 Mote Rd, Carrollton, GA 30117ActiveMLS ID #10867204, Stacey Wylie, Century 21 Novus Realty. GAMLS
- $535,0004 bd4 ba3.6k sqft110 Florida Ave, Bremen, GA 30110Active Under ContractMLS ID #10775642, Tabetha Robison, Stateline Realty Co.. GAMLS
- $699,9006 bd4 ba3.9k sqft971 Cown Rd, Villa Rica, GA 30180ActiveMLS ID #10828487, Mary C Tritt, T Tritt Realty, LLC. GAMLS
- $650,0003 bd3 ba2.3k sqft112 Brannon Rd, Buchanan, GA 30113ActiveMLS ID #10729096, Cheryl Gibson, Maximum One Realtor Partners. GAMLS
- $449,9004 bd3 ba2.5k sqft177 Norton Cir, Carrollton, GA 30117ActiveMLS ID #10869354, Elizabeth Sayle, Beacham & Company. GAMLS
- $625,0005 bd4 ba3.5k sqft5522 Tyree Rd, Winston, GA 30187ActiveMLS ID #10869948, Christy Davidson, eXp Realty. GAMLS
- $719,9997 bd5 ba4.5k sqft5105 E Highway 166, Carrollton, GA 30116ActiveMLS ID #10796071, Lisa Schillinger, Magnolia Realty Co.. GAMLS
- $800,0005 bd3 ba3.7k sqft441 Lovell Rd, Temple, GA 30179ActiveMLS ID #10829677, Lenora Murdock, NorthGroup Realty. GAMLS
- $525,0004 bd4 ba3.9k sqft105 Ole Hickory Trl, Carrollton, GA 30117ActiveMLS ID #10866514, Britt Duffey, Duffey Realty. GAMLS
- $794,9005 bd5 ba4.6k sqft203 S Ole Hickory Trl, Carrollton, GA 30117ActiveMLS ID #10734146, Mary Jane Goodson, Georgia West Realty Inc. GAMLS
- $685,0004 bd4 ba3.2k sqft9020 Lakeview Pkwy, Villa Rica, GA 30180ActiveMLS ID #10870818, Jamie McCleskey, Heritage Oaks Realty Westside. GAMLS
- $399,9004 bd3 ba2.5k sqft141 Lindsey Dr, Bremen, GA 30110ActiveMLS ID #10818599, Zephyr Smith, Real Broker, LLC. GAMLS
- $499,0002 bd3 ba3k sqft110 Greystone Dr, Bremen, GA 30110ActiveMLS ID #10756840, Blake Ginger, Founders Realty. GAMLS
- $634,9004 bd4 ba2.9k sqft64 Liberty Station Dr, Bremen, GA 30110ActiveMLS ID #10540789, Meri Suddeth, Metro West Realty Group LLC. GAMLS
- $884,9006 bd5 ba6k sqft5335 N Helton Rd, Winston, GA 30187ActiveMLS ID #10840168, Pamela Nell Wise, Sibley Realty & Associates LLC. GAMLS
- $929,9005 bd4 ba4.4k sqft1515 Pleasant Ridge Rd, Carrollton, GA 30117ActiveMLS ID #10830757, Chelsea Frame, Century 21 Novus Realty. GAMLS
