Welcome to this beautifully maintained 3-bedroom, 2.5-bath townhome in the desirable Ellis Pointe community. Filled with natural light, this two-story home features an open-concept layout with gorgeous 5 inch wide Java Birch finish hardwood flooring throughout the main level and powder room. The spacious family room showcases a true coffered ceiling and cozy fireplace with tons of room for your flat screen TV, creating a warm and inviting space for relaxing or entertaining. Stainless steel kitchen appliances round out this open island kitchen with beautiful quartz countertops, a corner pantry, and ample cabinet and counter space. Upstairs, a versatile loft provides the perfect space for a home office, media room, or play area. The large primary suite features a sitting area, private ensuite bath with ceramic tile, and walk-in closet with custom closet system. Two additional bedrooms also include walk-in closets and share a large full bath, also with ceramic flooring. Enjoy outdoor living in the fenced backyard with a covered patio, ideal for outdoor entertaining year-round, and unwinding after a long day. Storm doors protect the front and back entrances, allowing the option for more natural light at your choosing. A two-car garage provides plenty of parking and storage. This home is conveniently located near shopping, dining, parks, and major commuter routes and highways, this move-in-ready home offers comfort, style, and convenience.
Active
$278,900
2404 Fitts Dr, Conyers, GA 30094
3beds
--sqft
:
Get pre-qualified$2,075/mo
Townhouse
Built in 2020
2,178 Square Feet Lot
$277,300 Zestimate®
$--/sqft
$175/mo HOA
What's special
Cozy fireplaceFenced backyardFilled with natural lightVersatile loftOpen-concept layoutSpacious family roomCorner pantry
- 10 days |
- 123 |
- 13 |
Zillow last checked:
Listing updated:
Listed by:
Andrea Davis 6786089800,
Classic Homes Realty
Source: GAMLS,MLS#: 10807377
Facts & features
Interior
Bedrooms & bathrooms
- Bedrooms: 3
- Bathrooms: 3
- Full bathrooms: 2
- 1/2 bathrooms: 1
Rooms
- Room types: Foyer, Great Room, Loft
Kitchen
- Features: Breakfast Area, Breakfast Bar, Kitchen Island, Pantry, Solid Surface Counters
Heating
- Electric, Forced Air
Cooling
- Ceiling Fan(s), Central Air, Electric
Appliances
- Included: Dishwasher, Electric Water Heater, Microwave, Refrigerator
- Laundry: In Hall
Features
- Double Vanity, Split Bedroom Plan
- Flooring: Carpet, Hardwood
- Basement: None
- Number of fireplaces: 1
- Fireplace features: Family Room
- Common walls with other units/homes: 2+ Common Walls
Interior area
- Total structure area: 0
- Finished area above ground: 0
- Finished area below ground: 0
Property
Parking
- Total spaces: 2
- Parking features: Attached, Garage, Garage Door Opener
- Has attached garage: Yes
Features
- Levels: Two
- Stories: 2
- Patio & porch: Patio
- Fencing: Back Yard
- Body of water: None
Lot
- Size: 2,178 Square Feet
- Features: Level, Private
Details
- Additional structures: Gazebo
- Parcel number: 010D010120
Construction
Type & style
- Home type: Townhouse
- Architectural style: Traditional
- Property subtype: Townhouse
- Attached to another structure: Yes
Materials
- Brick, Concrete
- Foundation: Slab
- Roof: Composition
Condition
- Resale
- New construction: No
- Year built: 2020
Utilities & green energy
- Sewer: Public Sewer
- Water: Public
- Utilities for property: Electricity Available, Phone Available, Underground Utilities, Water Available
Community & HOA
Community
- Features: None
- Security: Security System
- Subdivision: Ellis Pointe
HOA
- Has HOA: Yes
- Services included: Maintenance Grounds
- HOA fee: $2,100 annually
Location
- Region: Conyers
Financial & listing details
- Tax assessed value: $305,200
- Annual tax amount: $3,143
- Date on market: 7/17/2026
- Cumulative days on market: 10 days
- Listing agreement: Exclusive Right To Sell
- Listing terms: Cash,Conventional,FHA,VA Loan
- Electric utility on property: Yes
Estimated market value
$277,300
$263,000 - $291,000
$2,250/mo
Price history
| Date | Event | Price |
|---|---|---|
| 7/17/2026 | Listed for sale | $278,900-4.8% |
Source:  GAMLS #10807377 Report a problem GAMLS #10807377 Report a problem | ||
| 1/13/2026 | Listing removed | $292,950 |
Source: GAMLS #10547950 Report a problem | ||
| 12/8/2025 | Price change | $292,950-2.3% |
Source:  FMLS GA #7601590 Report a problem FMLS GA #7601590 Report a problem | ||
| 6/20/2025 | Listed for sale | $299,999-2.9% |
Source: FMLS GA #7601590 Report a problem | ||
| 6/13/2025 | Listing removed | $309,000 |
Source: FMLS GA #7568818 Report a problem | ||
| 5/20/2025 | Price change | $309,000-0.6% |
Source: GAMLS #10513111 Report a problem | ||
| 5/1/2025 | Listed for sale | $311,000 |
Source: FMLS GA #7568818 Report a problem | ||
Public tax history
| Year | Property taxes | Tax assessment |
|---|---|---|
| 2025 | $3,143 -8.6% | $122,080 -5.8% |
| 2024 | $3,440 +66.5% | $129,640 +13.1% |
| 2023 | $2,066 +2.2% | $114,640 +28.3% |
| 2022 | $2,022 -46.9% | $89,320 |
| 2021 | $3,806 | $89,320 |
Find assessor info on the county website
Monthly payment
Est. payment
Payment breakdown
Explore the cost of this home by adjusting the details. Changes won't be saved.Climate risks
Neighborhood: 30094
Nearby schools
GreatSchools rating
- 3/10Shoal Creek Elementary SchoolGrades: PK-5Distance: 2.5 mi
- 5/10General Ray Davis Middle SchoolGrades: 6-8Distance: 6.6 mi
- 3/10Heritage High SchoolGrades: 9-12Distance: 4.7 mi
Schools provided by the listing agent
- Elementary: Shoal Creek
- Middle: Memorial
- High: Heritage
Source: GAMLS. This data may not be complete. We recommend contacting the local school district to confirm school assignments for this home.
- $328,3003 bd2 ba1.7k sqft2406 Fitts Dr, Conyers, GA 30094Off Market
- $328,3003 bd2 ba1.7k sqft2400 Fitts Dr, Conyers, GA 30094Off Market
- $328,3003 bd2 ba1.7k sqft2408 Fitts Dr, Conyers, GA 30094Off Market
- $328,3003 bd2 ba1.7k sqft2412 Fitts Dr, Conyers, GA 30094Off Market
- $304,1003 bd2 ba1.7k sqft2403 Fitts Dr, Conyers, GA 30094Off Market
- $285,1003 bd3 ba1.7k sqft2414 Fitts Dr, Conyers, GA 30094Off Market
- $333,5003 bd2 ba1.7k sqft2407 Fitts Dr, Conyers, GA 30094Off Market
- $308,6003 bd2 ba1.8k sqft2401 Fitts Dr, Conyers, GA 30094Off Market
A local agent can set up tours, give advice and negotiate with sellers.
Similar homes
- $265,0003 bd3 ba1.7k sqft2711 Kemp Ct, Conyers, GA 30094Active
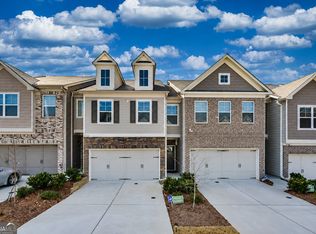
 MLS ID #10794716, Aleia Kadar, Massiah Real Estate Group. GAMLS
 - $340,0003 bd3 ba1.7k sqft2102 Watts Ln, Conyers, GA 30094For Sale
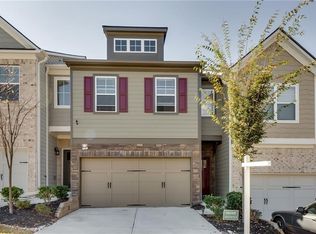
 MLS ID #7694739, MONIQUE KNIGHT, HomeSmart. FMLS GA
 - $312,0003 bd3 ba-- sqft3144 Spicy Cedar Ln, Lithonia, GA 30038Active
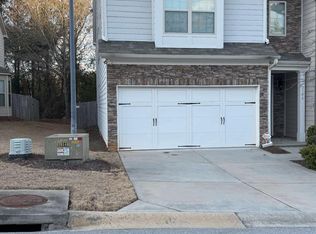 MLS ID #10688347, Donna P Hawthorne, First United Realty, Inc.. GAMLS
 - $265,0003 bd3 ba1.5k sqft7060 Mimosa Blf, Lithonia, GA 30038Active
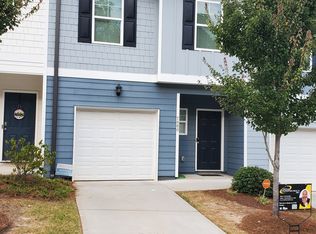 MLS ID #10601072, Bravura J Banks, Virtual Properties Realty.Net. GAMLS
 - $275,0003 bd3 ba2.3k sqft2559 Oakleaf Rdg, Lithonia, GA 30058ActiveMLS ID #10761960, Mark Spain, Mark Spain Real Estate. GAMLS
- $259,0003 bd3 ba-- sqft2529 Piering Dr, Lithonia, GA 30038ActiveMLS ID #10803052, Dekel Balsar, Next Realty. GAMLS
- $240,0003 bd3 ba1.5k sqft1601 Honeysuckle Path, Conyers, GA 30012ActiveMLS ID #10717928, Lisa Rodriguez, Real Broker, LLC. GAMLS
- $299,9004 bd3 ba-- sqft401 Whitehorse Way #42, Conyers, GA 30094ActiveMLS ID #10809626, Sonya Conn, Chapman Hall Realtors Atlanta North. GAMLS
- $265,0003 bd3 ba1.7k sqft2230 Mulsanne Dr, Lithonia, GA 30058Active Under ContractMLS ID #10774701, Dennis M Henry, Homesmart Realty Partners. GAMLS
- $279,9003 bd3 ba1.5k sqft6271 Redan Sq #83, Lithonia, GA 30058For SaleMLS ID #7730740, DEBBIE P FORRESTER, REMAX Around Atlanta. FMLS GA
- $350,0004 bd3 ba-- sqft2966 Fairton Trl, Lithonia, GA 30038ActiveMLS ID #10812720, Amanda Fard, Keller Williams Realty Cityside. GAMLS
- $299,9003 bd3 ba-- sqft405 Whitehorse Way #40, Conyers, GA 30094ActiveMLS ID #10801838, Robert Sturgies, Chapman Hall Realtors Atlanta North. GAMLS
- $310,9903 bd3 ba3.7k sqft2206 Justify Ln, Lithonia, GA 30058ActiveMLS ID #10668381, Jhonjerlyn Morales, La Rosa Realty Georgia LLC. GAMLS
- $269,9002 bd3 ba-- sqft325 Parc River Blvd, Lawrenceville, GA 30046ActiveMLS ID #10809748, Quinton Phillips, Realty of America. GAMLS
- $299,9993 bd3 ba1.8k sqft5103 Jack Dr, Decatur, GA 30035ActiveMLS ID #10801018, Wayne D Lomax Jr, Lomax Real Estate Partners. GAMLS
- $235,0003 bd3 ba1.8k sqft1260 Chinon Point, Lithonia, GA 30058ActiveMLS ID #10770153, Janice K Carl, BHHS Georgia Properties. GAMLS
- $249,9003 bd3 ba1.4k sqft4164 Alden Park Dr, Decatur, GA 30035For SaleMLS ID #7791035, Bianca Cunningham, HomeSmart. FMLS GA
- $210,0003 bd3 ba-- sqft109 Ellis Dr, Conyers, GA 30012ActiveMLS ID #10625641, Dee Dee Hider, VICI Real Estate. GAMLS
- $295,0004 bd2 ba1.6k sqft65 Mills Lndg, Covington, GA 30016ActiveMLS ID #10809702, Eric Baham, Sovereign Real Estate Group. GAMLS
- $294,9993 bd3 ba1.7k sqft5151 Longview Run, Decatur, GA 30035ActiveMLS ID #10778799, Gina DiResta, PEND Realty, LLC. GAMLS
