Welcome to this spacious and beautifully maintained 4-bedroom, 3.5-bath home nestled on over half an acre in a quiet cul-de-sac within highly sought-after Spring Hill ISD. Boasting more than 3,600 square feet, this two-story brick home offers exceptional space and functionality with a 3-car garage, extended driveway, formal dining room, hardwood floors, and a versatile second living area that can serve as a home office. The well-appointed kitchen features granite countertops and ample workspace, while the private primary suite includes a study, walk-in closet, and spacious bath. Upstairs, you'll find a loft-style game room perfect for entertaining, hobbies, or additional living space. Enjoy the expansive backyard from one of two covered patios, providing plenty of room for outdoor gatherings and recreation. Major updates include a new roof, HVAC system, water heater, and appliances in 2025, offering peace of mind for years to come. HOA dues include yard maintenance, allowing for low-maintenance living in one of Longview's most desirable school districts.
Pending
$509,000
2404 Sugar Creek Cir, Longview, TX 75605
4beds
3,603sqft
:
Get pre-qualified$3,687/mo
Single Family Residence
Built in 2004
0.51 Acres Lot
$506,500 Zestimate®
$141/sqft
$100/mo HOA
What's special
Over half an acreTwo-story brick homeExpansive backyardHardwood floorsFormal dining roomAmple workspaceGranite countertops
- 40 days |
- 64 |
- 3 |
Zillow last checked:
Listing updated:
Listed by:
Jared McDaniels 903-736-9187,
Fathom Realty, LLC
Source: GTARMLS,MLS#: 26008450
Facts & features
Interior
Bedrooms & bathrooms
- Bedrooms: 4
- Bathrooms: 4
- Full bathrooms: 3
- 1/2 bathrooms: 1
Rooms
- Room types: Separate Formal Living, Office, Family Room, Library/Study, 3 Living Areas
Primary bedroom
- Features: Master Bedroom Split
- Level: Main
Bedroom
- Features: Walk-In Closet(s)
Bathroom
- Features: Shower and Tub, Walk-In Closet(s), Ceramic Tile
Dining room
- Features: Separate Formal Dining
Kitchen
- Features: Kitchen/Eating Combo, Breakfast Bar
Heating
- Central/Gas
Cooling
- Central Electric
Appliances
- Included: Dishwasher, Disposal, Microwave, Electric Oven, Electric Cooktop
Features
- Ceiling Fan(s), Vaulted Ceiling(s), Pantry
- Windows: Blinds
- Has fireplace: Yes
- Fireplace features: Gas Only
Interior area
- Total structure area: 3,603
- Total interior livable area: 3,603 sqft
Video & virtual tour
Property
Parking
- Total spaces: 3
- Parking features: Garage
- Garage spaces: 3
Features
- Levels: Two
- Stories: 2
- Patio & porch: Patio Covered
- Exterior features: Sprinkler System, Gutter(s)
- Pool features: None
- Fencing: Partial
Lot
- Size: 0.51 Acres
Details
- Additional structures: None
- Parcel number: 23840100020070002
- Special conditions: None
Construction
Type & style
- Home type: SingleFamily
- Architectural style: Traditional
- Property subtype: Single Family Residence
Materials
- Brick and Stone
- Foundation: Slab
- Roof: Composition
Condition
- Year built: 2004
Utilities & green energy
- Water: Company: City Of Longview
- Utilities for property: Cable Available
Community & HOA
Community
- Security: Security Lights, Smoke Detector(s)
- Subdivision: FALLS CREEK #1
HOA
- Has HOA: Yes
- HOA fee: $1,200 annually
Location
- Region: Longview
Financial & listing details
- Price per square foot: $141/sqft
- Tax assessed value: $541,970
- Annual tax amount: $7,612
- Date on market: 6/16/2026
Estimated market value
$506,500
$481,000 - $532,000
$3,248/mo
Price history
| Date | Event | Price |
|---|---|---|
| 6/19/2026 | Pending sale | $509,000$141/sqft |
Source:  GTARMLS #26008450 Report a problem GTARMLS #26008450 Report a problem | ||
| 6/15/2026 | Listed for sale | $509,000$141/sqft |
Source:  LGVBOARD #20264261 Report a problem LGVBOARD #20264261 Report a problem | ||
| 1/6/2006 | Sold | -- |
Source: Public Record Report a problem | ||
Public tax history
| Year | Property taxes | Tax assessment |
|---|---|---|
| 2025 | $4,484 -20.5% | $541,970 +10% |
| 2024 | $5,642 -1% | $492,918 +10% |
| 2023 | $5,701 -22.1% | $448,107 +10% |
| 2022 | $7,320 -2.2% | $407,370 +4.7% |
| 2021 | $7,484 -1.4% | $389,040 +1.9% |
| 2020 | $7,591 +3.2% | $381,950 +3.6% |
| 2019 | $7,355 -0.7% | $368,590 +0.8% |
| 2018 | $7,404 -1.7% | $365,580 -1.6% |
| 2017 | $7,528 -5.8% | $371,400 -5.5% |
| 2016 | $7,994 -0.1% | $393,180 -0.1% |
| 2015 | $8,000 | $393,460 +0.4% |
| 2014 | -- | $392,060 +2.4% |
| 2013 | -- | $382,900 +1.3% |
| 2012 | -- | $377,910 -0.5% |
| 2011 | -- | $379,700 +0.1% |
| 2010 | -- | $379,190 0% |
| 2009 | -- | $379,360 +1.5% |
| 2008 | -- | $373,800 +5.1% |
| 2007 | -- | $355,800 +9.4% |
| 2006 | -- | $325,320 +4.2% |
| 2005 | -- | $312,200 |
Find assessor info on the county website
Monthly payment
Est. payment
Payment breakdown
Explore the cost of this home by adjusting the details. Changes won't be saved.Climate risks
Neighborhood: 75605
Nearby schools
GreatSchools rating
- NASpring Hill Primary SchoolGrades: PK-2Distance: 0.7 mi
- 8/10Spring Hill Junior High SchoolGrades: 6-8Distance: 1 mi
- 7/10Spring Hill High SchoolGrades: 9-12Distance: 1.1 mi
Schools provided by the listing agent
- Elementary: Spring Hill
- Middle: Spring Hill
- High: Spring Hill
Source: GTARMLS. This data may not be complete. We recommend contacting the local school district to confirm school assignments for this home.
- $509,3004 bd3 ba3.6k sqft2402 Sugar Creek Cir, Longview, TX 75605Off Market
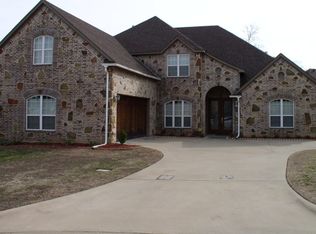
- $589,900-- bd3 ba3.4k sqft2406 Sugar Creek Cir, Longview, TX 75605Off Market
- $449,8004 bd3 ba2.6k sqft3805 Falls Creek Dr, Longview, TX 75605Off Market
- $482,3004 bd3 ba3k sqft2400 Sugar Creek Cir, Longview, TX 75605Off Market

- $392,8003 bd3 ba2.6k sqft3807 Falls Creek Dr, Longview, TX 75605Off Market
- $386,2003 bd3 ba2.6k sqft3807 Falls Crk, Longview, TX 75605Off Market
- $540,7004 bd3 ba3.1k sqft3704 Holly Trail, Longview, TX 75605Off Market
- $42,8800.5 Acres2405 Sugar Creek Cir, Longview, TX 75605Off Market
A local agent can set up tours, give advice and negotiate with sellers.
Similar homes
- $475,0004 bd3 ba2.9k sqft3202 Lopez Ct, Longview, TX 75605For Sale
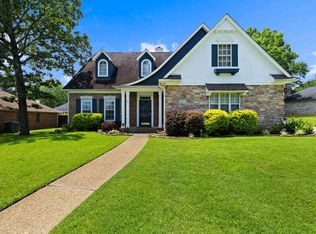 MLS ID #20264866, Lori Keebaugh, Keebaugh & Company. LGVBOARD
 - $485,0005 bd4 ba2.8k sqft3219 Lopez Ct, Longview, TX 75605For Sale
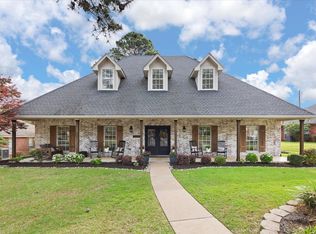 MLS ID #20262210, Stacie Rogers, Rogers Realty. LGVBOARD
 - $425,0004 bd3 ba2.3k sqft3700 Cabec Dr, Longview, TX 75605For Sale
 MLS ID #20264892, Blake I Tucker, Trina Griffith & Company Real Estate. LGVBOARD
 - $519,5004 bd4 ba3.3k sqft1212 Jasmine Ln, Longview, TX 75604For Sale
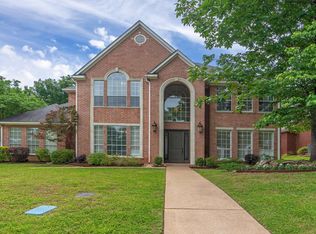 MLS ID #20263639, Dona Willett, Summers Cook & Company. LGVBOARD
 - $499,9004 bd3 ba2.6k sqft194 Cedar Springs Rd, Longview, TX 75605For SaleMLS ID #20264048, Diane Day, BOLD Real Estate Group. LGVBOARD
- $499,9004 bd4 ba3.1k sqft1012 Lovers Ln, Longview, TX 75604For SaleMLS ID #20263802, Ellen Bittick, Coldwell Banker Lenhart - Kilgore. LGVBOARD
- $384,0004 bd3 ba2.4k sqft3221 Lopez Ct, Longview, TX 75605For SaleMLS ID #20262607, Amanda Robins, Keebaugh & Company. LGVBOARD
- $500,0005 bd4 ba3.5k sqft300 Mill Run Dr, Longview, TX 75604For SaleMLS ID #20263852, Kylene Stoddard, Real Estate Marketing. LGVBOARD
- $689,0005 bd5 ba4.5k sqft3722 Ben Hogan Dr, Longview, TX 75605For SaleMLS ID #20264479, Meredith Roel, Keller Williams Realty-Tyler. LGVBOARD
- $529,0004 bd3 ba2.6k sqft1603 San Augustine Ln, Longview, TX 75604For SaleMLS ID #20264543, Marshall D Jackson, Coldwell Banker Lenhart. LGVBOARD
- $649,9004 bd4 ba4k sqft618 Sunnybrook Dr, Longview, TX 75605For SaleMLS ID #20263742, Diane Day, BOLD Real Estate Group. LGVBOARD
- $455,0005 bd5 ba3.9k sqft701 Eden Dr, Longview, TX 75605For SaleMLS ID #20262147, Barbara Hill, Texas Real Estate Executives. LGVBOARD
- $369,9004 bd3 ba3.1k sqft1816 Northwood Ct, Longview, TX 75605For SaleMLS ID #20264164, Tammy Bethany, Inspire Real Estate Group. LGVBOARD
- $429,0005 bd3 ba2.9k sqft461 Country Pl, Longview, TX 75605For SaleMLS ID #20264671, Patricia D Marshburn, Texas Real Estate Executives. LGVBOARD
- $699,9004 bd4 ba3.9k sqft2108 McDade Pl, Longview, TX 75605For SaleMLS ID #20261464, Haley Griffith Montgomery, Trina Griffith & Company Real Estate. LGVBOARD
- $355,0004 bd2 ba2.3k sqft313 Ithaca Dr, Longview, TX 75604For SaleMLS ID #21338099, Sara Thompson. NTREIS
- $439,9993 bd2 ba2.6k sqft2128 E George Richey Rd, Longview, TX 75604For SaleMLS ID #20264121, Christian Bennett, Ember Realty. LGVBOARD
- $429,9003 bd3 ba2.3k sqft119 Hiett Ln, Longview, TX 75605For SaleMLS ID #20263322, Bonnie L Hays, L4 Property Group. LGVBOARD
- $439,9004 bd4 ba2.9k sqft1800 Cardinal St, Longview, TX 75601For SaleMLS ID #20263645, Carmen Hamilton, Epique Realty LLC. LGVBOARD
- $411,9004 bd2 ba2.8k sqft1301 Windsong Ln, Longview, TX 75604For SaleMLS ID #20262638, Candace S Young, Summers Cook & Company. LGVBOARD
