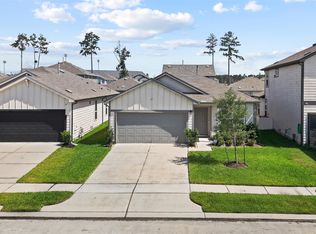
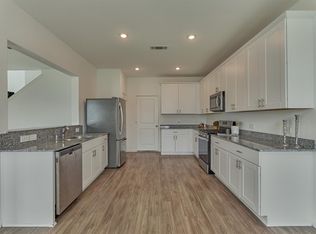
Welcome to this beautifully designed 2022 new construction home offering modern comfort with timeless style. Nestled in the sought-after Breckenridge Forest community in Spring, this 3-bedroom, 2-bath residence blends contemporary finishes with warm, natural tones. Interior Highlights; 3 Spacious Bedrooms | 2 Full Bathrooms, Thoughtfully designed open-concept floor plan, Soft natural color palette throughout for a calm, modern aesthetic, Abundant natural light enhancing the warm interior finishes, Stylish flooring and neutral cabinetry that complement any décor, Well-appointed kitchen with sleek countertops and modern appliances, Private primary suite with generous closet space and a beautifully finished bath. Private backyard perfect for relaxing or entertaining. Conveniently located near major highways, shopping, dining, everyday essentials, offering the peaceful residential neighborhood.
Move-in ready with modern design and beautifully functional space.
For sale
$235,500
24046 Kentwood Springs Dr, Spring, TX 77380
3beds
1,490sqft
:
Get pre-qualified$1,709/mo
Single Family Residence
Built in 2022
4,800 Square Feet Lot
$232,400 Zestimate®
$158/sqft
$33/mo HOA
What's special
Stylish flooringBeautifully finished bath
- 11 days |
- 350 |
- 37 |
Likely to sell faster than
Zillow last checked:
Listing updated:
Listed by:
Cameron Namazi TREC #0520667 713-545-3936,
Summit Realty & Associates LLC
Source: HAR,MLS#: 71553317
Facts & features
Interior
Bedrooms & bathrooms
- Bedrooms: 3
- Bathrooms: 2
- Full bathrooms: 2
Rooms
- Room types: Utility Room
Primary bathroom
- Features: Primary Bath: Shower Only, Secondary Bath(s): Tub/Shower Combo
Kitchen
- Features: Breakfast Bar, Kitchen open to Family Room, Pantry
Heating
- Natural Gas
Cooling
- Electric
Appliances
- Included: Water Heater, Disposal, Gas Oven, Microwave, Gas Range, Dishwasher
Features
- All Bedrooms Down, Primary Bed - 1st Floor, Split Plan, Walk-In Closet(s)
- Flooring: Carpet, Laminate
- Windows: Insulated/Low-E windows
Interior area
- Total structure area: 1,490
- Total interior livable area: 1,490 sqft
Property
Parking
- Total spaces: 2
- Parking features: Attached
- Attached garage spaces: 2
Features
- Stories: 1
Lot
- Size: 4,800 Square Feet
- Features: Subdivided, 0 Up To 1/4 Acre
Details
- Parcel number: 1457070060019
Construction
Type & style
- Home type: SingleFamily
- Architectural style: Traditional
- Property subtype: Single Family Residence
Materials
- Batts Insulation, Brick
- Foundation: Slab
- Roof: Composition
Condition
- New construction: No
- Year built: 2022
Utilities & green energy
- Sewer: Public Sewer
- Water: Water District
Green energy
- Energy efficient items: Lighting, HVAC, Other Energy Features
Community & HOA
Community
- Subdivision: Breckenridge East Sec 1
HOA
- Has HOA: Yes
- HOA fee: $400 annually
Location
- Region: Spring
Financial & listing details
- Price per square foot: $158/sqft
- Tax assessed value: $253,580
- Annual tax amount: $7,569
- Date on market: 7/13/2026
- Listing terms: Cash,Conventional,FHA,VA Loan
- Road surface type: Concrete, Curbs
Estimated market value
$232,400
$221,000 - $244,000
$2,522/mo
Price history
| Date | Event | Price |
|---|---|---|
| 7/13/2026 | Listed for sale | $235,500-1.8%$158/sqft |
Source:  HAR #71553317 Report a problem HAR #71553317 Report a problem | ||
| 7/2/2026 | Listing removed | $239,900$161/sqft |
Source: HAR #83154206 Report a problem | ||
| 4/16/2026 | Listed for sale | $239,900-4%$161/sqft |
Source: HAR #83154206 Report a problem | ||
| 3/19/2026 | Sold | -- |
Source: Public Record Report a problem | ||
| 2/28/2026 | Listed for sale | $249,900-5%$168/sqft |
Source: HAR #83154206 Report a problem | ||
| 11/3/2022 | Listing removed | -- |
Source:  DR Horton Report a problem DR Horton Report a problem | ||
| 8/15/2022 | Pending sale | $262,990$177/sqft |
Source: HAR #4259773 Report a problem | ||
| 8/3/2022 | Listed for sale | $262,990$177/sqft |
Source: HAR #4259773 Report a problem | ||
Public tax history
| Year | Property taxes | Tax assessment |
|---|---|---|
| 2025 | $2,214 +3.1% | $253,580 +0.5% |
| 2024 | $2,146 +23.1% | $252,409 +10.5% |
| 2023 | $1,743 | $228,486 |
Find assessor info on the county website
Monthly payment
Est. payment
Payment breakdown
Explore the cost of this home by adjusting the details. Changes won't be saved.Climate risks
Neighborhood: 77380
Nearby schools
GreatSchools rating
- 4/10Chet Burchett Elementary SchoolGrades: PK-5Distance: 0.4 mi
- 1/10Rickey C Bailey Middle SchoolGrades: 6-8Distance: 0.5 mi
- 2/10Spring High SchoolGrades: 9-12Distance: 4.2 mi
Schools provided by the listing agent
- Elementary: Chet Burchett Elementary School
- Middle: Ricky C Bailey M S
- High: Spring High School
Source: HAR. This data may not be complete. We recommend contacting the local school district to confirm school assignments for this home.
- $241,9003 bd2 ba1.4k sqft24042 Kentwood Springs Dr, Spring, TX 77373Off Market
- $277,6004 bd2 ba2k sqft24050 Kentwood Springs Dr, Spring, TX 77373Off Market
- $250,8003 bd2 ba1.5k sqft24038 Kentwood Springs Dr, Spring, TX 77373Off Market
- $242,8003 bd2 ba1.4k sqft24054 Kentwood Springs Dr, Spring, TX 77373Off Market
- $314,1005 bd2 ba2.7k sqft5302 Pinecliff Grove Ct, Spring, TX 77373Off Market
- $256,1003 bd2 ba1.5k sqft24034 Kentwood Springs Dr, Spring, TX 77373Off Market
- $286,5004 bd2 ba2k sqft5306 Pinecliff Grove Ct, Spring, TX 77373Off Market
- $254,8003 bd2 ba1.5k sqft24058 Kentwood Springs Dr, Spring, TX 77373Off Market
A local agent can set up tours, give advice and negotiate with sellers.
A local lender can help you make sure your offer is ready when you are.
Similar homes
- $260,0004 bd3 ba2.1k sqft4918 Purple Wisteria Ln, Spring, TX 77373For Sale
 MLS ID #30370588, Tiffany Black, Texas United Realty. HAR
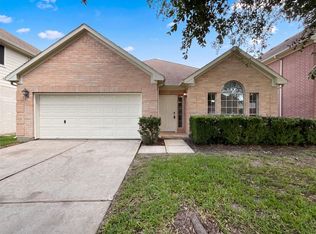
 - $248,0003 bd2 ba1.4k sqft23526 Glenbuck St, Spring, TX 77373For Sale
 MLS ID #52257492, Bailey Lowe, Gregtxrealty - Central. HAR
 - $280,0004 bd3 ba1.8k sqft5406 Balerna St, Spring, TX 77373For Sale
 MLS ID #44241792, Elizabeth Wallace, RE/MAX Universal. HAR
 - $246,0003 bd2 ba1.7k sqft3014 Country Boy Ct, Spring, TX 77373For Sale
 MLS ID #11199163, Amber Broadway, Opendoor Brokerage, LLC. HAR
 - $245,0003 bd2 ba1.4k sqft2419 Roaming Elk Ct, Spring, TX 77373For SaleMLS ID #76297838, Nicole Quintero, Realty Of America, LLC. HAR
- $249,9004 bd3 ba2.1k sqft24306 Saddlestone Green Dr, Spring, TX 77373For SaleMLS ID #43418658, Patrick King, Realty Kings Properties. HAR
- $259,9004 bd3 ba2k sqft23658 Buttress Root Dr, Spring, TX 77373For SaleMLS ID #28735407, Jianpeng Yue, Texas Elegant Realty LLC. HAR
- $214,9003 bd3 ba1.5k sqft2711 Wood River Dr, Spring, TX 77373For SaleMLS ID #6573036, Yvonne Pena, Keller Williams Houston Central. HAR
- $243,0003 bd3 ba2k sqft22431 Gilded Peak Ln, Spring, TX 77373For SaleMLS ID #42445553, Anissa Veal, AMV Realty. HAR
- $249,9003 bd2 ba1.4k sqft4734 Comal River Loop, Spring, TX 77386For SaleMLS ID #42444697, Aida Holguin-Duran, PAK Home Realty. HAR
- $269,0004 bd3 ba2.2k sqft3610 Avalon Castle Dr, Spring, TX 77386For SaleMLS ID #21683913, Thai Truong, eXp Realty LLC. HAR
- $236,0004 bd3 ba2k sqft12219 Turchin Dr, Houston, TX 77014For SaleMLS ID #66849852, Ariagni Urrea, Realty Of America, LLC. HAR
- $249,0003 bd2 ba1.6k sqft10331 Whisper Bluff Dr, Humble, TX 77396For SaleMLS ID #42992309, Brandalynn Moore, JLA Realty. HAR
- $285,0004 bd2 ba1.8k sqft20426 Sweet Louetta Ln, Spring, TX 77388For SaleMLS ID #93668427, Nguyen Wilson, Wilson Realty & Inv Grp, LLC. HAR
- $288,9004 bd3 ba2.1k sqft5619 Vintage Oakmont Dr, Spring, TX 77373For SaleMLS ID #80709187, Gilberto Llamas, Fathom Realty. HAR
- $245,0003 bd3 ba1.8k sqft25953 Northpark Birch Dr, Porter, TX 77365For SaleMLS ID #65988527, Gary Bisha, My Castle Realty. HAR
- $230,0004 bd2 ba1.7k sqft1511 Imperial Manor Ln, Houston, TX 77073For SaleMLS ID #64297942, Leo Kahey, eXp Realty LLC. HAR
- $200,0003 bd3 ba1.4k sqft23602 Youpon Lake Ln, Spring, TX 77373For SaleMLS ID #73081384, Bella Cruz, CB&A, Realtors. HAR
- $245,0004 bd3 ba2.1k sqft25529 Northpark Palm Dr, Porter, TX 77365For SaleMLS ID #82871593, Sachia Edwards, Keller Williams Realty Professionals. HAR
- $200,0003 bd2 ba1.5k sqft16905 Rich Pines Dr, Conroe, TX 77302For SaleMLS ID #31944539, Herma Young, Connect Realty.com. HAR
