This sophisticated modern luxury Newmark home features a two-story entry, curved staircase with iron spindles, fabulous designer lighting, hardwood floors, electronic shades, 2nd bedroom down with ensuite bath, study w/French doors, nearby half bath, custom mud room w/bench seating and a water softener. The open floor plan has a dining room w/Butler’s pantry and family room with soaring ceilings, gas log fireplace tiled from floor to ceiling, full wall of windows & opens to the kitchen. Island kitchen has a breakfast bar w/pendant lighting, breakfast room, Quartz counters w/chevron tiled back splash, RO system, S/S appliances and refrigerator stays. Primary suite enjoys backyard views and luxurious bath has dual vanities w/Quartz counters, frameless shower, soaking tub and a walk-in closet. Upstairs has a game room, media room and two bedrooms with ensuite baths. Oversized backyard has a covered patio, ceiling fan, gas/water stub for a future kitchen and plenty of room for a pool!
For sale
Price cut: $25.1K (8/11)
$899,900
2407 Wooded Park Dr, Missouri City, TX 77459
4beds
4,085sqft
Single Family Residence
Built in 2021
10,450 Square Feet Lot
$866,900 Zestimate®
$220/sqft
$132/mo HOA
What's special
Open floor planOversized backyardRo systemWater softenerFull wall of windowsHardwood floorsTwo-story entry
- 49 days
- 106
- 8
Zillow last checked:
Listing updated:
Listed by:
Lizz Sansone TREC #0560588 281-753-0333,
The Agency Houston Sugar Land,
Chris Sansone TREC #0490354 281-635-2346,
The Agency Houston Sugar Land
Source: HAR,MLS#: 58884718
Facts & features
Interior
Bedrooms & bathrooms
- Bedrooms: 4
- Bathrooms: 5
- Full bathrooms: 4
- 1/2 bathrooms: 1
Rooms
- Room types: Family Room, Media Room, Utility Room
Primary bedroom
- Level: First
- Area: 266
- Dimensions: 19X14
Bedroom
- Level: Second
- Area: 192
- Dimensions: 16X12
Bedroom
- Level: First
- Area: 156
- Dimensions: 13X12
Bedroom
- Level: Second
- Area: 144
- Dimensions: 12X12
Other
- Level: First
- Area: 25
- Dimensions: 5X5
Other
- Level: First
- Area: 169
- Dimensions: 13X13
Other
- Level: Second
- Area: 45
- Dimensions: 9X5
Other
- Level: Second
- Area: 60
- Dimensions: 12X5
Other
- Level: First
- Area: 45
- Dimensions: 9X5
Breakfast
- Level: First
- Area: 162
- Dimensions: 18X9
Dining room
- Level: First
- Area: 221
- Dimensions: 17X13
Family room
- Level: First
- Area: 357
- Dimensions: 21X17
Game room
- Level: Second
- Area: 420
- Dimensions: 21X20
Kitchen
- Level: First
- Area: 323
- Dimensions: 19X17
Media room
- Level: Second
- Area: 182
- Dimensions: 14X13
Primary bath
- Level: First
- Area: 170
- Dimensions: 17X10
Utility room
- Level: First
- Area: 64
- Dimensions: 8X8
Heating
- Natural Gas, Zoned
Cooling
- Ceiling Fan(s), Electric, Zoned
Appliances
- Included: Water Heater, Disposal, Refrigerator, Water Softener, Electric Oven, Microwave, Gas Cooktop, Dishwasher
- Laundry: Electric Dryer Hookup, Gas Dryer Hookup, Washer Hookup
Features
- Balcony, Crown Molding, Formal Entry/Foyer, High Ceilings, 1 Bedroom Down - Not Primary BR, 2 Bedrooms Down, 2 Bedrooms Up, En-Suite Bath, Primary Bed - 1st Floor, Sitting Area, Walk-In Closet(s)
- Flooring: Carpet, Tile, Wood
- Windows: Insulated/Low-E windows, Window Coverings
- Number of fireplaces: 1
- Fireplace features: Gas Log
Interior area
- Total structure area: 4,085
- Total interior livable area: 4,085 sqft
Property
Parking
- Total spaces: 3
- Parking features: Attached, Tandem, Garage Door Opener, Double-Wide Driveway
- Attached garage spaces: 3
Features
- Stories: 2
- Patio & porch: Covered, Patio/Deck, Porch
- Exterior features: Sprinkler System
- Fencing: Back Yard
Lot
- Size: 10,450 Square Feet
- Features: Back Yard, Near Golf Course, Subdivided, Wooded, 0 Up To 1/4 Acre
Details
- Parcel number: 8119250020460907
Construction
Type & style
- Home type: SingleFamily
- Architectural style: Traditional
- Property subtype: Single Family Residence
Materials
- Brick, Stone, Stucco
- Foundation: Slab
- Roof: Composition
Condition
- New construction: No
- Year built: 2021
Details
- Builder name: Newmark Homes
Utilities & green energy
- Sewer: Public Sewer
- Water: Water District
Green energy
- Energy efficient items: Attic Vents, Thermostat, Lighting, HVAC
Community & HOA
Community
- Features: Subdivision Tennis Court
- Subdivision: Sienna
HOA
- Has HOA: Yes
- Amenities included: Basketball Court, Clubhouse, Fitness Center, Jogging Path, Park, Party Room, Picnic Area, Playground, Pond, Pool, Splash Pad, Tennis Court(s), Trail(s)
- HOA fee: $1,580 annually
Location
- Region: Missouri City
Financial & listing details
- Price per square foot: $220/sqft
- Tax assessed value: $720,347
- Annual tax amount: $20,360
- Date on market: 7/15/2026
- Listing terms: Cash,Conventional,VA Loan
- Exclusions: See Agent Remarks
- Road surface type: Concrete, Curbs, Gutters
Estimated market value
$866,900
$824,000 - $910,000
$4,474/mo
Price history
| Date | Event | Price |
|---|---|---|
| 8/11/2026 | Price change | $899,900-2.7%$220/sqft |
Source:  HAR #58884718 Report a problem HAR #58884718 Report a problem | ||
| 7/15/2026 | Listed for sale | $925,000+27.6%$226/sqft |
Source: HAR #58884718 Report a problem | ||
| 2/10/2022 | Listing removed | -- |
Source:  RE/MAX International Report a problem RE/MAX International Report a problem | ||
| 1/16/2022 | Pending sale | $725,000$177/sqft |
Source: HAR #94998815 Report a problem | ||
| 1/14/2022 | Listed for sale | $725,000$177/sqft |
Source: HAR #94998815 Report a problem | ||
Public tax history
| Year | Property taxes | Tax assessment |
|---|---|---|
| 2025 | -- | $720,347 +6.2% |
| 2024 | -- | $678,219 -5.5% |
| 2023 | -- | $718,066 +9.8% |
| 2022 | $10,374 +817.4% | $654,160 +862% |
| 2021 | $1,131 +3.1% | $68,000 +5% |
| 2020 | $1,097 | $64,790 |
Find assessor info on the county website
Monthly payment
Est. payment
Payment breakdown
Explore the cost of this home by adjusting the details. Changes won't be saved.Climate risks
Neighborhood: 77459
Nearby schools
Schools provided by the listing agent
- Elementary: Leonetti Elementary School
- Middle: Thornton Middle School (Fort Bend)
- High: Ridge Point High School
Source: HAR. This data may not be complete. We recommend contacting the local school district to confirm school assignments for this home.
- $785,9006 bd6 ba3.7k sqft2411 Wooded Park Dr, Missouri City, TX 77459Off Market
- $696,1005 bd5 ba4k sqft2403 Wooded Park Dr, Missouri City, TX 77459Off Market
- $703,7004 bd4 ba4.1k sqft7676 Wooded Park Dr, Missouri City, TX 77459Off Market
- $872,3005 bd4 ba4.7k sqft2406 Fountain Breeze Dr, Missouri City, TX 77459Off Market
Similar homes
- $860,0004 bd6 ba4.2k sqft10611 Sawmill Park Cir, Missouri City, TX 77459For Sale
 MLS ID #15789163, Joselyn Anabel Gonzalez, Premier Haus Realty, LLC. HAR
 - $849,0005 bd6 ba4.3k sqft10623 Sawmill Park Dr, Missouri City, TX 77459For Sale
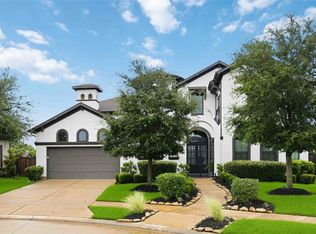 MLS ID #61339386, Nicole Handy, Braden Real Estate Group. HAR
 - $779,0005 bd6 ba3.6k sqft2511 Park Square Dr, Missouri City, TX 77459For Sale
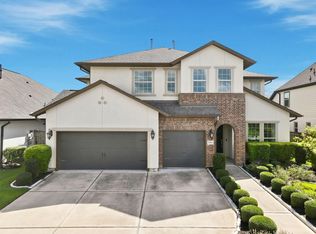 MLS ID #12582366, Sonit Seth, eXp Realty LLC. HAR
 - $800,0005 bd6 ba4.4k sqft10615 Parkwood Ct, Missouri City, TX 77459For Sale
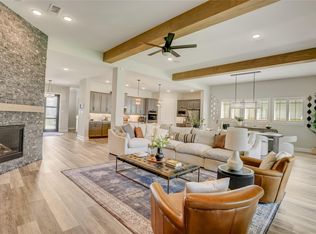 MLS ID #42351267, Alicia Jammer, Compass RE Texas, LLC - Houston. HAR
