You will be captivated by the timeless New Mexico style in this beautifully maintained single level home. Step through the charming courtyard into a bright open floorplan featuring raised ceilings and a stunning fireplace. Natural light cascades throughout. Updated kitchen creates the perfect space for everyday living and entertaining. Appliances convey. The spacious primary bedroom features a spa-like ensuite with a step in shower, two beautiful vanities and a walk-in closet. The secondary bedrooms are all well sized. Enjoy year round comfort with a newer refrigerated HVAC system. Property has Solar. The August 2026 electric bill was $16.92! Step outside and enjoy the beautiful backyard and stunning unobstructed views of the Foothills. Just minutes from open space, you'll enjoy easy access to scenic biking and hiking trails and the natural beauty that makes the Sandia Foothills so special. Conveniently located with easy access to Sandia Labs, Kirtland Air Force Base, and I-40. This home offers a wonderful blend of an outdoor lifestyle and tranquil living.
Pending
$450,000
2408 High Point Ct NE, Albuquerque, NM 87112
3beds
1,664sqft
Single Family Residence
Built in 1994
5,227 Square Feet Lot
$-- Zestimate®
$270/sqft
$-- HOA
What's special
Stunning fireplaceTimeless new mexico styleCharming courtyardTwo beautiful vanitiesBright open floorplanUpdated kitchenSpacious primary bedroom
- 38 days
- 23
- 1
Zillow last checked:
Listing updated:
Listed by:
Kelly K Sullivan 505-239-8234,
Coldwell Banker Legacy 505-293-3700
Source: SWMLS,MLS#: 1112206
Facts & features
Interior
Bedrooms & bathrooms
- Bedrooms: 3
- Bathrooms: 2
- Full bathrooms: 1
- 3/4 bathrooms: 1
Primary bedroom
- Level: Main
- Area: 217.1
- Dimensions: 13 x 16.7
Bedroom 2
- Level: Main
- Area: 132.16
- Dimensions: 11.2 x 11.8
Bedroom 3
- Level: Main
- Area: 102.03
- Dimensions: 9.11 x 11.2
Dining room
- Level: Main
- Area: 109.08
- Dimensions: 10.1 x 10.8
Kitchen
- Level: Main
- Area: 221.49
- Dimensions: 10.7 x 20.7
Living room
- Level: Main
- Area: 119.93
- Dimensions: 17.9 x 6.7
Heating
- Combination, Central, Forced Air
Cooling
- Refrigerated
Appliances
- Included: Dryer, Dishwasher, Free-Standing Gas Range, Disposal, Microwave, Refrigerator, Washer
- Laundry: Washer Hookup, Electric Dryer Hookup, Gas Dryer Hookup
Features
- Breakfast Bar, Breakfast Area, Ceiling Fan(s), Cathedral Ceiling(s), Entrance Foyer, Kitchen Island, Living/Dining Room, Main Level Primary, Shower Only, Skylights, Separate Shower, Walk-In Closet(s)
- Flooring: Laminate, Tile
- Windows: Double Pane Windows, Insulated Windows, Skylight(s)
- Has basement: No
- Number of fireplaces: 1
- Fireplace features: Custom, Wood Burning
Interior area
- Total structure area: 1,664
- Total interior livable area: 1,664 sqft
Property
Parking
- Total spaces: 2
- Parking features: Attached, Finished Garage, Garage, Garage Door Opener
- Attached garage spaces: 2
Features
- Levels: One
- Stories: 1
- Patio & porch: Covered, Open, Patio
- Exterior features: Courtyard, Patio, Private Yard
- Fencing: Wall
Lot
- Size: 5,227 Square Feet
- Features: Landscaped, Xeriscape
Details
- Parcel number: 102305903832520126
- Zoning description: MX-L*
Construction
Type & style
- Home type: SingleFamily
- Property subtype: Single Family Residence
Materials
- Frame, Stucco
- Roof: Tile
Condition
- Resale
- New construction: No
- Year built: 1994
Details
- Builder name: Mechenbier
Utilities & green energy
- Sewer: Public Sewer
- Water: Public
- Utilities for property: Electricity Connected, Natural Gas Connected, Sewer Connected, Water Connected
Green energy
- Energy generation: None
- Water conservation: Water-Smart Landscaping
Community & HOA
Community
- Security: Security System, Smoke Detector(s)
- Subdivision: Plat Of High Point Subd
Location
- Region: Albuquerque
Financial & listing details
- Price per square foot: $270/sqft
- Tax assessed value: $263,267
- Annual tax amount: $3,623
- Date on market: 10/8/2026
- Cumulative days on market: 28 days
- Listing terms: Cash,Conventional,VA Loan
Estimated market value
Not available
Estimated sales range
Not available
Not available
Price history
| Date | Event | Price |
|---|---|---|
| 10/10/2026 | Pending sale | $450,000$270/sqft |
Source:  SWMLS #1112206 Report a problem | ||
| 10/8/2026 | Listed for sale | $450,000+67.9%$270/sqft |
Source: SWMLS #1112206 Report a problem | ||
| 2/4/2013 | Listing removed | $268,000$161/sqft |
Source: Coldwell Banker Legacy #749979 Report a problem | ||
| 1/18/2013 | Listed for sale | $268,000-7.3%$161/sqft |
Source: Coldwell Banker Legacy #749979 Report a problem | ||
| 11/9/2012 | Listing removed | $289,000$174/sqft |
Source: HydePark Realty #741249 Report a problem | ||
| 8/20/2012 | Listed for sale | $289,000$174/sqft |
Source: Owner Report a problem | ||
Public tax history
| Year | Property taxes | Tax assessment |
|---|---|---|
| 2025 | $3,623 +3.2% | $87,747 +3% |
| 2024 | $3,510 +1.8% | $85,192 +3% |
| 2023 | $3,449 +107.1% | $82,710 +3% |
| 2022 | $1,665 -48.2% | $80,302 +3% |
| 2021 | $3,216 +1.7% | $77,964 +3% |
| 2020 | $3,161 | $75,693 +0.9% |
| 2019 | -- | $75,033 |
| 2018 | $3,093 +2.5% | $75,033 +3% |
| 2017 | $3,018 -2.2% | $72,848 -2.3% |
| 2016 | $3,086 -95.9% | $74,532 |
| 2015 | $74,532 +2319.9% | $74,532 |
| 2014 | $3,080 | $74,532 +24.7% |
| 2013 | $3,080 | $59,784 +3% |
| 2012 | -- | $58,043 +3% |
| 2011 | -- | $56,353 +3% |
| 2010 | -- | $54,716 -27.4% |
| 2009 | -- | $75,360 -1.2% |
| 2008 | -- | $76,293 +52.4% |
| 2007 | -- | $50,075 +3% |
| 2006 | -- | $48,617 +3% |
| 2005 | -- | $47,201 +3% |
| 2004 | -- | $45,826 +3% |
| 2003 | -- | $44,492 +3% |
| 2002 | -- | $43,196 +2.4% |
| 2001 | -- | $42,196 +3.7% |
| 2000 | -- | $40,696 |
Find assessor info on the county website
Monthly payment
Est. payment
Payment breakdown
Explore the cost of this home by adjusting the details. Changes won't be saved.Climate risks
Neighborhood: Cibola Addition
Nearby schools
Schools provided by the listing agent
- Elementary: Matheson Park
- Middle: Hoover
- High: Eldorado
Source: SWMLS. This data may not be complete. We recommend contacting the local school district to confirm school assignments for this home.
- $406,3003 bd2 ba1.8k sqft2404 High Point Ct NE, Albuquerque, NM 87112Off Market
- $--3 bd2 ba1.7k sqft2412 High Point Ct NE, Albuquerque, NM 87112Sold

- $419,8003 bd2 ba1.7k sqft2416 High Point Ct NE, Albuquerque, NM 87112Off Market

- $420,6003 bd3 ba1.8k sqft2400 High Point Ct NE, Albuquerque, NM 87112Off Market
Similar homes
- $534,0003 bd2 ba2k sqft13413 Pinnacle Ct NE, Albuquerque, NM 87112For Sale
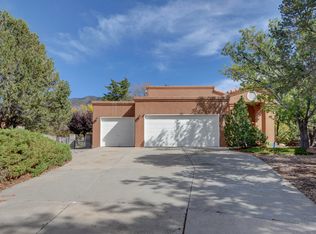 MLS ID #1113338, Cheryl Marlow, Keller Williams Realty. SWMLS
- $489,0004 bd2 ba2.3k sqft8316 Dellwood Rd NE, Albuquerque, NM 87110For Sale
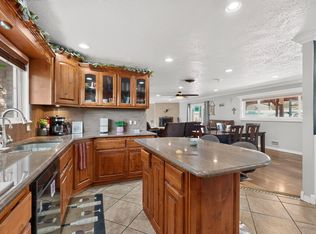 MLS ID #1113591, Danielle C Naranjo, Realty One of New Mexico. SWMLS
- $409,0004 bd3 ba1.8k sqft1012 Casa Maria Rd NE, Albuquerque, NM 87113For Sale
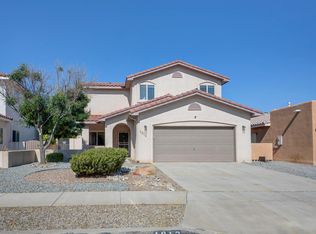 MLS ID #1113979, Alex C Argueta, Realty One of New Mexico. SWMLS
- $460,0003 bd3 ba2.1k sqft2159 Black Willow Dr NE, Albuquerque, NM 87122For Sale
 MLS ID #1109651, Kim Jensen, RE/MAX SELECT. SWMLS
