Welcome to a rare opportunity in one of Durham's most desirable and established neighborhoods--just minutes from Duke University, Duke Hospital, and the vibrant energy of downtown. This fully renovated ranch-style home blends timeless character with modern upgrades, offering a turnkey lifestyle on an oversized 0.47-acre lot--a true standout in this location. Inside, you'll find a thoughtfully updated interior featuring new flooring, updated kitchen and baths, modern systems, and fresh finishes throughout, all designed for today's buyer who wants both style and peace of mind. The home offers 3 bedrooms, 2 full baths, multiple living spaces, and a light-filled sunroom anchored by a cozy fireplace--perfect for relaxing or entertaining. What truly sets this property apart is the detached heated and cooled building, providing incredible flexibility for a home office, studio, gym, or potential income-producing space. With the continued growth and demand surrounding Duke University, this feature positions the property uniquely for both lifestyle and long-term value.
For sale
Price cut: $10K (8/5)
$485,000
2408 Orangewood Dr, Durham, NC 27705
3beds
2,450sqft
:
Get pre-qualified$2,869/mo
Single Family Residence, Residential
Built in 1964
0.47 Acres Lot
$485,600 Zestimate®
$198/sqft
$-- HOA
What's special
Modern systemsCozy fireplaceLight-filled sunroomFresh finishes throughoutThoughtfully updated interiorUpdated kitchen and bathsMultiple living spaces
- 125 days |
- 339 |
- 17 |
Zillow last checked:
Listing updated:
Listed by:
Susan H Ayers 678-344-1600,
HomeZu
Source: Doorify MLS,MLS#: 10156994
Facts & features
Interior
Bedrooms & bathrooms
- Bedrooms: 3
- Bathrooms: 2
- Full bathrooms: 2
Heating
- Ceiling, Electric, Fireplace Insert, Forced Air, Hot Water
Cooling
- Central Air
Appliances
- Included: Cooktop, Dishwasher, Dryer, Electric Range, Electric Water Heater, Ice Maker, Microwave, Refrigerator, Smart Appliance(s), Washer, Water Heater
- Laundry: In Basement, Laundry Room, Sink
Features
- Flooring: Carpet, Ceramic Tile, Hardwood, Vinyl, Wood
- Doors: French Doors, Sliding Doors, Storm Door(s)
- Windows: Double Pane Windows, Screens
- Basement: Finished
- Has fireplace: Yes
- Fireplace features: Insert
Interior area
- Total structure area: 2,450
- Total interior livable area: 2,450 sqft
- Finished area above ground: 1,663
- Finished area below ground: 787
Property
Parking
- Total spaces: 9
- Parking features: Carport
- Carport spaces: 2
- Uncovered spaces: 7
Features
- Levels: Two
- Stories: 2
- Patio & porch: Deck, Porch
- Exterior features: Private Entrance, Private Yard, Rain Gutters, Smart Camera(s)/Recording, Other
- Has view: Yes
- View description: Neighborhood
Lot
- Size: 0.47 Acres
- Features: Back Yard, Front Yard, Gentle Sloping, Hardwood Trees, Paved
Details
- Additional structures: See Remarks
- Parcel number: 175587
- Zoning: R-20
- Special conditions: Standard
Construction
Type & style
- Home type: SingleFamily
- Architectural style: Ranch
- Property subtype: Single Family Residence, Residential
Materials
- Blown-In Insulation, Brick
- Foundation: Brick/Mortar
- Roof: Shingle
Condition
- New construction: No
- Year built: 1964
Utilities & green energy
- Sewer: Public Sewer
- Water: Public
- Utilities for property: Cable Connected, Electricity Connected, Phone Connected, Sewer Connected, Water Connected, Propane
Community & HOA
Community
- Subdivision: West Hills
HOA
- Has HOA: No
Location
- Region: Durham
Financial & listing details
- Price per square foot: $198/sqft
- Tax assessed value: $401,895
- Annual tax amount: $3,983
- Date on market: 4/2/2026
- Road surface type: Asphalt
Estimated market value
$485,600
$461,000 - $510,000
$2,599/mo
Price history
| Date | Event | Price |
|---|---|---|
| 8/5/2026 | Price change | $485,000-2%$198/sqft |
Source:  Doorify MLS #10156994 Report a problem Doorify MLS #10156994 Report a problem | ||
| 6/26/2026 | Price change | $495,000-4.7%$202/sqft |
Source: Doorify MLS #10156994 Report a problem | ||
| 6/11/2026 | Price change | $519,500-1.5%$212/sqft |
Source: Doorify MLS #10156994 Report a problem | ||
| 5/15/2026 | Price change | $527,500-0.8%$215/sqft |
Source: Doorify MLS #10156994 Report a problem | ||
| 4/23/2026 | Price change | $532,000-1.2%$217/sqft |
Source: Doorify MLS #10156994 Report a problem | ||
| 4/2/2026 | Listed for sale | $538,500+63.2%$220/sqft |
Source: Doorify MLS #10156994 Report a problem | ||
| 12/21/2021 | Sold | $330,000+10.4%$135/sqft |
Source: Doorify MLS #2421343 Report a problem | ||
| 12/3/2021 | Pending sale | $299,000$122/sqft |
Source: Doorify MLS #2421343 Report a problem | ||
| 12/1/2021 | Listed for sale | $299,000$122/sqft |
Source: Doorify MLS #2421343 Report a problem | ||
Public tax history
| Year | Property taxes | Tax assessment |
|---|---|---|
| 2025 | $3,984 +19.1% | $401,895 +67.6% |
| 2024 | $3,346 +6.5% | $239,844 |
| 2023 | $3,142 +2.3% | $239,844 |
| 2022 | $3,070 +0.5% | $239,844 |
| 2021 | $3,055 +2.4% | $239,844 |
| 2020 | $2,983 | $239,844 |
| 2019 | $2,983 | $239,844 +22.9% |
| 2018 | $2,983 +13.5% | $195,157 |
| 2017 | $2,628 +3.5% | $195,157 -16.7% |
| 2016 | $2,539 | $234,316 +59.9% |
| 2015 | $2,539 +25.2% | $146,527 |
| 2014 | $2,028 | $146,527 |
| 2013 | -- | $146,527 |
| 2012 | -- | $146,527 |
| 2011 | $1,910 +0.4% | $146,527 |
| 2010 | $1,902 +4% | $146,527 |
| 2009 | $1,829 | $146,527 |
| 2008 | $1,829 -4% | $146,527 +8.6% |
| 2007 | $1,906 +1.4% | $134,973 |
| 2006 | $1,879 | $134,973 |
| 2005 | $1,879 +1.4% | $134,973 |
| 2004 | $1,853 | $134,973 |
| 2003 | -- | $134,973 |
| 2002 | $1,705 +31.1% | $134,973 +68.1% |
| 2000 | $1,301 | $80,300 |
Find assessor info on the county website
Monthly payment
Est. payment
Payment breakdown
Explore the cost of this home by adjusting the details. Changes won't be saved.Climate risks
Neighborhood: West Hills
Nearby schools
GreatSchools rating
- 6/10Forest View ElementaryGrades: PK-5Distance: 3.2 mi
- 5/10Brogden MiddleGrades: 6-8Distance: 4.4 mi
- 3/10Riverside High SchoolGrades: 9-12Distance: 3.2 mi
Schools provided by the listing agent
- Elementary: Durham - Forest View Elementary
- Middle: Durham - Brogden Middle
- High: Durham - Riverside High
Source: Doorify MLS. This data may not be complete. We recommend contacting the local school district to confirm school assignments for this home.
- $453,1003 bd2 ba1.9k sqft2402 Orangewood Dr, Durham, NC 27705Off Market
- $344,0003 bd2 ba1.2k sqft2412 Orangewood Dr, Durham, NC 27705Off Market
- $396,1003 bd1 ba1.7k sqft2405 Dellwood Dr, Durham, NC 27705Off Market
- $447,2003 bd2 ba1.5k sqft2330 Orangewood Dr, Durham, NC 27705Off Market
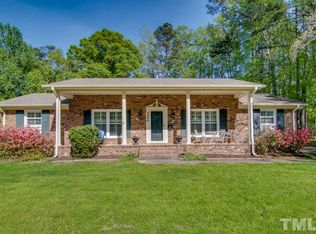
- $404,8003 bd3 ba1.4k sqft2416 Orangewood Dr, Durham, NC 27705Off Market
- $413,4003 bd2 ba1.6k sqft2401 Dellwood Dr, Durham, NC 27705Off Market
- $362,5003 bd1 ba1.9k sqft2409 Dellwood Dr, Durham, NC 27705Off Market
- $339,4003 bd2 ba1.3k sqft2401 Orangewood Dr, Durham, NC 27705Off Market
A local agent can set up tours, give advice and negotiate with sellers.
Similar homes
- $625,0004 bd3 ba2.2k sqft4408 Talcott Dr, Durham, NC 27705For Sale

 MLS ID #10182954, Thomas Kortus. Doorify MLS
 - $450,0003 bd2 ba1.6k sqft1805 Meeting St, Durham, NC 27705For Sale
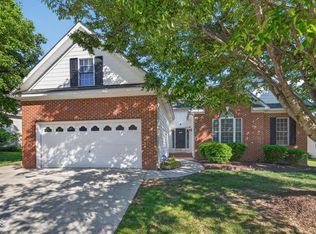 MLS ID #10167607, Audrey Morris. Doorify MLS
 - $519,9004 bd3 ba2.6k sqft3 Danforth Pl, Durham, NC 27712For Sale
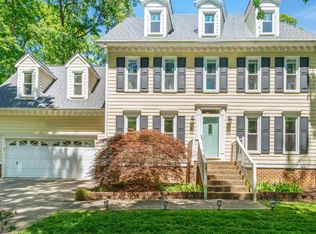 MLS ID #10166410, Gene Pitzer. Doorify MLS
 - $485,0003 bd2 ba2.4k sqft408 Lake Winds Trl, Rougemont, NC 27572For Sale
 MLS ID #10175048, Mike Ellis. Doorify MLS
 - $375,0003 bd2 ba1.6k sqft524 W Bywood Dr, Durham, NC 27712For SaleMLS ID #10182570, Cam Gavin. Doorify MLS
- $450,0004 bd5 ba2.6k sqft1312 S Roxboro St, Durham, NC 27707For SaleMLS ID #10170815, Sandy Roberts. Doorify MLS
- $514,0003 bd4 ba2.7k sqft5 Elmridge Ct, Durham, NC 27713For SaleMLS ID #10175246, Erica Jevons Sizemore. Doorify MLS
- $395,0003 bd2 ba1.2k sqft155 Smith Dr, Durham, NC 27712For SaleMLS ID #10181859, Reade Ackner. Doorify MLS
- $360,0003 bd2 ba1.5k sqft8 Bair Cir, Durham, NC 27704For SaleMLS ID #10180854, Stephanie Anson. Doorify MLS
- $529,9003 bd3 ba1.9k sqft2931 Chapel Hill Rd, Durham, NC 27707For SaleMLS ID #10172248, Derek Wyatt. Doorify MLS
- $600,0003 bd2 ba1.6k sqft3200 Seven Springs Rd, Hillsborough, NC 27278For Sale
 MLS ID #1215925, Joe Baker. Triad MLS
 - $525,0003 bd3 ba1.8k sqft1007 Rosedale Ave, Durham, NC 27707For SaleMLS ID #10173145, Melanie Jones. Doorify MLS
- $545,0003 bd3 ba1.7k sqft102 Lattimore Ln, Durham, NC 27713For SaleMLS ID #10181868, CHRISTIE MARIE SISK. Doorify MLS
- $619,0004 bd3 ba2.6k sqft2526 N Roxboro St, Durham, NC 27704For SaleMLS ID #10167274, Stacy Slone. Doorify MLS
- $479,9004 bd3 ba1.9k sqft6519 Caverstone Dr, Durham, NC 27713For SaleMLS ID #10163074, Debbie Westbrook. Doorify MLS
- $425,0004 bd3 ba2k sqft3108 Woodland Park Rd, Durham, NC 27703For SaleMLS ID #10183666, Tina Caul. Doorify MLS
- $412,5003 bd2 ba1.3k sqft2402 Shenandoah Ave, Durham, NC 27704For SaleMLS ID #10155142, Tonya Denise Headen. Doorify MLS
- $420,0003 bd2 ba1.3k sqft6515 Draebury Ln, Durham, NC 27713For SaleMLS ID #10183381, Erica VonCanon. Doorify MLS
- $500,0003 bd2 ba1.7k sqft384 Hubert Herndon Rd, Chapel Hill, NC 27516For SaleMLS ID #10181608, Julie Roland. Doorify MLS
- $409,9003 bd2 ba1.4k sqft2729 Orange Grove Rd, Hillsborough, NC 27278For SaleMLS ID #10154564, Terry McDonald. Doorify MLS
