Spacious 9.5-Acre Property with Two Homes in a Convenient Location!
This unique property offers the perfect blend of space, comfort, and convenience, featuring two homes on nearly 10 acres of land.
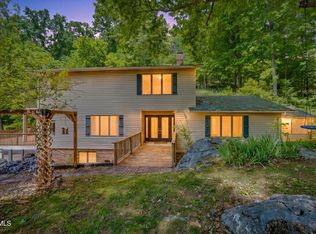
2009 Modular Home: This well-maintained modular home boasts modern amenities and a spacious layout, making it a comfortable and functional living space. With an open floor plan, ample natural light, and plenty of room for family living, this home is ready for you to move in and make it your own.
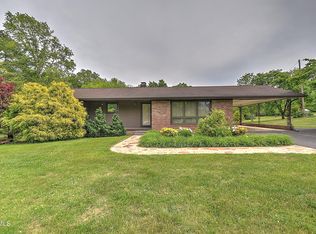
One-Level Ranch with Basement: A charming ranch-style home with all living spaces on a single level, offering easy accessibility and convenience. The basement provides additional storage or potential for future expansion, whether for a home gym, workshop, or more.
9.5 Acres of Land: Whether you enjoy outdoor activities, gardening, or simply appreciate privacy and space, this expansive lot has it all. The land offers plenty of potential for hobbies, farming, or just relaxing in a peaceful, natural setting.
Located in a convenient area, this property offers the serenity of country living with easy access to nearby amenities, schools, and highways.
Whether you're looking for two homes for extended family or an income-producing property, this offering provides endless possibilities.
For sale
$420,000
241 & 235 Shipley Ferry Rd, Blountville, TN 37617
6beds
2,945sqft
Single Family Residence, Residential
Built in 1961
9.5 Acres Lot
$400,900 Zestimate®
$143/sqft
$-- HOA
What's special
Privacy and spaceWell-maintained modular homePeaceful natural settingBasement provides additional storageOpen floor planAmple natural lightExpansive lot
- 197 days |
- 1,148 |
- 59 |
Zillow last checked:
Listing updated:
Listed by:
Todd Nickens 423-967-4312,
Weichert Realtors Saxon Clark KPT 423-765-9118
Source: TVRMLS,MLS#: 9989473
Loading...
Facts & features
Interior
Bedrooms & bathrooms
- Bedrooms: 6
- Bathrooms: 3
- Full bathrooms: 3
Heating
- Heat Pump
Cooling
- Heat Pump
Interior area
- Total structure area: 4,986
- Total interior livable area: 2,945 sqft
Property
Features
- Levels: One
- Stories: 1
Lot
- Size: 9.5 Acres
- Topography: Level, Sloped
Details
- Parcel number: 064 110.00
- Zoning: R 1
Construction
Type & style
- Home type: SingleFamily
- Architectural style: Ranch
- Property subtype: Single Family Residence, Residential
Materials
- Other
- Roof: Asphalt
Condition
- Average
- New construction: No
- Year built: 1961
Utilities & green energy
- Sewer: Septic Tank
- Water: Public
Community & HOA
Community
- Subdivision: Not In Subdivision
HOA
- Has HOA: No
Location
- Region: Blountville
Financial & listing details
- Price per square foot: $143/sqft
- Date on market: 12/21/2025
- Listing terms: Cash,Conventional,FHA,VA Loan
Estimated market value
$400,900
$381,000 - $421,000
$3,069/mo
Price history
| Date | Event | Price |
|---|---|---|
| 2/12/2026 | Price change | $420,000-6.5%$143/sqft |
Source: TVRMLS #9989473 Report a problem | ||
| 12/21/2025 | Listed for sale | $449,000$152/sqft |
Source: TVRMLS #9989473 Report a problem | ||
Public tax history
Tax history is unavailable.
Monthly payment
Est. payment$--/mo
Payment breakdown
Explore the cost of this home by adjusting the details. Changes won't be saved.All calculations are estimates and provided by Zillow, Inc. for informational purposes only. Actual amounts may vary.
HOA fees may include property taxes on listings classified as Co-Ops. Contact the listing agent and/or owner for fee details.
Mortgage interest rates are dependent on a number of factors, including credit score, down payment, and repayment length. Interest rate data provided by Zillow Group Marketplace, Inc. as of 1/1/1970 from various mortgage lenders with which we have lead or other similar arrangements; the Estimated Payment is an average of those rates.
See how much you could borrow to make a competitive offer.
Climate risks
Neighborhood: 37617
Nearby schools
GreatSchools rating
- 6/10Holston Elementary SchoolGrades: PK-5Distance: 3 mi
- 6/10Sullivan Central Middle SchoolGrades: 6-8Distance: 0.3 mi
- 7/10West Ridge High SchoolGrades: 9-12Distance: 2 mi
Schools provided by the listing agent
- Elementary: Holston
- Middle: Sullivan Central Middle
- High: West Ridge
Source: TVRMLS. This data may not be complete. We recommend contacting the local school district to confirm school assignments for this home.
A local agent can set up tours, give advice and negotiate with sellers.
A local lender can help you make sure your offer is ready when you are.


- Tennessee
- Sullivan County
- Blountville
- 37617
- 241 & 235 Shipley Ferry Rd
Nearby cities
Nearby zip codes
Other Blountville Topics
